
5376 PARK AVENUE, Tuscaloosa, AL 35406
Local realty services provided by:CENTURY 21 Clement Realty, Inc.
Listed by: jason gray
Office: keller williams tuscaloosa
MLS#:21458424
Source:AL_BAMLS
Price summary
- Price:$685,900
- Price per sq. ft.:$222.41
About this home
Thoughtfully designed with elegance and everyday comfort in mind, this beautifully appointed home offers upscale finishes, spacious living, and exceptional attention to detail throughout. The open-concept floor plan is warm and inviting, highlighted by luxury vinyl plank flooring throughout and a stunning living room centered around a fireplace and statement chandelier that adds sophistication to the space. The kitchen is equally impressive, featuring a gas range, farmhouse sink, wine cooler, and stylish finishes that make it ideal for both entertaining and daily living. The spacious primary suite is conveniently located on the main level and serves as a private retreat with dual vanities, a soaking tub, a beautifully tiled walk-in shower, and a generous walk-in closet. Additional highlights include a well-equipped laundry room with a mud sink, a 3-car garage, and inviting outdoor living spaces with a covered porch and outdoor fireplace, perfect for relaxing or entertaining year-round.
Contact an agent
Home facts
- Year built:2018
- Listing ID #:21458424
- Added:1 day(s) ago
- Updated:August 08, 2026 at 11:12 AM
Rooms and interior
- Bedrooms:4
- Total bathrooms:3
- Full bathrooms:3
- Flooring:Tile Floor, Vinyl
- Dining Description:Dining Room
- Bathrooms Description:Garden Tub, Separate Shower, Separate Vanities, Tub/Shower Combo
- Kitchen Description:Dishwasher Built-In, Island, Microwave Built-In, Oven-Gas, Pantry, Refrigerator, Some Stainless Appliances, Stove-Gas, Tile Counter
- Bedroom Description:Walk-In Closets
- Living area:3,084 sq. ft.
Heating and cooling
- Cooling:Electric
- Heating:Gas Heat
Structure and exterior
- Year built:2018
- Building area:3,084 sq. ft.
- Lot area:0.13 Acres
- Construction Materials:4 Sides Brick
- Exterior Features:Fireplace, Lighting System, Open Patio, Porch
- Foundation Description:Slab
- Levels:2 Stories
Schools
- High school:NORTHRIDGE
- Middle school:NORTHRIDGE
- Elementary school:ROCK QUARRY
Utilities
- Water:Public Water
- Sewer:Sewer Connected
Finances and disclosures
- Price:$685,900
- Price per sq. ft.:$222.41
Features and amenities
- Appliances:Dishwasher Built-In, Microwave Built-In, Oven - Gas, Refrigerator, Some Stainless Appliances, Stove - Gas
- Laundry features:Dryer-Electric, Laundry in Middle Level, Washer Hookup
- Amenities:Recess Lighting, Smooth Ceilings
Parking
- Parking description:Attached, Off Street Parking, Parking (MLVL)
- Garage spaces:3
New listings near 5376 PARK AVENUE
- New
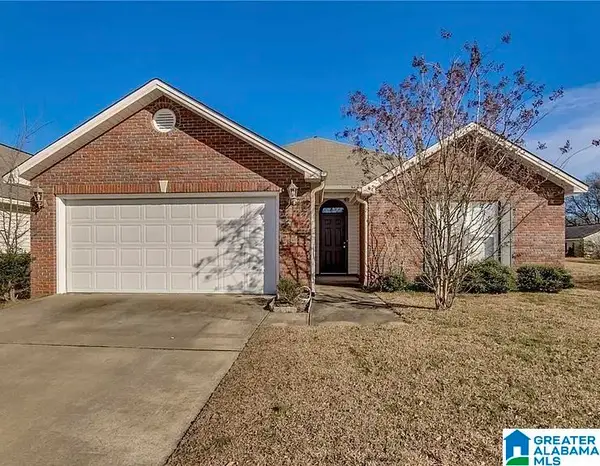 $249,000Active3 beds 2 baths1,707 sq. ft.
1900 LENOX DRIVE, Tuscaloosa, AL 35405
MLS# 21461509Listed by: RE101 P.C. - New
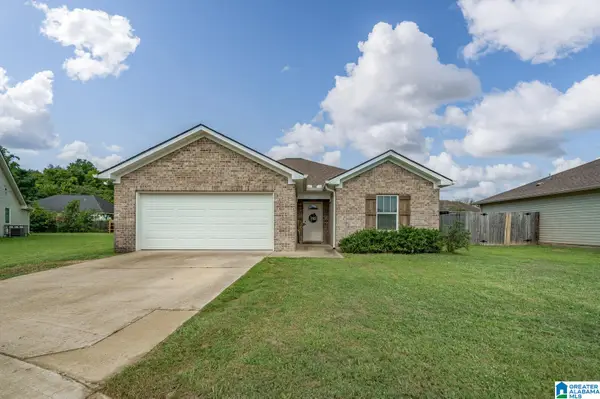 $225,000Active3 beds 2 baths1,313 sq. ft.
3440 TAMERA AVENUE, Tuscaloosa, AL 35401
MLS# 21461486Listed by: KELLER WILLIAMS TUSCALOOSA - New
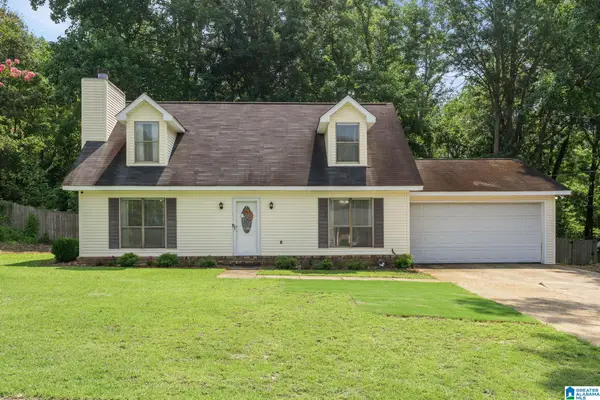 $339,000Active3 beds 2 baths2,330 sq. ft.
6219 37TH COURT, Tuscaloosa, AL 35406
MLS# 21461452Listed by: RE/MAX PREMIERE GROUP - New
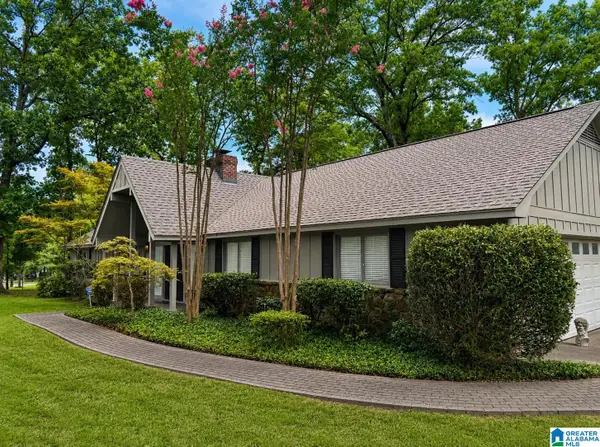 $299,000Active4 beds 2 baths1,881 sq. ft.
5320 NEW WATERMELON ROAD, Tuscaloosa, AL 35406
MLS# 21461431Listed by: STONEBRIDGE REALTY LLC - New
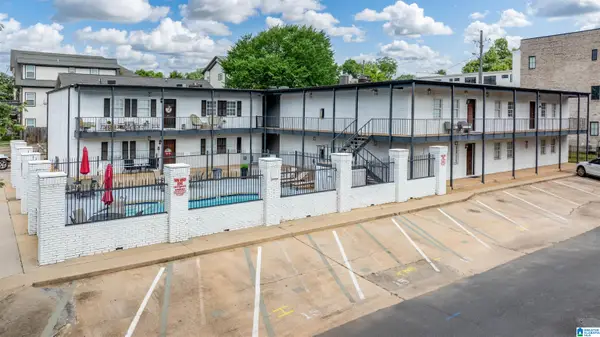 $699,900Active3 beds 3 baths1,350 sq. ft.
1402 9TH STREET, Tuscaloosa, AL 35401
MLS# 21458299Listed by: KELLER WILLIAMS TUSCALOOSA - New
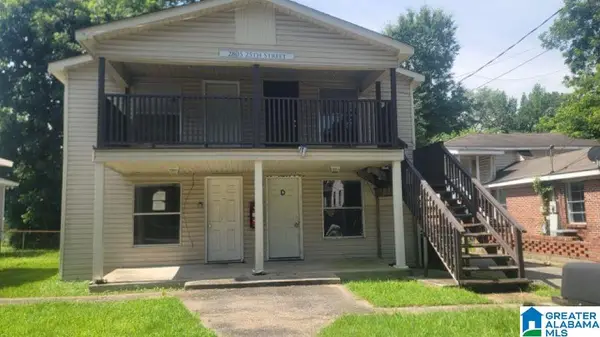 $124,900Active-- beds -- baths
2805 25TH STREET, Tuscaloosa, AL 35401
MLS# 21461336Listed by: IXL REAL ESTATE LLC - New
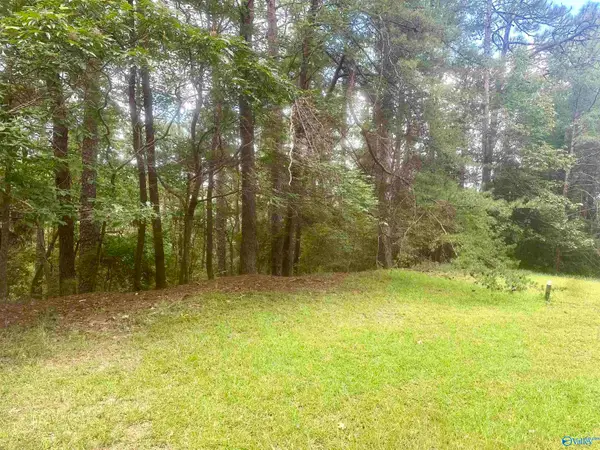 $39,500Active0 Acres
7909 Harbor Avenue Ne, Tuscaloosa, AL 35406
MLS# 21925546Listed by: SOUTH TOWNE REALTORS, LLC - New
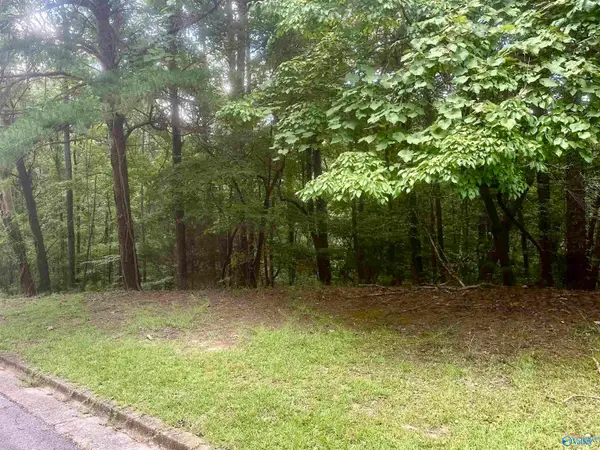 $39,500Active0 Acres
7925 Harbor Avenue Ne, Tuscaloosa, AL 35406
MLS# 21925547Listed by: SOUTH TOWNE REALTORS, LLC - New
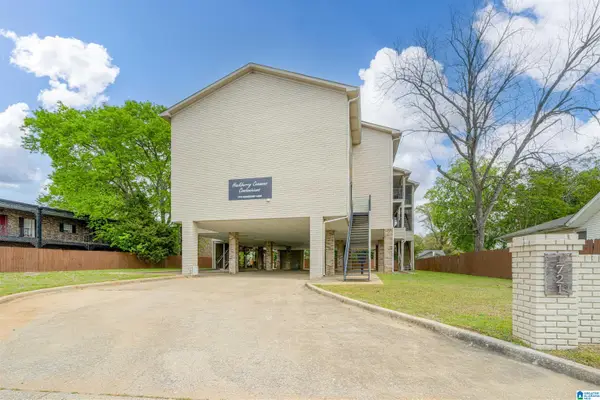 $192,500Active2 beds 2 baths963 sq. ft.
1721 HACKBERRY LANE, Tuscaloosa, AL 35401
MLS# 21457907Listed by: KELLER WILLIAMS TUSCALOOSA


Protect your home and budget from life's surprises with an Assurant Home Warranty, backed by a partner that supports you through every step of homeownership. Explore Plans.
©2026 Century 21 Real Estate LLC. All rights reserved. CENTURY 21®, the CENTURY 21 Logo and C21® are service marks owned by Century 21 Real Estate LLC. Century 21 Real Estate LLC fully supports the principles of the Fair Housing Act and the Equal Opportunity Act. Each office is independently owned and operated. Listing information is deemed reliable but not guaranteed accurate.