1806 Maclin Dr, Tuscumbia, AL 35674
Local realty services provided by:CENTURY 21 Clement Realty, Inc.
1806 Maclin Dr,Tuscumbia, AL 35674
$489,900
- 4 Beds
- 4 Baths
- 3,016 sq. ft.
- Single family
- Active
Listed by: michelle james
Office: 5:41 realty
MLS#:531369
Source:AL_SMLSA
Price summary
- Price:$489,900
- Price per sq. ft.:$112.8
About this home
You won't find another home this large, this well-maintained and finished on such a beautiful, large and private lot on Spring Creek with a walkout basement, and in such a desirable, quiet neighborhood at this price anywhere in the Shoals.
Recently updated. Two Primary bedrooms, one on the main level and one upstairs. Private 1.6 acre lot that feels even larger. 4 bedrooms, 3.5 baths. Large living spaces, kitchen and basement. High end appliances. Utility sink in laundry room and basement. Gas/wood fireplace and wood stove receptacle in basement. Backs up to Spring Creek and hundreds of acres of woodland. Expansive and beautiful yard with extensive landscaping. Abundant wildlife, 6-7 minutes from Muscle Shoals shopping. Buyer to verify all info. Call for your private tour today.
Contact an agent
Home facts
- Year built:1988
- Subdivision & Development:Springhill
- Listing ID #:531369
- Added:1 day(s) ago
- Updated:September 22, 2026 at 01:51 AM
Rooms and interior
- Bedrooms:4
- Total bathrooms:4
- Full bathrooms:3
- Half bathrooms:1
- Rooms Total:14
- Flooring:Ceramic Tile, Hardwood
- Bathrooms Description:Double Vanity, Primary Shower & Tub
- Kitchen Description:Dishwasher, Electric Range, Kitchen Island
- Bedroom Description:Primary Bedroom Main, Walk-In Closet(s)
- Basement:Yes
- Basement Description:Bath/Stubbed, Exterior Entry, Unfinished
- Living area:3,016 sq. ft.
Heating and cooling
- Cooling:Ceiling Fan(s), Central Air
- Heating:2 Central Units, Fireplace(s), Natural Gas
Structure and exterior
- Roof:Architectual/Dimensional
- Year built:1988
- Building area:3,016 sq. ft.
- Lot area:1.6 Acres
- Lot Features:Cul-De-Sac, Landscaped
- Construction Materials:Brick
- Exterior Features:Deck, Patio, Rain Gutters
- Foundation Description:Block
- Levels:2 Story
Schools
- High school:County
- Middle school:County
- Elementary school:County
Utilities
- Water:Public, Water Connected
- Sewer:Public Sewer, Sewer Connected
Finances and disclosures
- Price:$489,900
- Price per sq. ft.:$112.8
- Tax amount:$1,170
Features and amenities
- Appliances:Dishwasher, Electric Range, Gas Water Heater
- Laundry features:Laundry Room, Main Level, Sink
- Amenities:Crown Molding, Entrance Foyer, Granite Counters, Primary Bedroom Main, Recessed Lighting, Storage, Utility Sink, Walk-In Closet(s)
Parking
- Garage:Yes
- Garage spaces:2
New listings near 1806 Maclin Dr

 $199,000Pending34.76 Acres
000 Little Egypt Rd, Tuscumbia, AL 35674
MLS# 528811Listed by: CENTURY 21 CLEMENT REALTY, INC- New
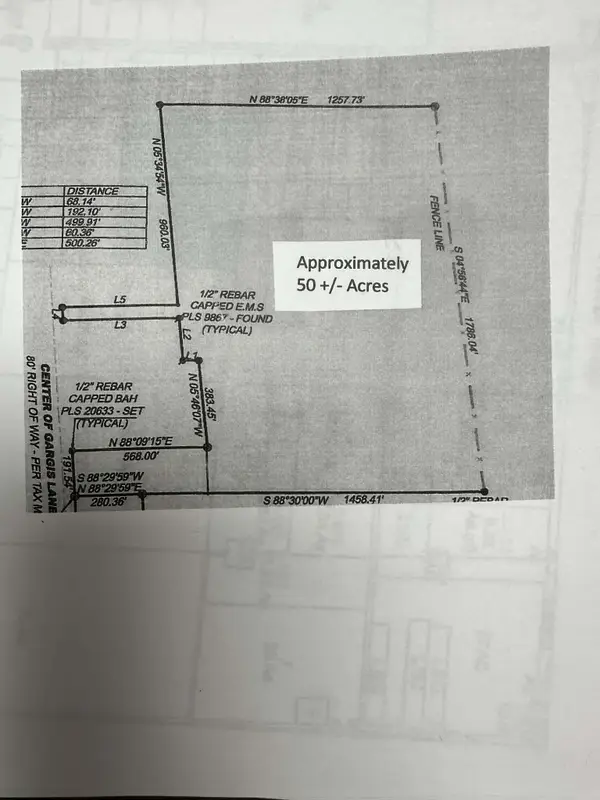 $600,000Active50 Acres
0 Gargis Ln, Tuscumbia, AL 35674
MLS# 531363Listed by: EXIT REALTY SHOALS - New
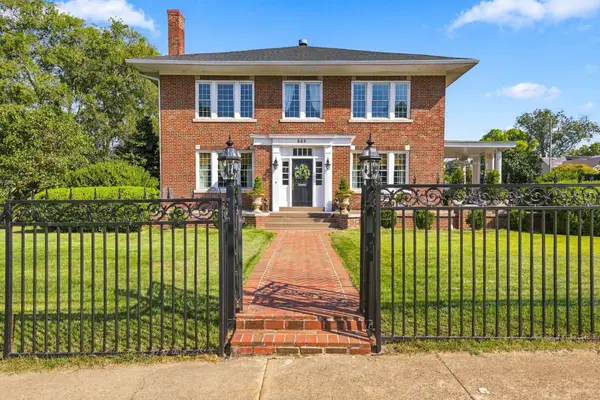 $560,000Active5 beds 5 baths4,605 sq. ft.
809 E 6th St, Tuscumbia, AL 35674
MLS# 531328Listed by: COLDWELL BANKER PINNACLE PROPERTIES - New
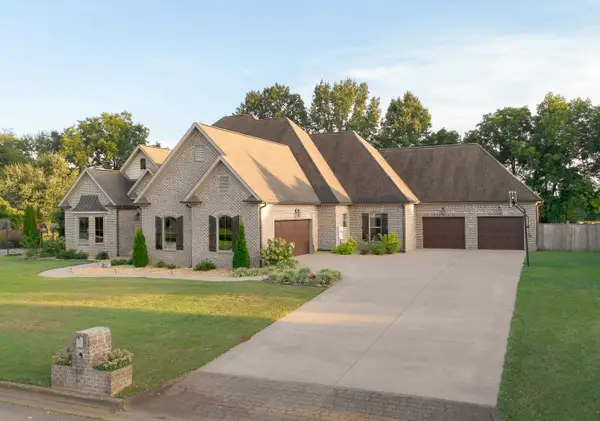 $849,000Active4 beds 5 baths4,400 sq. ft.
113 Dalton Ln, Tuscumbia, AL 35674
MLS# 531301Listed by: 5:41 REALTY - New
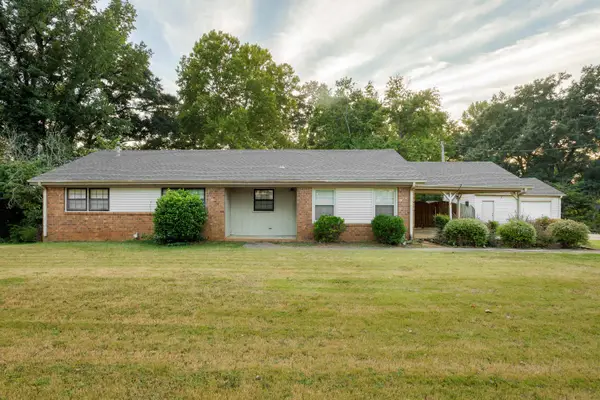 $229,000Active3 beds 2 baths1,468 sq. ft.
1524 Woodmont Dr, Tuscumbia, AL 35674
MLS# 531271Listed by: 5:41 REALTY - New
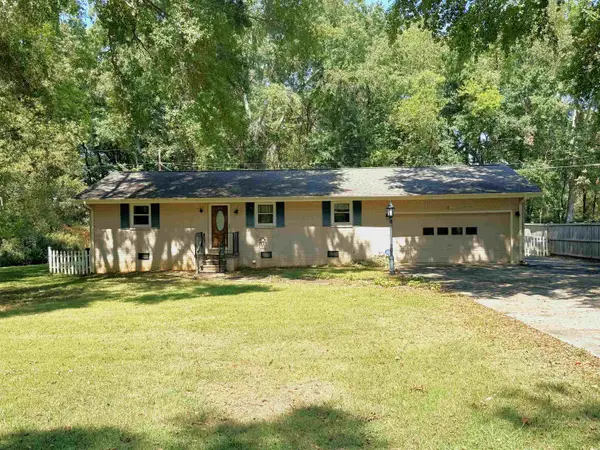 $169,000Active3 beds 2 baths1,406 sq. ft.
205 Maple St, Tuscumbia, AL 35674
MLS# 531272Listed by: RE/MAX TRI-STATE - New
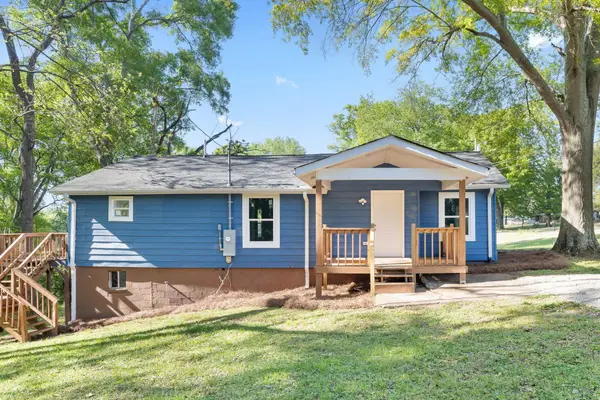 $175,000Active3 beds 2 baths1,150 sq. ft.
1540 Woodmont Dr, Tuscumbia, AL 35674
MLS# 531264Listed by: RE/MAX TRI-STATE - New
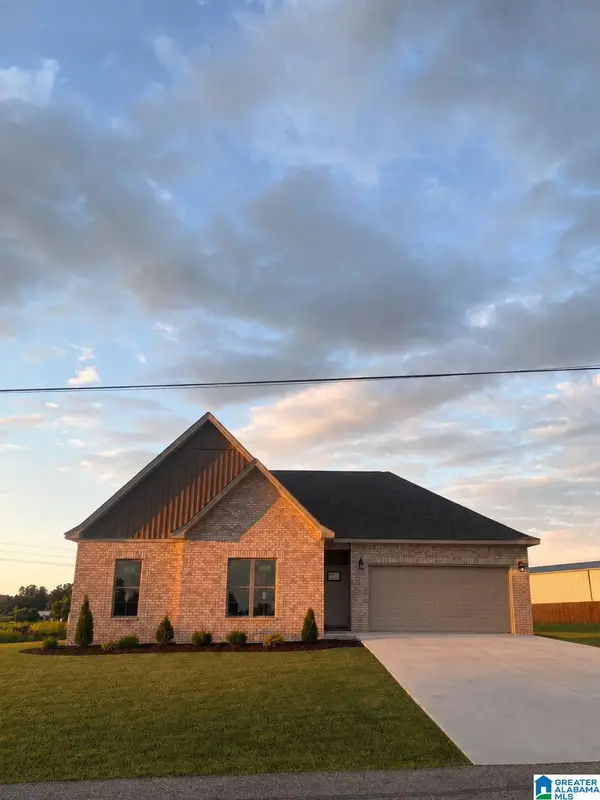 $340,000Active3 beds 2 baths1,720 sq. ft.
541 OLD HIGHWAY 20, Tuscumbia, AL 35674
MLS# 21464971Listed by: BEYCOME BROKERAGE REALTY  $37,500Pending2 beds 1 baths1,125 sq. ft.
908 Baker Blvd, Tuscumbia, AL 35674
MLS# 531222Listed by: FLATFEE.COM


Protect your home and budget from life's surprises with an Assurant Home Warranty, backed by a partner that supports you through every step of homeownership. Explore Plans.
©2026 Century 21 Real Estate LLC. All rights reserved. CENTURY 21®, the CENTURY 21 Logo and C21® are service marks owned by Century 21 Real Estate LLC. Century 21 Real Estate LLC fully supports the principles of the Fair Housing Act and the Equal Opportunity Act. Each office is independently owned and operated. Listing information is deemed reliable but not guaranteed accurate.