
408 Brewer Street, Tuskegee, AL 36083
Local realty services provided by:CENTURY 21 Premier Real Estate
408 Brewer Street,Tuskegee, AL 36083
$135,000
- 2 Beds
- 2 Baths
- 1,178 sq. ft.
- Single family
- Active
Listed by: shirley smith
Office: cloud realty & property management
MLS#:182691
Source:AL_LCAR
Price summary
- Price:$135,000
- Price per sq. ft.:$114.6
About this home
408 Brewer Street is a single family home with 2 large Bedroom 1 bath upstairs and a basement with a possible bedroom and a bath. The home has nice hardwood flooring throughout with a fireplace that can be utilized. This is a must see. A solid home that you don't want to pass up: Schedule your showing today
Contact an agent
Home facts
- Year built:1840
- Subdivision & Development:NONE
- Listing ID #:182691
- Added:3 day(s) ago
- Updated:October 12, 2026 at 09:16 PM
Rooms and interior
- Bedrooms:2
- Total bathrooms:2
- Full bathrooms:1
- Half bathrooms:1
- Rooms Total:1
- Kitchen Description:Gas Range, Refrigerator
- Basement:Yes
- Basement Description:Exterior Entry, Full
- Living area:1,178 sq. ft.
Heating and cooling
- Cooling:Central Air, Gas
- Heating:Gas
- Central air:Yes
Structure and exterior
- Year built:1840
- Building area:1,178 sq. ft.
- Lot area:1.26 Acres
- Construction Materials:Cedar
Schools
- Middle school:GEORGE WASHINGTON CARVER ELEMENTARY
- Elementary school:GEORGE WASHINGTON CARVER ELEMENTARY
Finances and disclosures
- Price:$135,000
- Price per sq. ft.:$114.6
Features and amenities
- Amenities:Ceiling Fans
New listings near 408 Brewer Street
- New
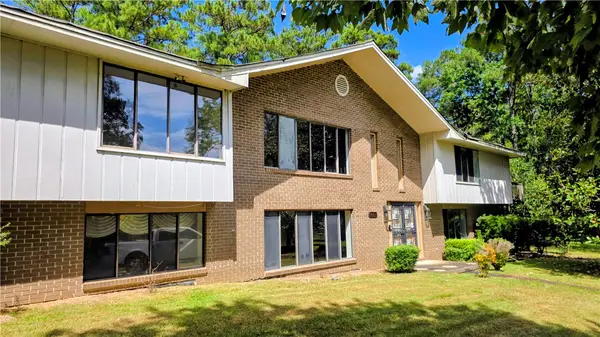 $155,000Active5 beds 5 baths7,101 sq. ft.
1001 E Lakeshore Drive, Tuskegee, AL 36083
MLS# 182730Listed by: RE/MAX PROFESSIONAL PARTNERS - New
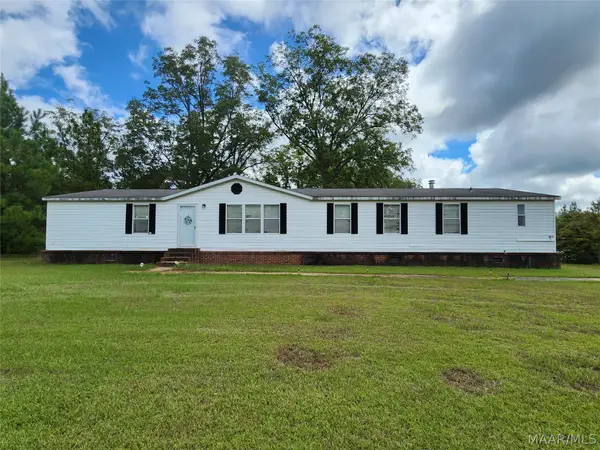 $184,000Active4 beds 2 baths2,128 sq. ft.
1680 County Road 81 Road, Tuskegee, AL 36083
MLS# 590939Listed by: ELITE REALTY - New
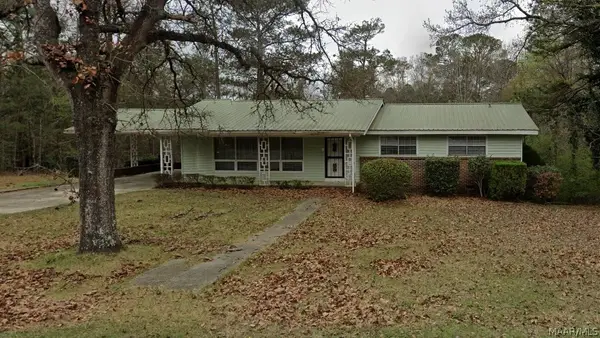 $155,000Active4 beds 4 baths1,520 sq. ft.
303 Bibb Street, Tuskegee, AL 36088
MLS# 590914Listed by: CHAPPELL ELITE REALTY LLC.  $84,900Active2 beds 2 baths960 sq. ft.
76 County Road 29 Road, Tuskegee, AL 36083
MLS# 590260Listed by: X-CLUSIVE REALTY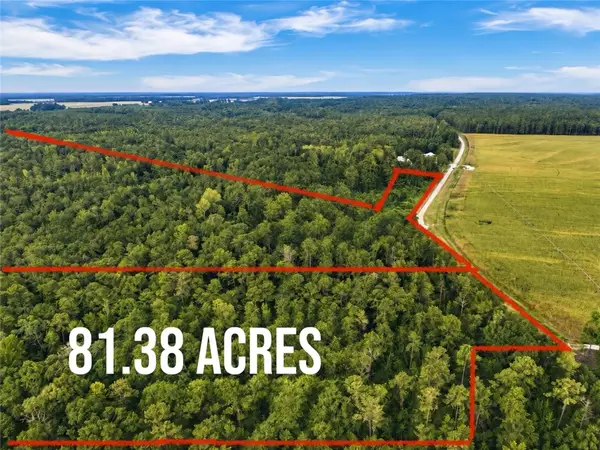 $472,000Active80 Acres
0 County Road 91, Tuskegee, AL 36083
MLS# 182164Listed by: COMPREHENSIVE COMMERCIAL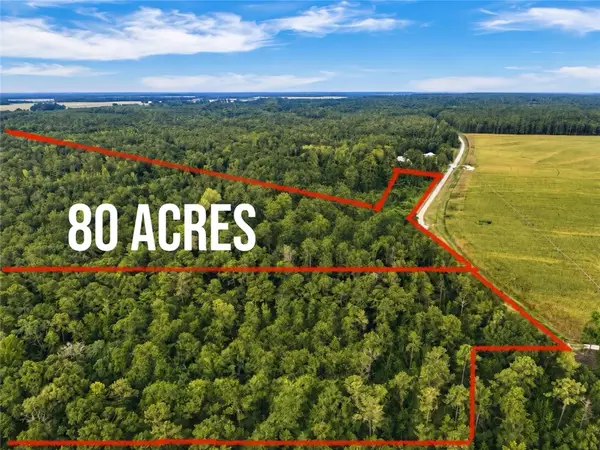 $479,000Active80 Acres
0 County Road 91, Tuskegee, AL 36083
MLS# 182165Listed by: COMPREHENSIVE COMMERCIAL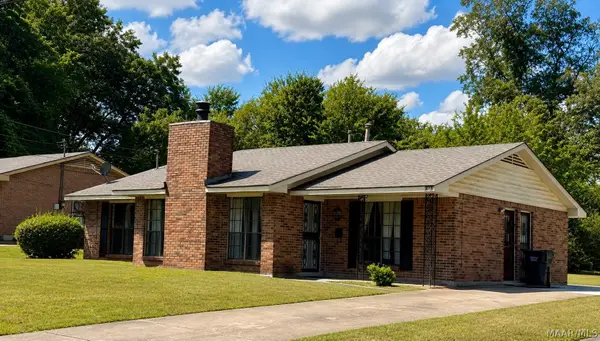 $130,000Active3 beds 2 baths1,564 sq. ft.
707 Auburn Street, Tuskegee, AL 36083
MLS# 590083Listed by: EXIT REALTY LEGACY HOMES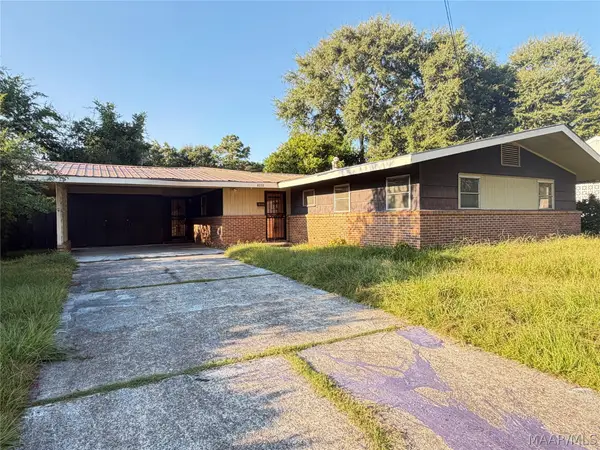 $80,750Active3 beds 3 baths1,603 sq. ft.
2806 Camellia Street, Tuskegee, AL 36088
MLS# 589951Listed by: QUALITY REALTY LLC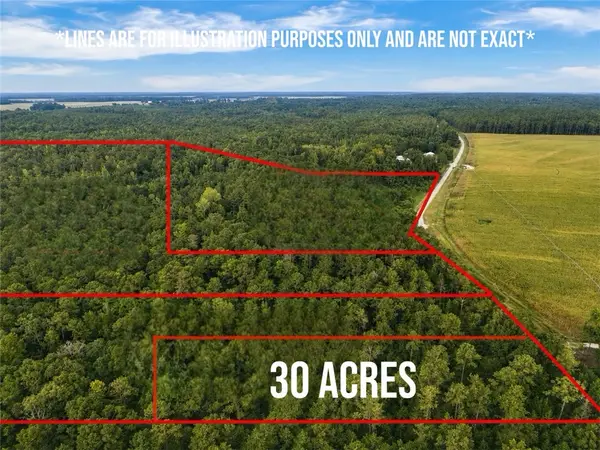 $171,159Active29.01 Acres
0 County Road 91, Tuskegee, AL 36083
MLS# 181990Listed by: COMPREHENSIVE COMMERCIAL


Protect your home and budget from life's surprises with an Assurant Home Warranty, backed by a partner that supports you through every step of homeownership. Explore Plans.
©2026 Century 21 Real Estate LLC. All rights reserved. CENTURY 21®, the CENTURY 21 Logo and C21® are service marks owned by Century 21 Real Estate LLC. Century 21 Real Estate LLC fully supports the principles of the Fair Housing Act and the Equal Opportunity Act. Each office is independently owned and operated. Listing information is deemed reliable but not guaranteed accurate.