
286 Deer Trail, Union Grove, AL 35175
Local realty services provided by:CENTURY 21 J And L Realty
286 Deer Trail,Union Grove, AL 35175
$389,000
- 3 Beds
- 2 Baths
- 2,017 sq. ft.
- Mobile / Manufactured
- Active
Listed by: cara ferguson
Office: capstone realty llc. huntsville
MLS#:21929010
Source:AL_NALMLS
Price summary
- Price:$389,000
- Price per sq. ft.:$192.86
About this home
Welcome to 286 Deer Trail! This 2,200 sq. ft. home sits on approximately 8.5 acres and features a 1,200 sq. ft. detached garage, 10x40 carport, underground utilities, natural gas tankless water heater, electric fireplace, butler-style pantry, and spacious primary bath with garden tub. Enjoy the covered back porch with a wood-burning fireplace. The vacant adjoining parcel has its own water, septic, and underground utilities, offering potential for a camper or additional homesite. Updated survey showing property lines and easements is scheduled in the coming weeks, weather permitting. Adjoining property (approx. 3) acres with a single-wide home is also for sale for $150,000.
Contact an agent
Home facts
- Year built:2023
- Subdivision & Development:Metes And Bounds
- Listing ID #:21929010
- Added:4 day(s) ago
- Updated:September 16, 2026 at 02:39 PM
Rooms and interior
- Bedrooms:3
- Total bathrooms:2
- Full bathrooms:2
- Rooms Total:9
- Basement Description:Crawl Space
- Living area:2,017 sq. ft.
Heating and cooling
- Cooling:Central Air
- Heating:Central Heater, Electric, Natural Gas
- Central air:Yes
Structure and exterior
- Year built:2023
- Building area:2,017 sq. ft.
- Architectural Style:Open Floor Plan, Ranch/1 Story
- Construction Materials:Brick
- Foundation Description:Crawl Space
- Levels:1 Story
Schools
- High school:Brindlee Mtn High School
- Middle school:Brindlee Mtn Midd School
- Elementary school:Brindlee Elem School
Utilities
- Sewer:Septic Tank
Finances and disclosures
- Price:$389,000
- Price per sq. ft.:$192.86
Parking
- Parking description:Detached Carport, Workshop in Garage

New listings near 286 Deer Trail
- New
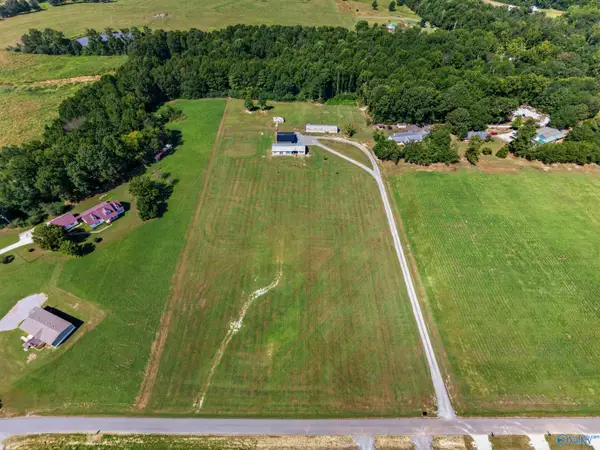 $150,000Active3 beds 2 baths1,201 sq. ft.
254 Deer Trail, Union Grove, AL 35175
MLS# 21929011Listed by: CAPSTONE REALTY LLC HUNTSVILLE - New
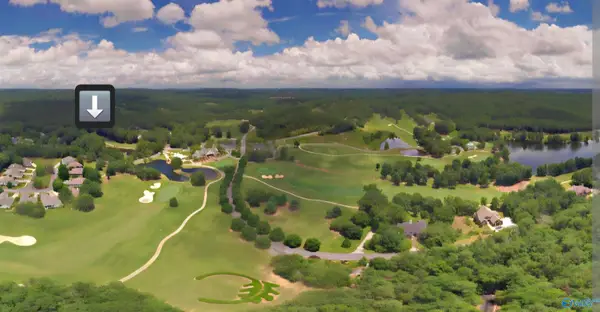 $39,900Active0 Acres
LOT 129 Evergreen Way, Union Grove, AL 35175
MLS# 21928760Listed by: KW HUNTSVILLE  $119,900Active0 Acres
LOTS 106/107 Creekwood Drive, Union Grove, AL 35175
MLS# 21896903Listed by: KW HUNTSVILLE- New
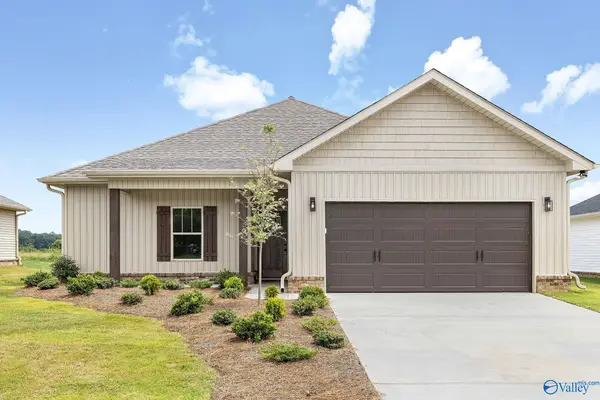 $249,900Active3 beds 2 baths1,407 sq. ft.
225 Deer Trail, Union Grove, AL 35175
MLS# 21928720Listed by: SOUTH TOWNE REALTORS, LLC - New
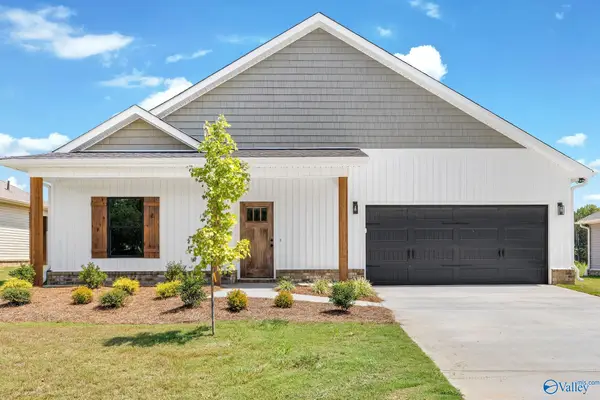 $249,900Active3 beds 2 baths1,424 sq. ft.
237 Deer Trail, Union Grove, AL 35175
MLS# 21928722Listed by: SOUTH TOWNE REALTORS, LLC 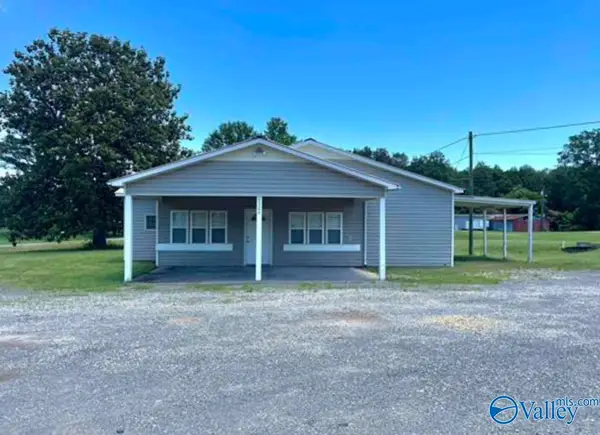 $140,000Active2 beds 3 baths1,900 sq. ft.
8324 Union Grove Road, Union Grove, AL 35175
MLS# 21927986Listed by: RE/MAX UNLIMITED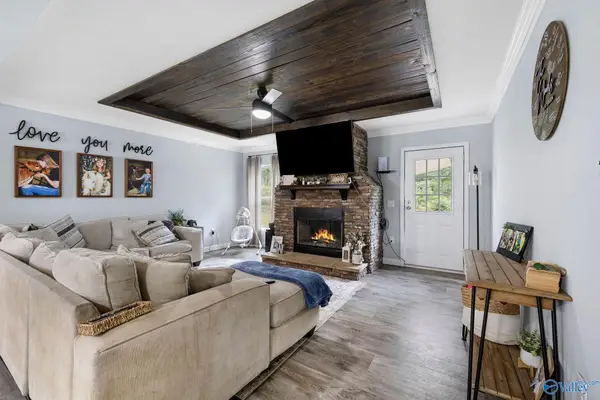 $359,900Active4 beds 2 baths2,240 sq. ft.
363 Bean Drive, Union Grove, AL 35175
MLS# 21927973Listed by: PREMIERE REALTY GROUP LLC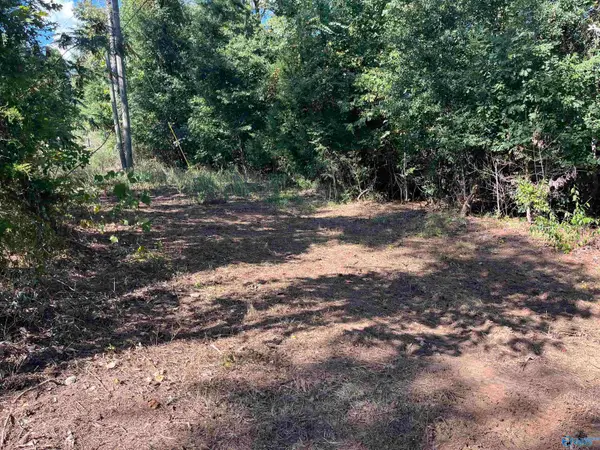 $299,000Active0 Acres
35 ACRES Pine Ridge Road, Union Grove, AL 35175
MLS# 21927979Listed by: PREMIERE REALTY GROUP LLC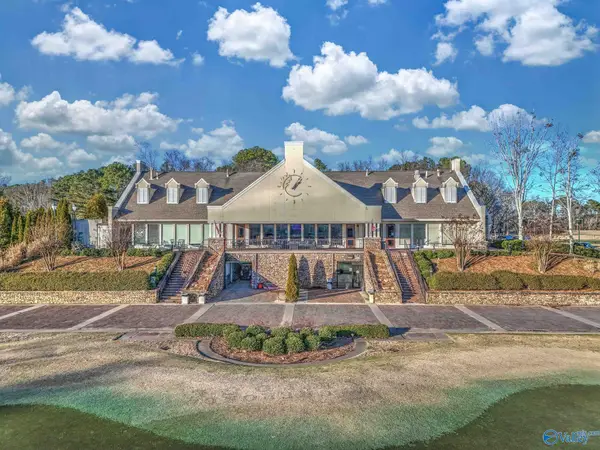 $29,900Active0 Acres
LOT 136 Evergreen Way, Union Grove, AL 35175
MLS# 21927980Listed by: PREMIERE REALTY GROUP LLC


Protect your home and budget from life's surprises with an Assurant Home Warranty, backed by a partner that supports you through every step of homeownership. Explore Plans.
©2026 Century 21 Real Estate LLC. All rights reserved. CENTURY 21®, the CENTURY 21 Logo and C21® are service marks owned by Century 21 Real Estate LLC. Century 21 Real Estate LLC fully supports the principles of the Fair Housing Act and the Equal Opportunity Act. Each office is independently owned and operated. Listing information is deemed reliable but not guaranteed accurate.