
495 Mill Bluff Road, Union Grove, AL 35175
Local realty services provided by:CENTURY 21 BELLORA
495 Mill Bluff Road,Union Grove, AL 35175
$224,900
- 3 Beds
- 2 Baths
- 1,555 sq. ft.
- Single family
- Active
Listed by: regina james
Office: southern elite realty
MLS#:21924523
Source:AL_NALMLS
Price summary
- Price:$224,900
- Price per sq. ft.:$144.63
About this home
Welcome home... Fresh landscaping and a charming covered front porch invite you into this bright and cozy home. The kitchen features granite countertops and a spacious pantry, while the roomy primary suite offers a private bath and two very spacious walk-in closets. Enjoy the large fenced backyard, perfect for relaxing, playing, or gathering with family and friends. New paint, flooring, and fixtures were added in 2023. A warm, welcoming home with room to make it your own! Home Warranty provided with acceptable offer.
Contact an agent
Home facts
- Subdivision & Development:Metes And Bounds
- Listing ID #:21924523
- Added:46 day(s) ago
- Updated:September 07, 2026 at 07:48 PM
Rooms and interior
- Bedrooms:3
- Total bathrooms:2
- Full bathrooms:2
- Basement Description:Crawl Space
- Living area:1,555 sq. ft.
Heating and cooling
- Cooling:Central Air
- Heating:Central Heater
- Central air:Yes
Structure and exterior
- Building area:1,555 sq. ft.
- Architectural Style:Ranch/1 Story
- Foundation Description:Crawl Space
- Levels:1 Story
Schools
- High school:Brindlee Mtn High School
- Middle school:Brindlee Mtn Midd School
- Elementary school:Brindlee Elem School
Utilities
- Sewer:Septic Tank
Finances and disclosures
- Price:$224,900
- Price per sq. ft.:$144.63

New listings near 495 Mill Bluff Road
- New
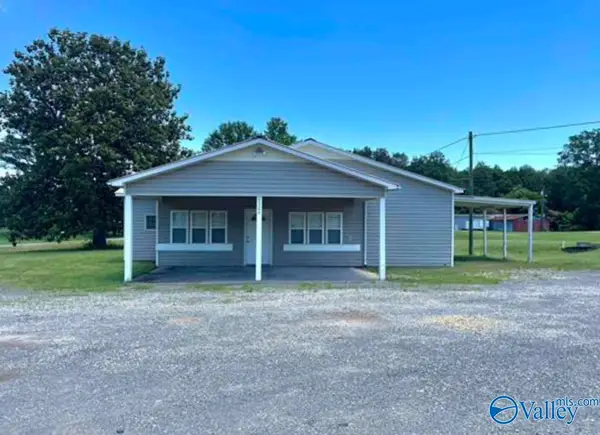 $140,000Active2 beds 3 baths1,900 sq. ft.
8324 Union Grove Road, Union Grove, AL 35175
MLS# 21927986Listed by: RE/MAX UNLIMITED - New
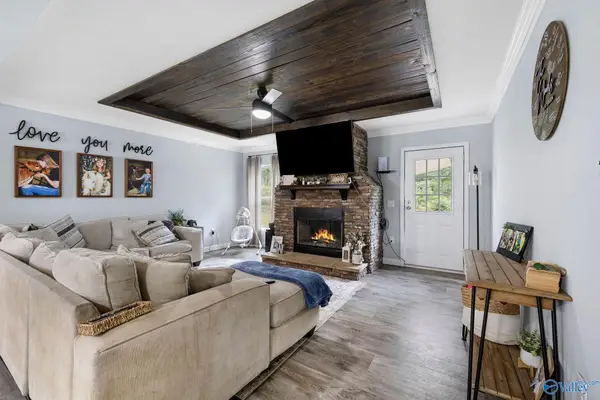 $359,900Active4 beds 2 baths2,240 sq. ft.
363 Bean Drive, Union Grove, AL 35175
MLS# 21927973Listed by: PREMIERE REALTY GROUP LLC - New
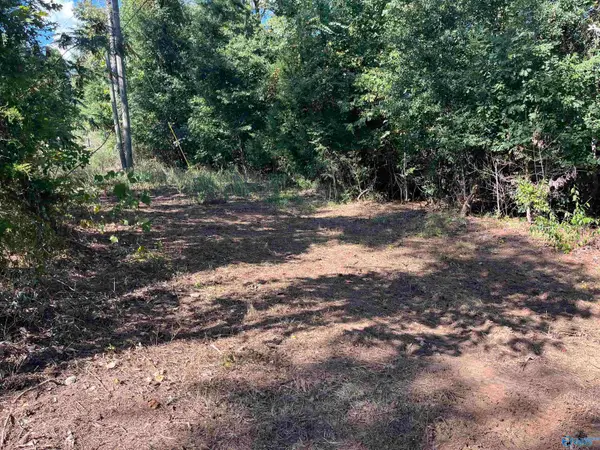 $299,000Active0 Acres
35 ACRES Pine Ridge Road, Union Grove, AL 35175
MLS# 21927979Listed by: PREMIERE REALTY GROUP LLC - New
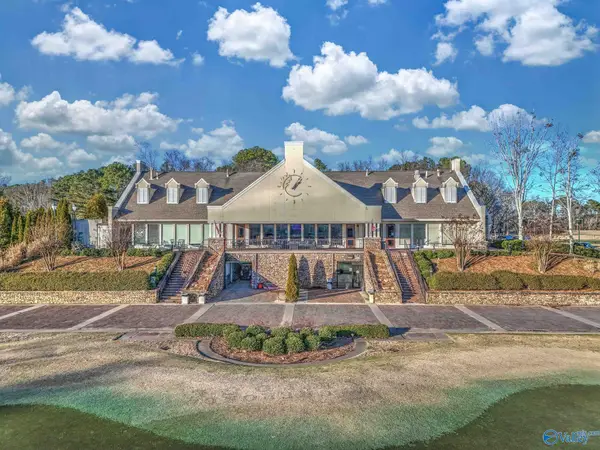 $29,900Active0 Acres
LOT 136 Evergreen Way, Union Grove, AL 35175
MLS# 21927980Listed by: PREMIERE REALTY GROUP LLC - New
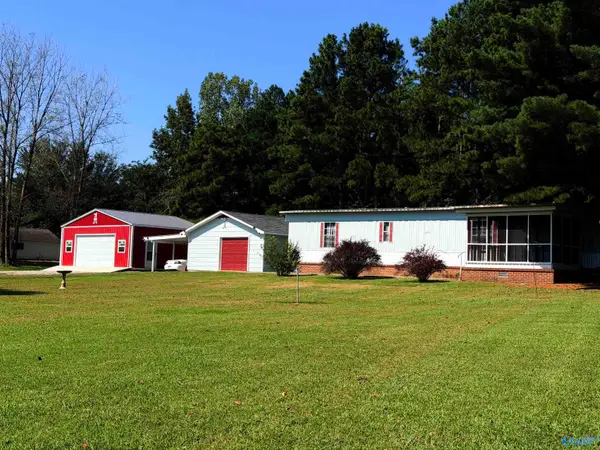 $185,000Active2 beds 2 baths798 sq. ft.
1995 Green Briar Cove Road, Union Grove, AL 35175
MLS# 21927828Listed by: RE/MAX HERITAGE 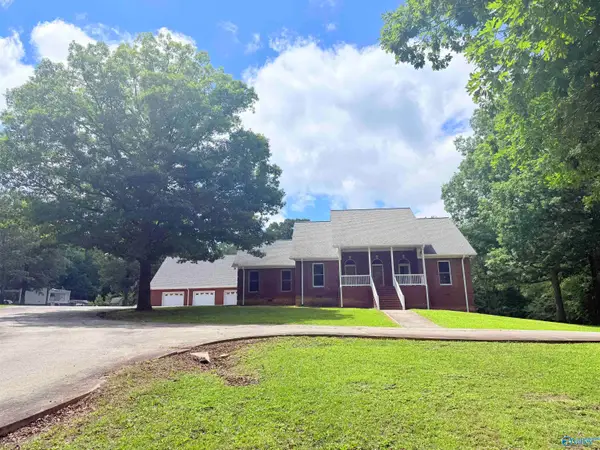 $749,900Active5 beds 5 baths4,990 sq. ft.
51 Oak Place, Union Grove, AL 35175
MLS# 21926273Listed by: RE/MAX HERITAGE $450,000Active4 beds 3 baths2,535 sq. ft.
53 Turning Leaf Drive, Union Grove, AL 35175
MLS# 21926115Listed by: LEGEND REALTY $450,000Active4 beds 3 baths2,535 sq. ft.
65 Turning Leaf Drive, Union Grove, AL 35175
MLS# 21926118Listed by: LEGEND REALTY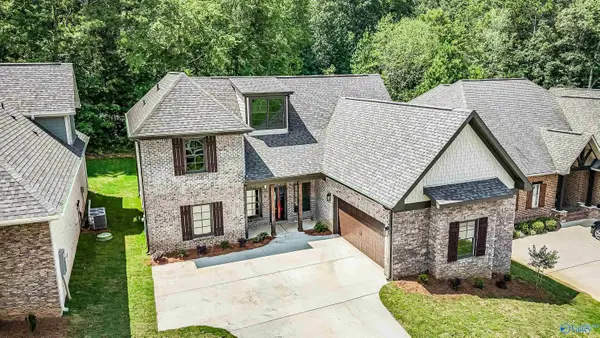 $450,000Active4 beds 3 baths2,535 sq. ft.
89 Turning Leaf Drive, Union Grove, AL 35175
MLS# 21926123Listed by: LEGEND REALTY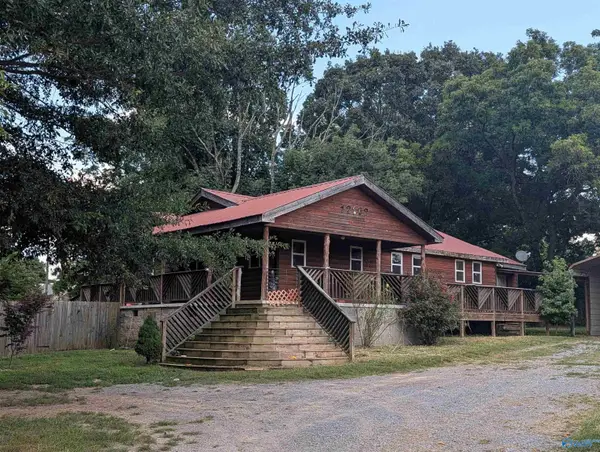 $69,900Active4 beds 2 baths1,125 sq. ft.
12162 Union Grove Road, Union Grove, AL 35175
MLS# 21926095Listed by: LEGEND REALTY


Protect your home and budget from life's surprises with an Assurant Home Warranty, backed by a partner that supports you through every step of homeownership. Explore Plans.
©2026 Century 21 Real Estate LLC. All rights reserved. CENTURY 21®, the CENTURY 21 Logo and C21® are service marks owned by Century 21 Real Estate LLC. Century 21 Real Estate LLC fully supports the principles of the Fair Housing Act and the Equal Opportunity Act. Each office is independently owned and operated. Listing information is deemed reliable but not guaranteed accurate.