
739 Pleasant Valley Road, Union Grove, AL 35175
Local realty services provided by:CENTURY 21 Clement Realty, Inc.
739 Pleasant Valley Road,Union Grove, AL 35175
$379,000
- 3 Beds
- 3 Baths
- 2,488 sq. ft.
- Single family
- Active
Listed by: donna black, jamie black
Office: southern elite realty
MLS#:21932480
Source:AL_NALMLS
Price summary
- Price:$379,000
- Price per sq. ft.:$152.33
About this home
Looking for an amazing one-of-a-kind country getaway? This gorgeous log cabin on 3 acres offers the perfect blend of rustic beauty and comfortable living! Featuring 2,488 sq. ft., 3 bedrooms, 3 baths, a spacious bonus room, cathedral ceilings, and a magnificent oversized masonry fireplace. Enjoy outdoor living on the wraparound deck or spend sunny afternoons in the in-ground pool surrounded by privacy fencing. A detached garage with 1/2 bath and loft completes this incredible property. Don't miss your opportunity to make this beautiful cabin your own!
Contact an agent
Home facts
- Year built:1989
- Subdivision & Development:Metes And Bounds
- Listing ID #:21932480
- Added:1 day(s) ago
- Updated:October 23, 2026 at 11:46 PM
Rooms and interior
- Bedrooms:3
- Total bathrooms:3
- Full bathrooms:1
- Rooms Total:11
- Kitchen Description:Cooktop, Dishwasher, Electric Water Heater, Oven
- Basement Description:Crawl Space
- Living area:2,488 sq. ft.
Heating and cooling
- Cooling:Central Air, Electric
- Heating:Central Heater, Electric
- Central air:Yes
Structure and exterior
- Year built:1989
- Building area:2,488 sq. ft.
- Construction Materials:Log
- Exterior Features:Covered Deck, Deck, Front Porch, Treed Lot
- Foundation Description:Crawl Space
Schools
- High school:Brindlee Mtn High School
- Middle school:Brindlee Mtn Midd School
- Elementary school:Brindlee Elem School
Utilities
- Water:Public
- Sewer:Septic Tank
Finances and disclosures
- Price:$379,000
- Price per sq. ft.:$152.33
Features and amenities
- Appliances:Dishwasher, Electric Water Heater, Oven
Parking
- Parking description:Driveway-Concrete, Garage Faces Side

New listings near 739 Pleasant Valley Road
- New
 $190,000Active3 beds 2 baths1,269 sq. ft.
70 Chimney Rock Circle, Union Grove, AL 35175
MLS# 21931757Listed by: OPENDOOR BROKERAGE LLC  $749,900Active4 beds 2 baths2,330 sq. ft.
247 W Willow Tree Lane, Union Grove, AL 35175
MLS# 21931386Listed by: SOUTHERN ELITE REALTY $289,000Active3 beds 2 baths1,613 sq. ft.
758 Mount Olive Church Road, Union Grove, AL 35175
MLS# 21931308Listed by: BHHS RISE REAL ESTATE $224,900Active3 beds 2 baths1,555 sq. ft.
495 Mill Bluff Road, Union Grove, AL 35175
MLS# 21931076Listed by: PREMIERE REALTY GROUP LLC $324,900Active3 beds 4 baths2,594 sq. ft.
2574 Union Chapel Road, Union Grove, AL 35175
MLS# 21930866Listed by: RE/MAX HERITAGE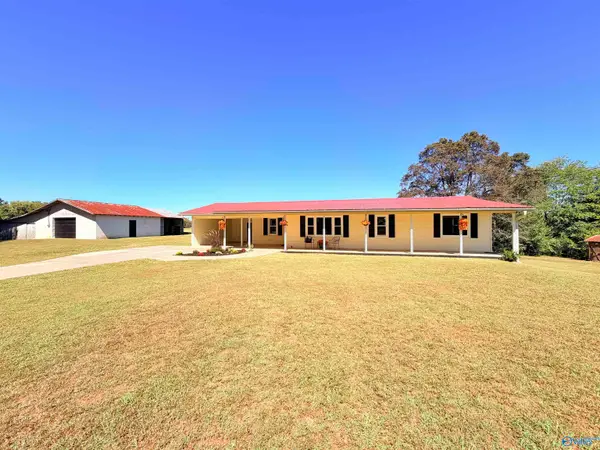 $259,000Active4 beds 2 baths1,776 sq. ft.
48 Rockvale Road, Union Grove, AL 35175
MLS# 21930758Listed by: RE/MAX HERITAGE $249,900Active0 Acres
20.51 Gibson Road, Union Grove, AL 35175
MLS# 21930685Listed by: SOUTHERN ELITE REALTY $549,900Active4 beds 2 baths2,330 sq. ft.
247 Willow Tree Lane, Union Grove, AL 35175
MLS# 21930686Listed by: SOUTHERN ELITE REALTY $235,000Active2 beds 1 baths1,027 sq. ft.
670 Mobb Hill Road, Union Grove, AL 35175
MLS# 21930360Listed by: MAPLE LEAF REALTY LLC


Protect your home and budget from life's surprises with an Assurant Home Warranty, backed by a partner that supports you through every step of homeownership. Explore Plans.
©2026 Century 21 Real Estate LLC. All rights reserved. CENTURY 21®, the CENTURY 21 Logo and C21® are service marks owned by Century 21 Real Estate LLC. Century 21 Real Estate LLC fully supports the principles of the Fair Housing Act and the Equal Opportunity Act. Each office is independently owned and operated. Listing information is deemed reliable but not guaranteed accurate.