
2140 CHURCH STREET, Valley Grande, AL 36701
Local realty services provided by:CENTURY 21 Novus
Listed by: josh vernon, mike mccombs
Office: keller williams realty vestavia
MLS#:21463194
Source:AL_BAMLS
Price summary
- Price:$75,000
- Price per sq. ft.:$24.73
About this home
Step into the potential of this 4-bedroom, 3-full-bath home featuring a welcoming eat-in kitchen and a comfortable family den perfect for everyday living. Outside, you’ll appreciate the carport and spacious parking area, offering convenience for multiple vehicles. This property also includes two apartment-style structures in the backyard, ideal for rental income, guest housing, or investment opportunities. Whether you're seeking a versatile primary residence or a strong income-producing property, this home delivers exceptional value and flexibility.
Contact an agent
Home facts
- Year built:1953
- Listing ID #:21463194
- Added:54 day(s) ago
- Updated:October 20, 2026 at 10:48 AM
Rooms and interior
- Bedrooms:4
- Total bathrooms:3
- Full bathrooms:3
- Flooring:Carpet, Hardwood, Tile Floor, Vinyl
- Bathrooms Description:Separate Shower, Tub/Shower Combo
- Kitchen Description:Laminate Counter, Stove-Electric
- Living area:3,033 sq. ft.
Heating and cooling
- Cooling:Central
- Heating:Central
Structure and exterior
- Year built:1953
- Building area:3,033 sq. ft.
- Lot area:0.32 Acres
- Construction Materials:4 Sides Brick
- Exterior Features:Covered Patio
- Foundation Description:Slab
- Levels:1 Story
Schools
- High school:SELMA
- Middle school:R B HUDSON
- Elementary school:EDGEWOOD
Utilities
- Water:Public Water
- Sewer:Sewer Connected
Finances and disclosures
- Price:$75,000
- Price per sq. ft.:$24.73
Features and amenities
- Appliances:Stove - Electric
- Laundry features:Dryer-Electric, Laundry in Middle Level, Washer Hookup
Parking
- Parking description:Driveway Parking
New listings near 2140 CHURCH STREET
- New
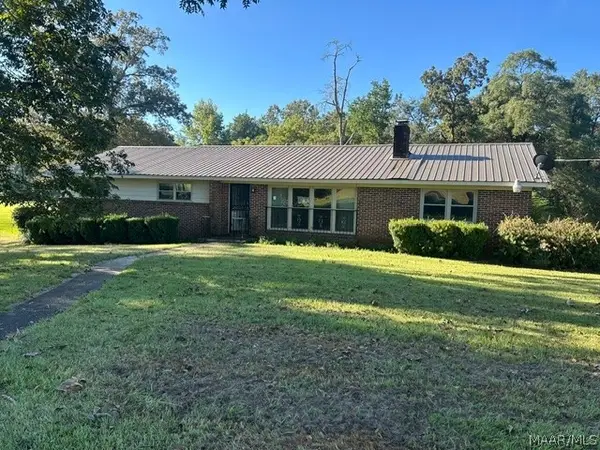 $110,000Active3 beds 2 baths1,593 sq. ft.
5443 Merrifield Drive, Valley Grande, AL 36703
MLS# 591344Listed by: PRESTIGE REALTY - New
 $33,000Active4.25 Acres
16 VALLEY CROSSING, Valley grande, AL 36703
MLS# 21467764Listed by: REALTYSOUTH - CHILTON II - New
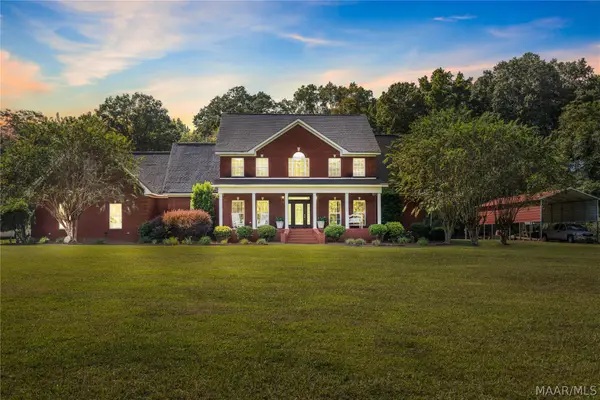 $574,900Active4 beds 6 baths4,095 sq. ft.
651 Highway 219, Valley Grande, AL 36701
MLS# 591230Listed by: REALTY CENTRAL  $14,000Active1.53 Acres
445 VALLEY CROSSING, Valley grande, AL 36703
MLS# 21466715Listed by: REALTYSOUTH - CHILTON II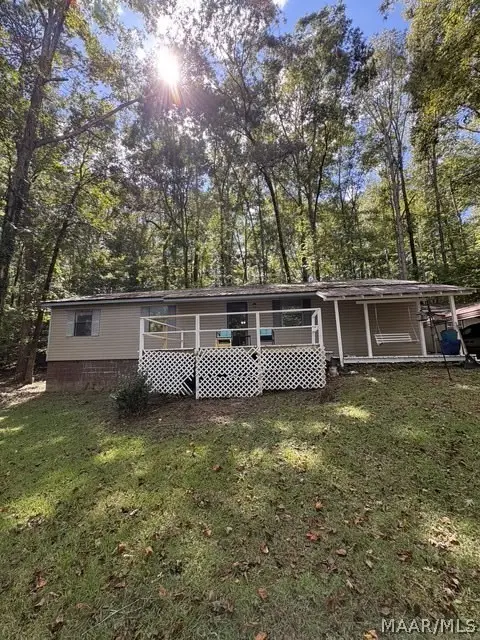 $190,000Active3 beds 2 baths1,521 sq. ft.
174 County Road 510, Valley Grande, AL 36701
MLS# 590792Listed by: BETTER AFFORDABLE REAL ESTATE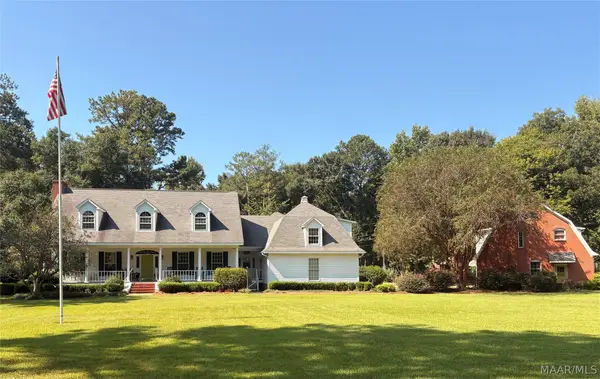 $494,000Active4 beds 4 baths4,995 sq. ft.
127 Deepwoods Circle, Valley Grande, AL 36701
MLS# 590652Listed by: REALTY CENTRAL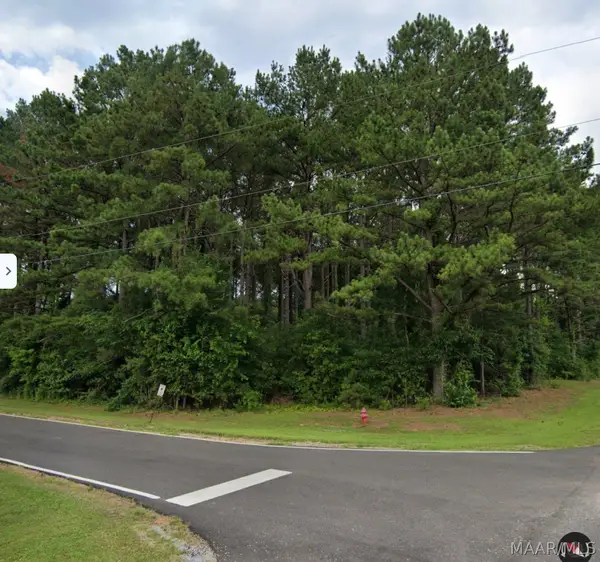 $50,900Active3 Acres
00 Valleydale Drive, Valley Grande, AL 36703
MLS# 590620Listed by: NORLUXE REALTY MONTGOMERY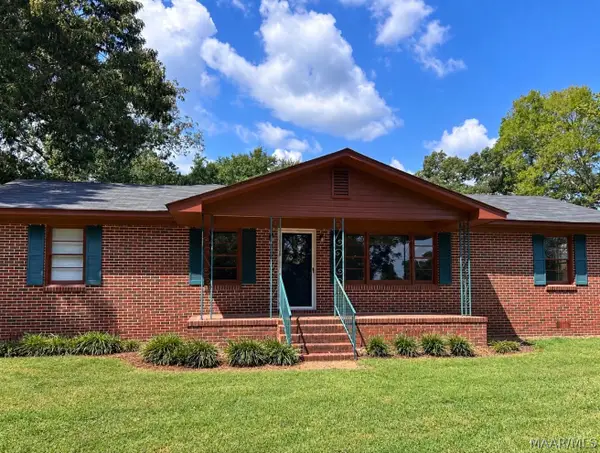 $157,500Active3 beds 2 baths1,710 sq. ft.
5985 Al Highway 22, Valley Grande, AL 36701
MLS# 590629Listed by: REALTY CENTRAL $169,900Active3 beds 2 baths1,800 sq. ft.
150 County Road 522, Valley Grande, AL 36701
MLS# 590514Listed by: REALTY CENTRAL $29,900Active1.23 Acres
222 County Road 65, Valley Grande, AL 36701
MLS# 590234Listed by: REALTY CENTRAL


Protect your home and budget from life's surprises with an Assurant Home Warranty, backed by a partner that supports you through every step of homeownership. Explore Plans.
©2026 Century 21 Real Estate LLC. All rights reserved. CENTURY 21®, the CENTURY 21 Logo and C21® are service marks owned by Century 21 Real Estate LLC. Century 21 Real Estate LLC fully supports the principles of the Fair Housing Act and the Equal Opportunity Act. Each office is independently owned and operated. Listing information is deemed reliable but not guaranteed accurate.