
848 Rountree Drive, Valley Grande, AL 36703
Local realty services provided by:CENTURY 21 Brandt Wright Realty, Inc.
848 Rountree Drive,Valley Grande, AL 36703
$179,000
- 3 Beds
- 2 Baths
- 1,104 sq. ft.
- Single family
- Active
Listed by: thomas gannaway, carla smith
Office: re/max tri-star
MLS#:590084
Source:AL_MLSM
Price summary
- Price:$179,000
- Price per sq. ft.:$162.14
About this home
This charming home in VALLEY GRANDE with water views is minutes from shopping and dining, Dave's Market, Wal-Mart and Valley Grande Mexican Grill just to mention a few. Located just minutes from Valley Grande Elementary School, Martin Middle School and Valley Grande Park. This 3 bed/2 bath home has RELAX and COZY written all over it with its peaceful setting and has been very well cared for! A welcoming front porch leads into the living/dining room with Pergo flooring throughout and LVP flooring in both bathrooms and a galley style kitchen with stainless steel appliances. Access the screened in back porch which overlooks the pond from the laundry room back door or from the living room back door. Wake up to water views in the main bedroom. Sit and enjoy the outdoors in your fully fenced backyard on the firepit deck overlooking the pond. There is a covered RV parking pad that has a 50 amp hook up and another metal carport awning with storage, 2 car metal carports for parking and 2 additional storage sheds. Roof is less than 5 yrs old. The owner has had the crawlspace inspected and AFS Foundation inspects annually. A French drain and new vapor barrier have been installed. New gutters have been installed. New ductwork installed in the attic. This owner has this home ready for its new owners! MOVE IN READY! Call me or your favorite realtor today to schedule an appointment to view this great property!
Entertainment center can be purchased at an additional cost.
Tax records say 1104 sf, owner says 1204 sf...
Contact an agent
Home facts
- Year built:1984
- Subdivision & Development:Valley Grande
- Listing ID #:590084
- Added:48 day(s) ago
- Updated:October 19, 2026 at 02:33 PM
Rooms and interior
- Bedrooms:3
- Total bathrooms:2
- Full bathrooms:2
- Rooms Total:9
- Flooring:Plank, Vinyl
- Kitchen Description:Electric Range, Microwave, Refrigerator
- Living area:1,104 sq. ft.
Heating and cooling
- Cooling:Ceiling Fans, Central Air, Electric
- Heating:Central, Gas
- Central air:Yes
Structure and exterior
- Roof:Ridge Vents
- Year built:1984
- Building area:1,104 sq. ft.
- Lot area:1.1 Acres
- Lot Features:City Lot, Mature Trees, Subdivision
- Architectural Style:One Story
- Construction Materials:Wood Siding
- Exterior Features:Covered Patio, Deck, Fully Fenced, Patio, Porch, Storage
- Levels:1 Story
Schools
- High school:Dallas County High School
- Elementary school:Valley Grande Elementary School
Utilities
- Water:Public
- Sewer:Septic Tank
Finances and disclosures
- Price:$179,000
- Price per sq. ft.:$162.14
- Tax amount:$195
Features and amenities
- Appliances:Microwave, Refrigerator
Parking
- Parking description:Detached Carport, Driveway, Parking Pad
- Carport spaces:3
New listings near 848 Rountree Drive
- New
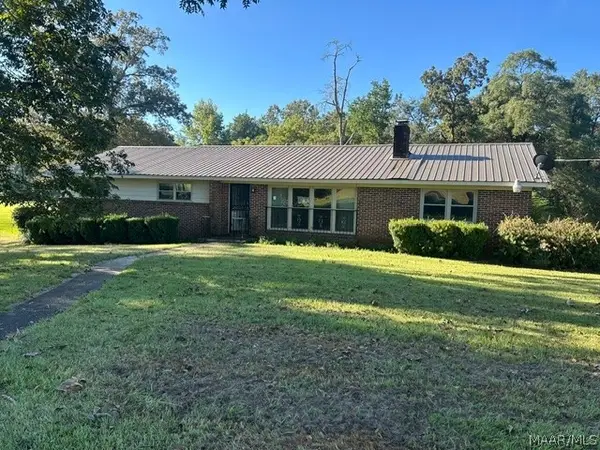 $110,000Active3 beds 2 baths1,593 sq. ft.
5443 Merrifield Drive, Valley Grande, AL 36703
MLS# 591344Listed by: PRESTIGE REALTY - New
 $33,000Active4.25 Acres
16 VALLEY CROSSING, Valley grande, AL 36703
MLS# 21467764Listed by: REALTYSOUTH - CHILTON II - New
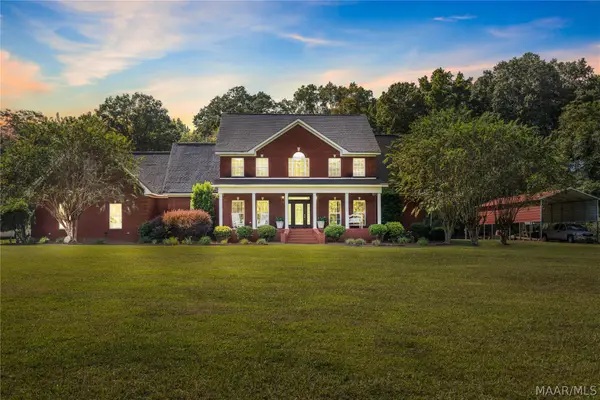 $574,900Active4 beds 6 baths4,095 sq. ft.
651 Highway 219, Valley Grande, AL 36701
MLS# 591230Listed by: REALTY CENTRAL  $14,000Active1.53 Acres
445 VALLEY CROSSING, Valley grande, AL 36703
MLS# 21466715Listed by: REALTYSOUTH - CHILTON II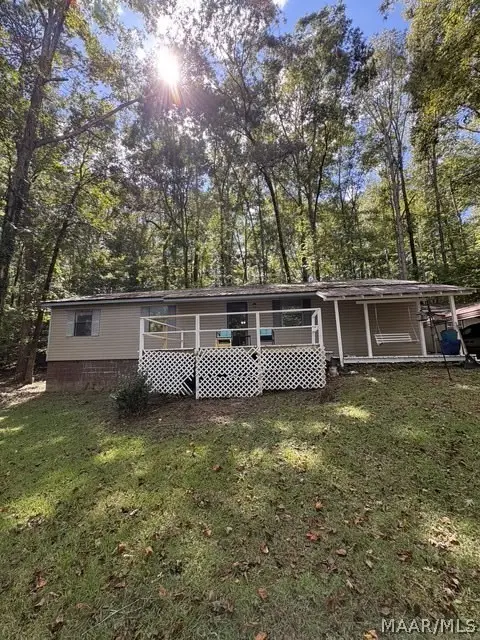 $190,000Active3 beds 2 baths1,521 sq. ft.
174 County Road 510, Valley Grande, AL 36701
MLS# 590792Listed by: BETTER AFFORDABLE REAL ESTATE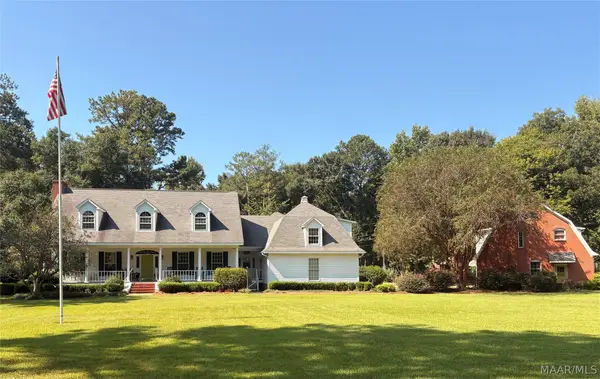 $494,000Active4 beds 4 baths4,995 sq. ft.
127 Deepwoods Circle, Valley Grande, AL 36701
MLS# 590652Listed by: REALTY CENTRAL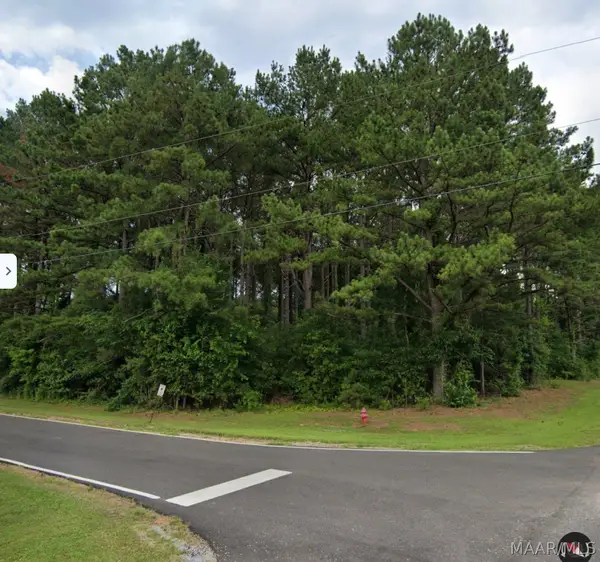 $50,900Active3 Acres
00 Valleydale Drive, Valley Grande, AL 36703
MLS# 590620Listed by: NORLUXE REALTY MONTGOMERY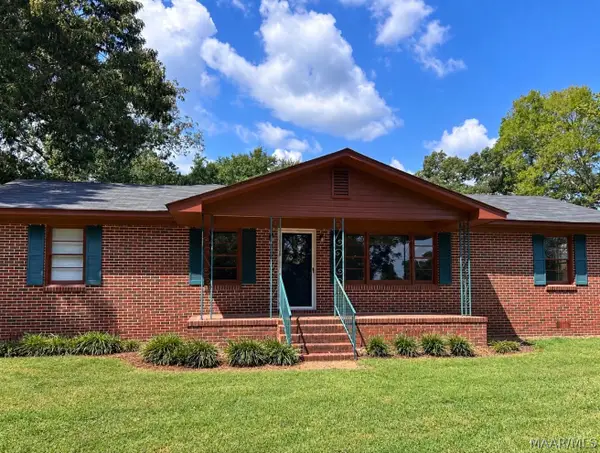 $157,500Active3 beds 2 baths1,710 sq. ft.
5985 Al Highway 22, Valley Grande, AL 36701
MLS# 590629Listed by: REALTY CENTRAL $169,900Active3 beds 2 baths1,800 sq. ft.
150 County Road 522, Valley Grande, AL 36701
MLS# 590514Listed by: REALTY CENTRAL $29,900Active1.23 Acres
222 County Road 65, Valley Grande, AL 36701
MLS# 590234Listed by: REALTY CENTRAL


Protect your home and budget from life's surprises with an Assurant Home Warranty, backed by a partner that supports you through every step of homeownership. Explore Plans.
©2026 Century 21 Real Estate LLC. All rights reserved. CENTURY 21®, the CENTURY 21 Logo and C21® are service marks owned by Century 21 Real Estate LLC. Century 21 Real Estate LLC fully supports the principles of the Fair Housing Act and the Equal Opportunity Act. Each office is independently owned and operated. Listing information is deemed reliable but not guaranteed accurate.