
3312 Ben Brown Road, Valley, AL 36854
Local realty services provided by:CENTURY 21 Premier Real Estate
3312 Ben Brown Road,Valley, AL 36854
$199,000
- 3 Beds
- 2 Baths
- 1,514 sq. ft.
- Single family
- Active
Listed by: madison melton, alex acuff mary gail weekley team
Office: exp realty - acuff weekley group
MLS#:180709
Source:AL_LCAR
Price summary
- Price:$199,000
- Price per sq. ft.:$131.44
About this home
Updated and move-in ready in Valley, AL! This beautifully refreshed home offers the perfect blend of comfort, style, and everyday functionality with a brand new roof, new luxury vinyl plank flooring, and fresh interior paint throughout. Inside, you’ll find a bright and inviting layout with natural light flowing through the spacious living and dining areas, creating an ideal setup for both relaxing and entertaining. The updated LVP flooring adds a modern touch while offering durability and easy maintenance for everyday living. Each bedroom provides a comfortable and peaceful retreat, while the outdoor space offers room to unwind, entertain, or simply enjoy the Alabama sunshine. Conveniently located in the quiet community of Valley, this home is ready to welcome its next owners!
Contact an agent
Home facts
- Year built:1950
- Subdivision & Development:NONE
- Listing ID #:180709
- Added:2 day(s) ago
- Updated:August 08, 2026 at 02:15 PM
Rooms and interior
- Bedrooms:3
- Total bathrooms:2
- Full bathrooms:1
- Half bathrooms:1
- Flooring:Plank, Simulated Wood
- Dining Description:Living Dining Room
- Kitchen Description:Dishwasher, Disposal, Microwave, Oven
- Living area:1,514 sq. ft.
Heating and cooling
- Cooling:Central Air, Electric
- Heating:Electric
- Central air:Yes
Structure and exterior
- Year built:1950
- Building area:1,514 sq. ft.
- Lot area:0.89 Acres
- Construction Materials:Brick Veneer
- Exterior Features:Front Porch
- Foundation Description:Slab
- Levels:1 Story
Schools
- Middle school:FAIRFAX ELEMENTARY
- Elementary school:FAIRFAX ELEMENTARY
Utilities
- Sewer:Septic Available
Finances and disclosures
- Price:$199,000
- Price per sq. ft.:$131.44
- Tax amount:$1,258
Features and amenities
- Amenities:Ceiling Fans
New listings near 3312 Ben Brown Road
- New
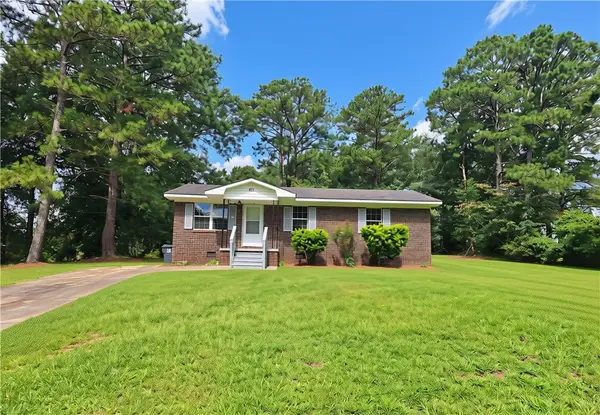 $179,000Active3 beds 1 baths1,092 sq. ft.
401 Fairwoods Drive, Valley, AL 36854
MLS# 181776Listed by: LORI TERRY HOME TOWN REALTY LLC - New
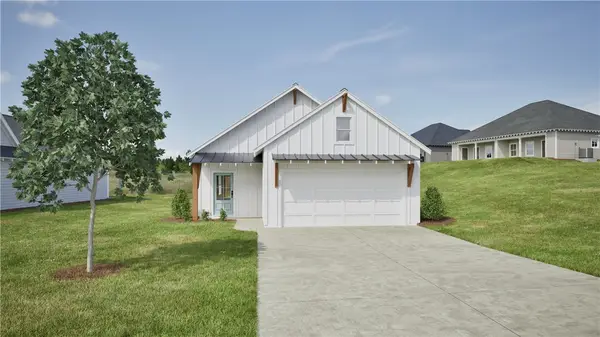 $269,100Active3 beds 2 baths1,432 sq. ft.
2015 Crossing Court W, Valley, AL 36854
MLS# 181785Listed by: HOLLAND HOME SALES - New
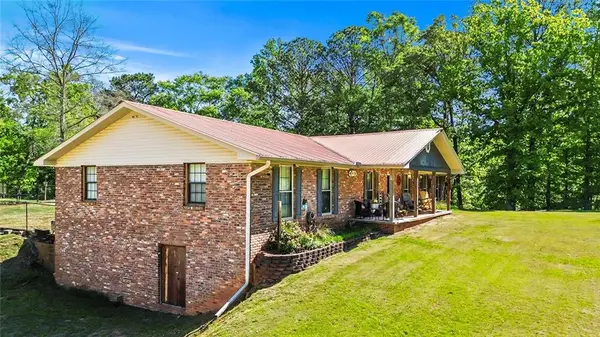 $390,000Active3 beds 2 baths2,793 sq. ft.
1024 Trail Street, Valley, AL 36854
MLS# E104552Listed by: COLDWELL BANKER - KPDD 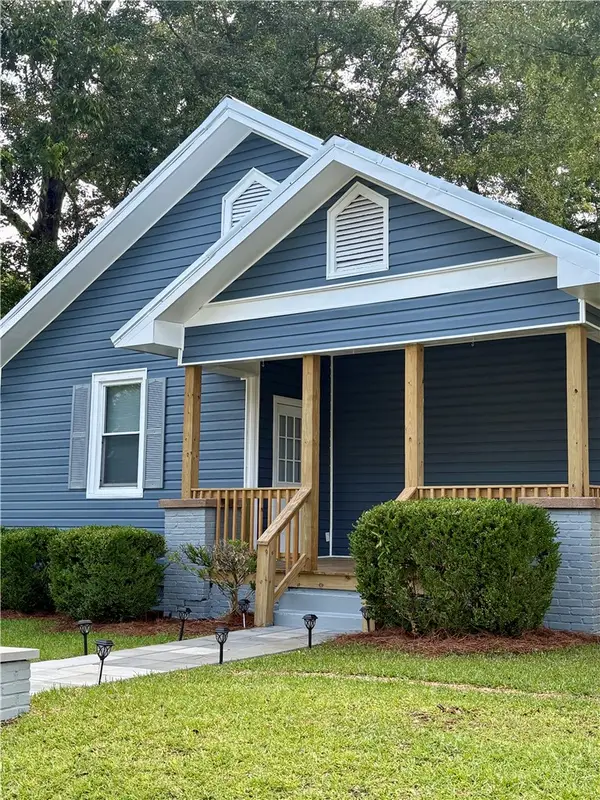 $235,000Pending3 beds 2 baths1,377 sq. ft.
2106 65th Street, Valley, AL 36854
MLS# 181685Listed by: PASSION PROPERTIES LLC- New
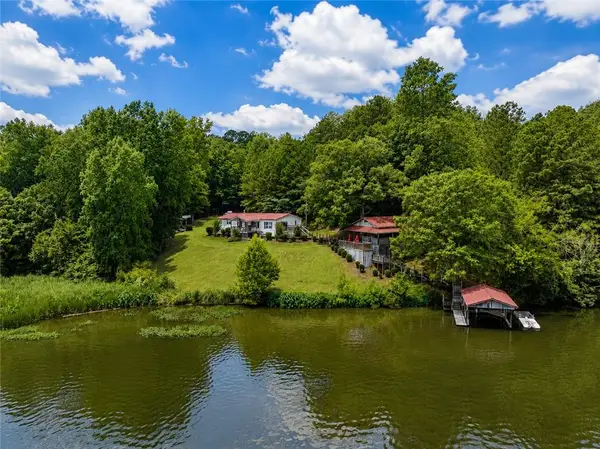 $224,900Active3 beds 2 baths1,568 sq. ft.
508 Lee Road 385, Valley, AL 36854
MLS# E104527Listed by: KEITH WILLIAMS REALTY INC - New
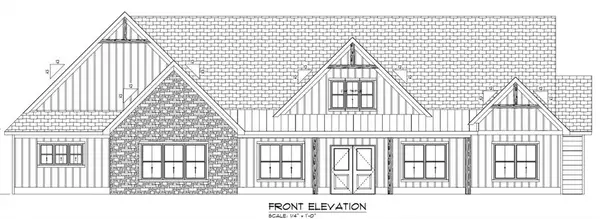 $536,900Active4 beds 4 baths2,498 sq. ft.
Lot201 Lee Road 367, Valley, AL 36854
MLS# E104566Listed by: KW REALTY RIVER CITIES - New
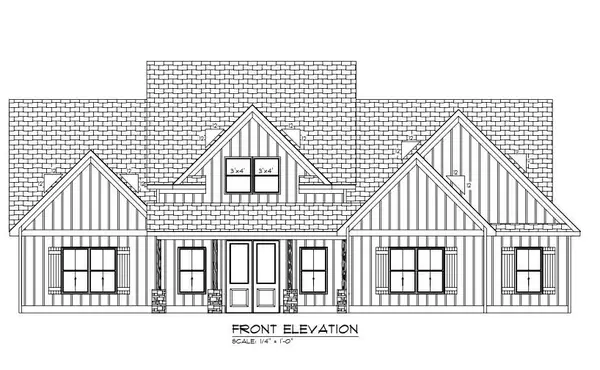 $515,900Active4 beds 3 baths2,397 sq. ft.
Lot202 Lee Road 367, Valley, AL 36854
MLS# E104567Listed by: KW REALTY RIVER CITIES - New
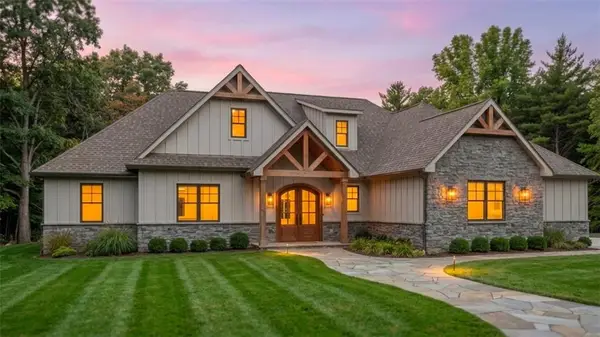 $515,900Active4 beds 4 baths2,367 sq. ft.
Lot203 Lee Road 367, Valley, AL 36854
MLS# E104568Listed by: KW REALTY RIVER CITIES - New
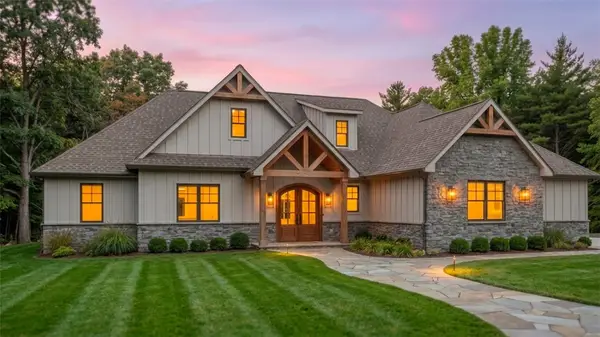 $515,900Active4 beds 4 baths2,367 sq. ft.
Lot 203-A Lee Road 367, Valley, AL 36854
MLS# 181734Listed by: KELLER WILLIAMS REALTY RIVER CITIES III


Protect your home and budget from life's surprises with an Assurant Home Warranty, backed by a partner that supports you through every step of homeownership. Explore Plans.
©2026 Century 21 Real Estate LLC. All rights reserved. CENTURY 21®, the CENTURY 21 Logo and C21® are service marks owned by Century 21 Real Estate LLC. Century 21 Real Estate LLC fully supports the principles of the Fair Housing Act and the Equal Opportunity Act. Each office is independently owned and operated. Listing information is deemed reliable but not guaranteed accurate.