
36 Crossing Court W, Valley, AL 36854
Local realty services provided by:CENTURY 21 Premier Real Estate
36 Crossing Court W,Valley, AL 36854
$256,379
- 3 Beds
- 2 Baths
- 1,391 sq. ft.
- Single family
- Pending
Listed by: will dorminy
Office: holland home sales
MLS#:180594
Source:AL_LCAR
Price summary
- Price:$256,379
- Price per sq. ft.:$184.31
About this home
Welcome to Lot 36 - A Pre-Sale opportunity for the Toby floor plan! Build Time of 6months. The Toby B is a beautiful 3 bedroom, 2 bathroom, 1391 square foot home with a front entry single car garage. The entry way opens up into a foyer that leads on one side to the two guest bedrooms with a shared full bathroom, and on the other side into the open concept kitchen, living, and dining areas. The kitchen features a large island with plenty of cabinet space. Just off of the kitchen is the laundry room, which leads into the front entry garage. The kitchen flows into the living area that features floor to ceiling windows and access to the backyard. The primary suite sits at the back of the home and features a private en-suite with a large walk in closet and private tub/shower with a single vanity.
Contact an agent
Home facts
- Year built:2026
- Subdivision & Development:CAMELLIA CROSSING
- Listing ID #:180594
- Added:83 day(s) ago
- Updated:August 14, 2026 at 07:57 AM
Rooms and interior
- Bedrooms:3
- Total bathrooms:2
- Full bathrooms:2
- Flooring:Carpet, Ceramic Tile, Plank, Simulated Wood
- Kitchen Description:Dishwasher, Electric Cooktop, Kitchen Island, Microwave, Oven, Pantry
- Bedroom Description:Primary Downstairs
- Living area:1,391 sq. ft.
Heating and cooling
- Cooling:Central Air, Electric
- Heating:Electric
- Central air:Yes
Structure and exterior
- Year built:2026
- Building area:1,391 sq. ft.
- Lot area:0.2 Acres
- Construction Materials:Cement Siding
- Foundation Description:Slab
- Levels:1 Story
Schools
- Middle school:FAIRFAX ELEMENTARY
- Elementary school:FAIRFAX ELEMENTARY
Utilities
- Water:Water Available
Finances and disclosures
- Price:$256,379
- Price per sq. ft.:$184.31
Features and amenities
- Laundry features:Dryer Hookup
- Amenities:Ceiling Fans, Primary Downstairs
Parking
- Parking description:Attached, Garage, Two Car Garage
- Garage:Yes
- Garage spaces:2
New listings near 36 Crossing Court W
- New
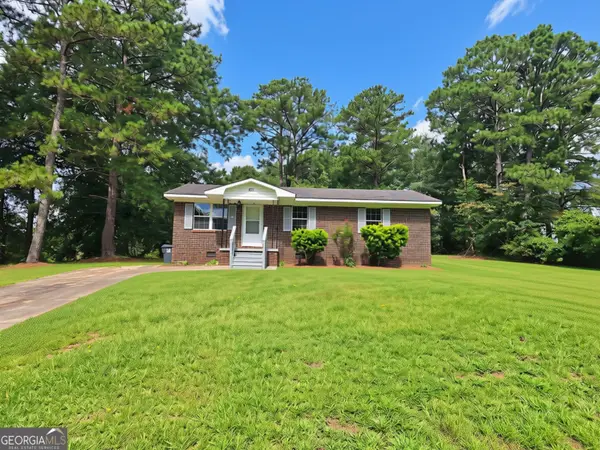 $179,000Active3 beds 1 baths1,092 sq. ft.
401 Fairwoods Drive, Valley, AL 36854
MLS# 10824566Listed by: Lori Terry Home Town Realty
- New
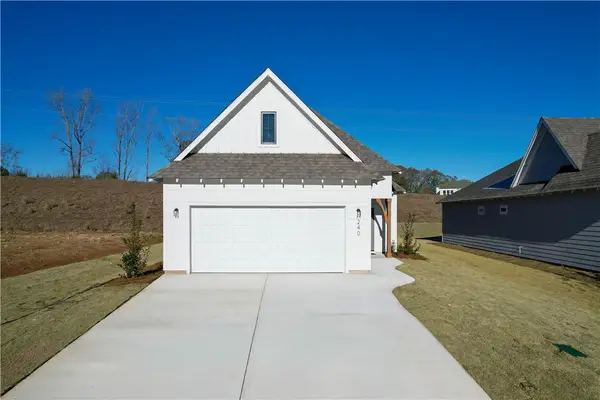 $281,880Active4 beds 3 baths1,535 sq. ft.
2024 Crossing Court W, Valley, AL 36854
MLS# 181875Listed by: HOLLAND HOME SALES - New
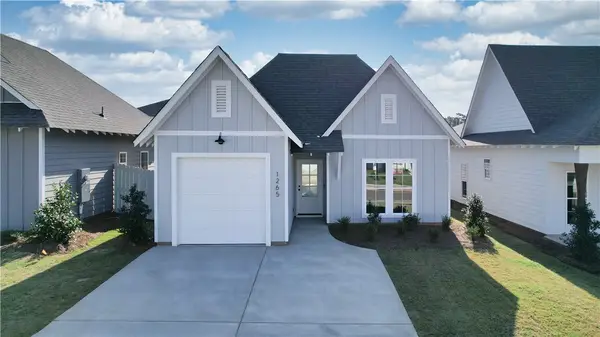 $256,165Active3 beds 2 baths1,391 sq. ft.
2018 Crossing Court W, Valley, AL 36854
MLS# 181847Listed by: HOLLAND HOME SALES - New
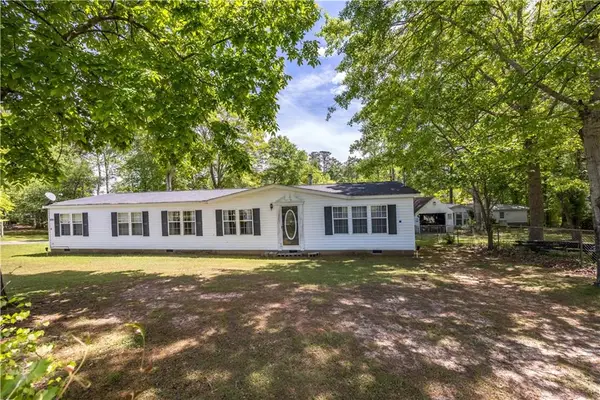 $474,900Active3 beds 2 baths1,836 sq. ft.
530 Lee Road 371, Valley, AL 36854
MLS# E104609Listed by: KEITH WILLIAMS REALTY INC - New
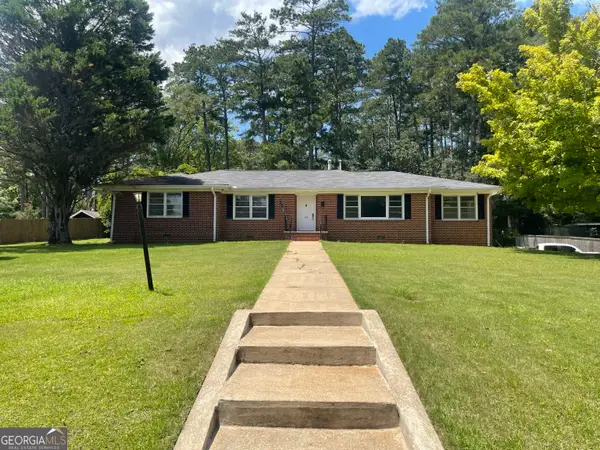 $329,000Active4 beds 2 baths2,725 sq. ft.
103 Crestview, Valley, AL 36854
MLS# 10822487Listed by: Turner & Associates Realty, Inc. - New
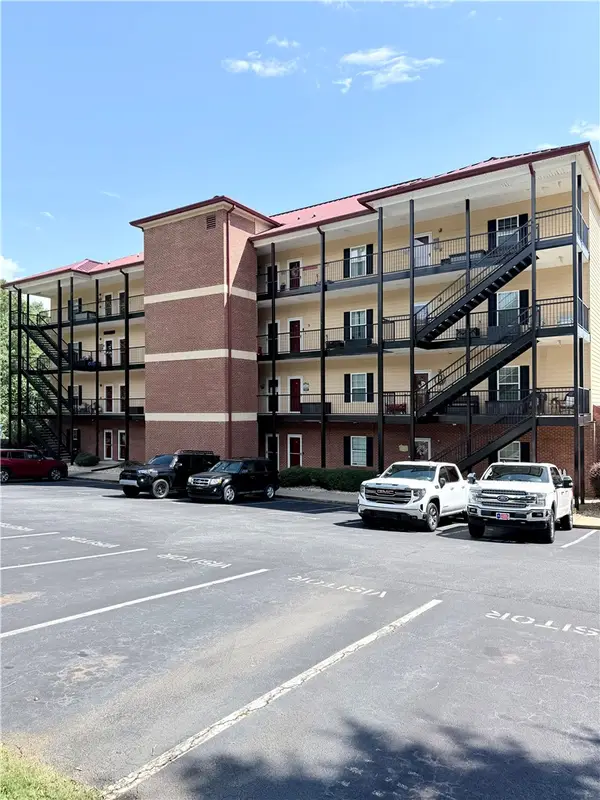 $275,000Active2 beds 2 baths1,368 sq. ft.
111 Lee Road 802 #234, Valley, AL 36854
MLS# 181811Listed by: THE TALONS GROUP - New
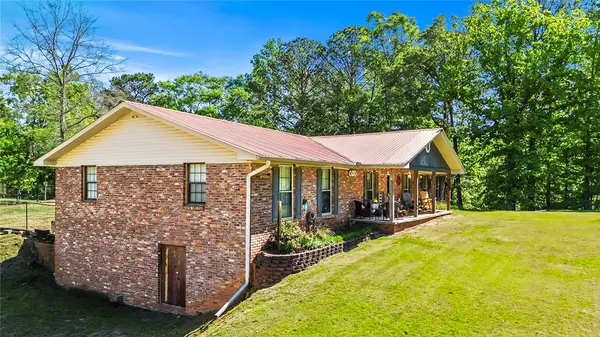 $390,000Active3 beds 2 baths2,793 sq. ft.
1024 Trail Street, Valley, AL 36854
MLS# 181698Listed by: COLDWELL BANKER KENNON,PARKER,DUNCAN&DAVIS - New
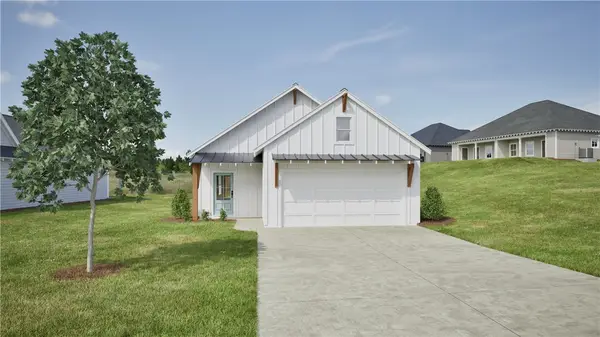 $269,100Active3 beds 2 baths1,432 sq. ft.
2015 Crossing Court W, Valley, AL 36854
MLS# 181785Listed by: HOLLAND HOME SALES 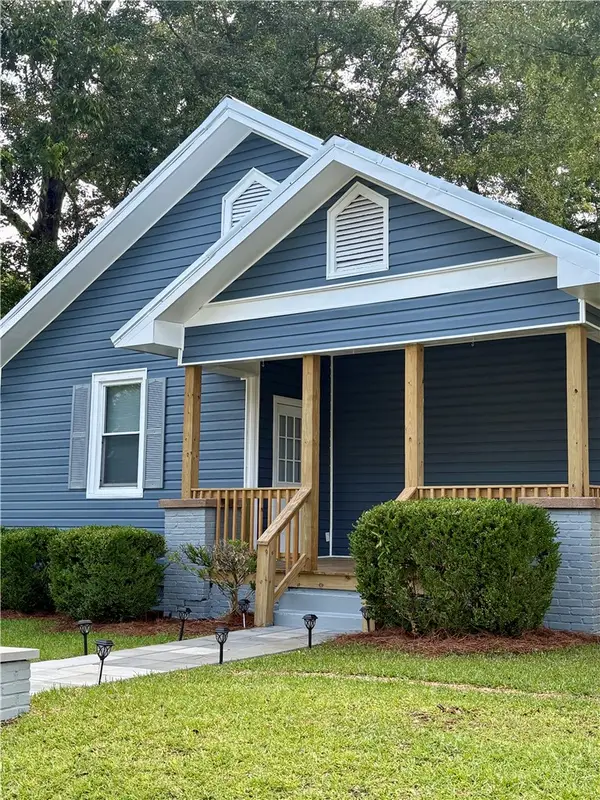 $235,000Pending3 beds 2 baths1,377 sq. ft.
2106 65th Street, Valley, AL 36854
MLS# 181685Listed by: PASSION PROPERTIES LLC- New
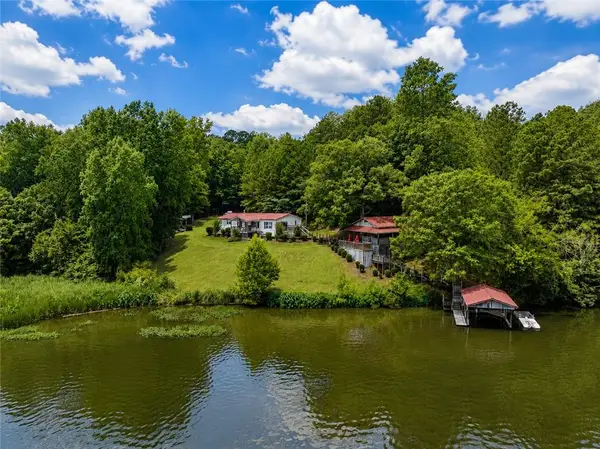 $224,900Active3 beds 2 baths1,568 sq. ft.
508 Lee Road 385, Valley, AL 36854
MLS# E104527Listed by: KEITH WILLIAMS REALTY INC


Protect your home and budget from life's surprises with an Assurant Home Warranty, backed by a partner that supports you through every step of homeownership. Explore Plans.
©2026 Century 21 Real Estate LLC. All rights reserved. CENTURY 21®, the CENTURY 21 Logo and C21® are service marks owned by Century 21 Real Estate LLC. Century 21 Real Estate LLC fully supports the principles of the Fair Housing Act and the Equal Opportunity Act. Each office is independently owned and operated. Listing information is deemed reliable but not guaranteed accurate.