4297 Judge Brown Road, Valley, AL 36854
Local realty services provided by:CENTURY 21 Premier Real Estate
4297 Judge Brown Road,Valley, AL 36854
$675,000
- 4 Beds
- 4 Baths
- 3,819 sq. ft.
- Single family
- Active
Listed by: bill price, carol nolan
Office: homelink realty
MLS#:180465
Source:AL_LCAR
Price summary
- Price:$675,000
- Price per sq. ft.:$176.75
About this home
Just minutes from Auburn, this thoughtfully updated estate offers a rare combination of architectural character, modern luxury, and exceptional privacy. Nestled among mature trees, the home welcomes guests with a grand two-story foyer, extensive custom millwork, and light-filled living space designed for both entertaining and everyday comfort. The great room features a dramatic coffered ceiling, custom built-ins, and a fireplace that anchors the heart of the home. The renovated kitchen is equally impressive, offering quartz countertops, a gas cooktop, double ovens, a Sub-Zero refrigerator, updated lighting and a hidden butler’s pantry. The stunning sunroom showcases floor-to-ceiling arched windows that frame beautiful woodland views, filling the home with natural light. The main level includes a primary suite, serving as a private retreat with a dedicated office area, dual custom closets and a redesigned spa-inspired bath featuring a freestanding soaking tub, oversized walk-in shower, double vanity and designer finishes. The main floor junior suite includes an updated bathroom, spacious closet, with lovely natural light. Upstairs, two bedrooms share a Jack & Jill bath, providing privacy and flexibility for family and guests. Outdoor living is equally inviting, with a spacious deck, fire pit gathering area, and a peaceful tree-lined setting that creates the feeling of a private retreat while remaining just minutes from Auburn/Opelika shopping, dining, entertainment and the university amenities. The crawl space is professionally encapsulated, climate controlled, maintaining a constant temperature and low humidity year-round. Offering the space, privacy and timeless character that are increasingly difficult to find close to Auburn, this exceptional property presents a rare opportunity to enjoy refined living in a serene natural setting,...
Contact an agent
Home facts
- Year built:2003
- Subdivision & Development:NONE
- Listing ID #:180465
- Added:93 day(s) ago
- Updated:August 19, 2026 at 10:15 PM
Rooms and interior
- Bedrooms:4
- Total bathrooms:4
- Full bathrooms:3
- Half bathrooms:1
- Rooms Total:10
- Kitchen Description:Convection Oven, Dishwasher, Double Oven, Gas Cooktop, Microwave, Refrigerator
- Bedroom Description:Primary Downstairs
- Basement:Yes
- Basement Description:Crawl Space
- Living area:3,819 sq. ft.
Heating and cooling
- Cooling:Heat Pump
- Heating:Heat Pump
Structure and exterior
- Year built:2003
- Building area:3,819 sq. ft.
- Lot area:3.8 Acres
- Construction Materials:Stucco
- Exterior Features:Deck
Schools
- Middle school:FAIRFAX ELEMENTARY
- Elementary school:FAIRFAX ELEMENTARY
Utilities
- Water:Water Available
- Sewer:Septic Available
Finances and disclosures
- Price:$675,000
- Price per sq. ft.:$176.75
- Tax amount:$1,600
Features and amenities
- Laundry features:Dryer Hookup
- Amenities:Ceiling Fans, Primary Downstairs
Parking
- Parking description:Attached, Garage, Two Car Garage
- Garage:Yes
- Garage spaces:2
New listings near 4297 Judge Brown Road
- Open Fri, 12 to 5pmNew
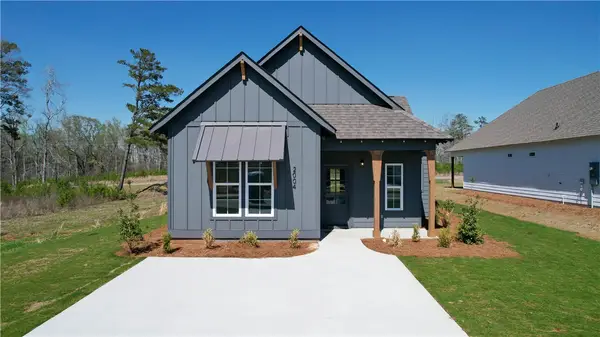 $247,607Active3 beds 2 baths1,395 sq. ft.
2022 Crossing Court W, Valley, AL 36854
MLS# 182002Listed by: HOLLAND HOME SALES - Open Fri, 12 to 5pmNew
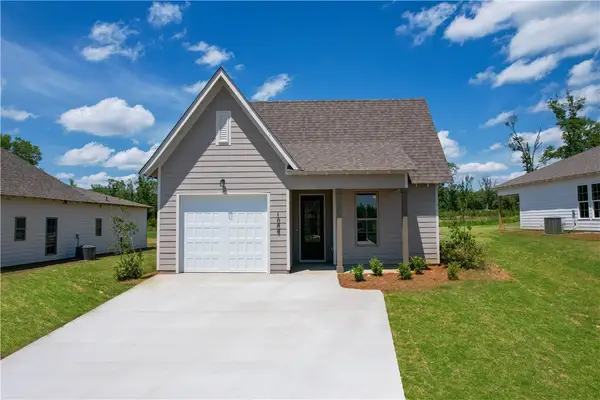 $248,209Active3 beds 2 baths1,414 sq. ft.
2020 Crossing Court W, Valley, AL 36854
MLS# 182000Listed by: HOLLAND HOME SALES - New
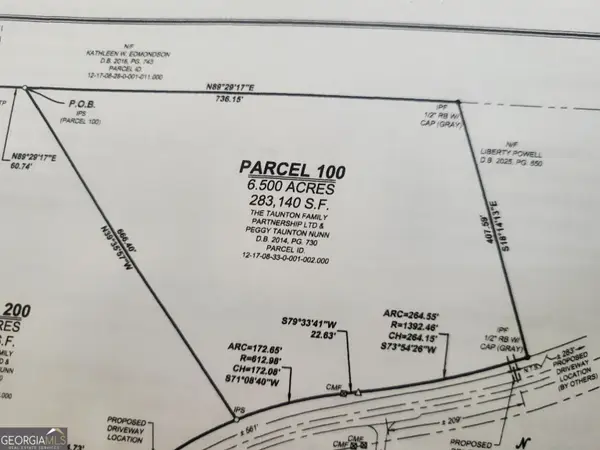
 $97,500Active6.5 Acres
0 PARCEL 100 Judge Brown Road, Valley, AL 36854
MLS# 10828785Listed by: Lori Terry Home Town Realty
- New
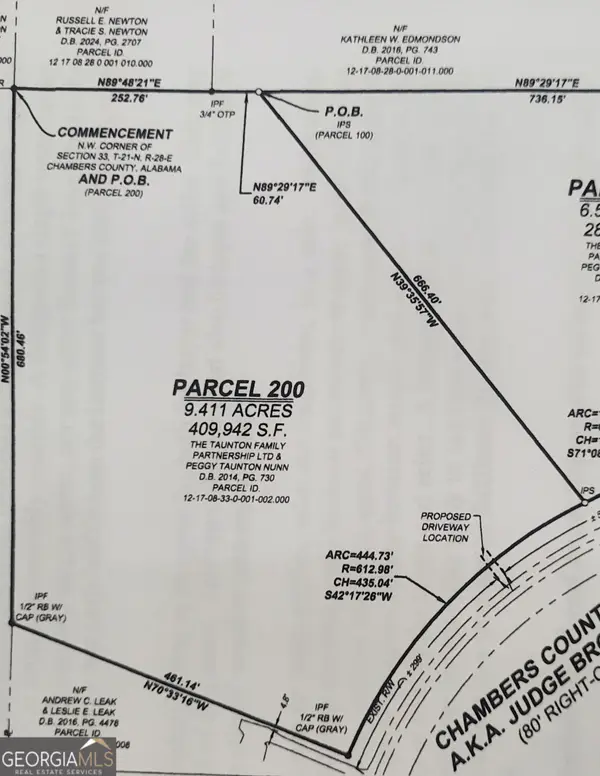 $142,000Active9.41 Acres
0 PARCEL 200 Judge Brown Road, Valley, AL 36854
MLS# 10828786Listed by: Lori Terry Home Town Realty - New
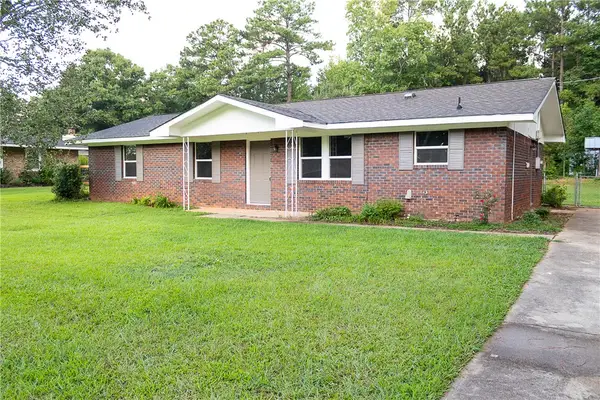 $199,500Active3 beds 2 baths1,248 sq. ft.
1184 County Road 189, Valley, AL 36854
MLS# 181975Listed by: AFFINITY REAL ESTATE LLC - New
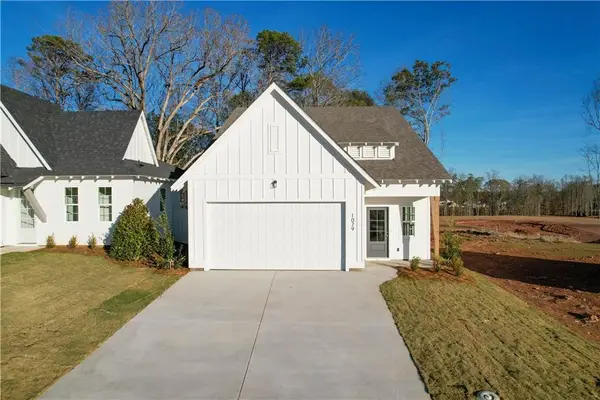 $283,860Active4 beds 3 baths1,676 sq. ft.
41 Crossing Court W, Valley, AL 36854
MLS# E104258Listed by: HOLLAND HOME SALES - New
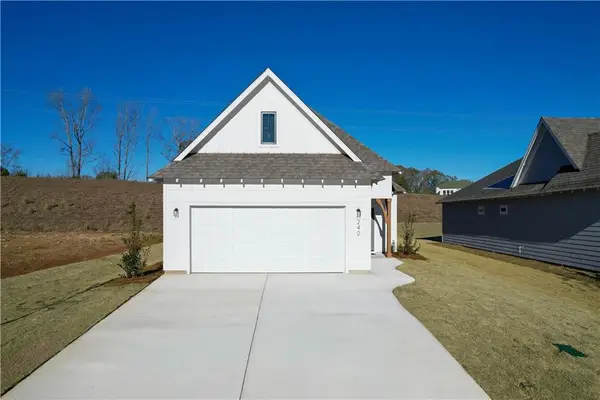 $281,880Active4 beds 3 baths1,535 sq. ft.
45 Crossing Court W, Valley, AL 36854
MLS# E104634Listed by: HOLLAND HOME SALES - New
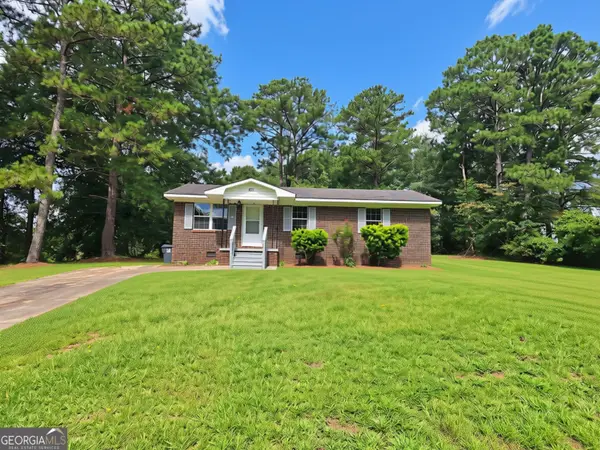 $179,000Active3 beds 1 baths1,092 sq. ft.
401 Fairwoods Drive, Valley, AL 36854
MLS# 10824566Listed by: Lori Terry Home Town Realty - Open Fri, 12 to 5pmNew
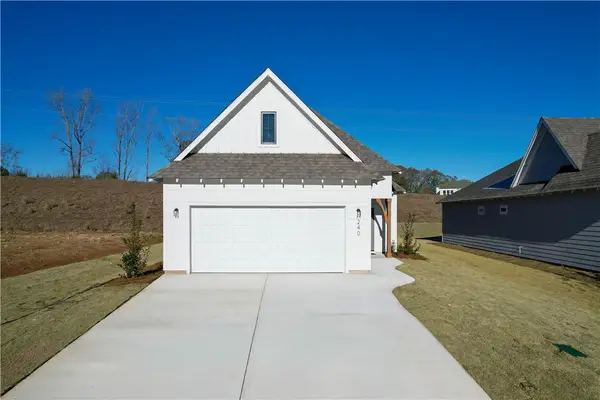 $281,880Active4 beds 3 baths1,535 sq. ft.
2024 Crossing Court W, Valley, AL 36854
MLS# 181875Listed by: HOLLAND HOME SALES - Open Fri, 12 to 5pmNew
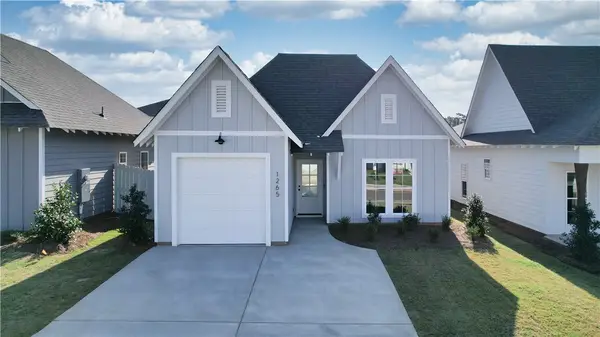 $256,165Active3 beds 2 baths1,391 sq. ft.
2018 Crossing Court W, Valley, AL 36854
MLS# 181847Listed by: HOLLAND HOME SALES


Protect your home and budget from life's surprises with an Assurant Home Warranty, backed by a partner that supports you through every step of homeownership. Explore Plans.
©2026 Century 21 Real Estate LLC. All rights reserved. CENTURY 21®, the CENTURY 21 Logo and C21® are service marks owned by Century 21 Real Estate LLC. Century 21 Real Estate LLC fully supports the principles of the Fair Housing Act and the Equal Opportunity Act. Each office is independently owned and operated. Listing information is deemed reliable but not guaranteed accurate.