5280 Judge Brown Road, Valley, AL 36854
Local realty services provided by:CENTURY 21 Premier Real Estate
5280 Judge Brown Road,Valley, AL 36854
$377,500
- 3 Beds
- 3 Baths
- 2,475 sq. ft.
- Single family
- Pending
Listed by: hollie foster
Office: lori terry home town realty llc.
MLS#:177973
Source:AL_LCAR
Price summary
- Price:$377,500
- Price per sq. ft.:$152.53
About this home
Sitting on 5 beautiful private acres, this home has been lovingly cared for by the same family since it was built and could be the perfect place to start your next chapter. With nearly 2,500 square feet, there’s room for everyone. The oversized master suite is on the main level, complete with a large ensuite featuring a separate tub and shower. Upstairs, you’ll find two generously sized bedrooms with large closets, plus a versatile flex space for gaming, reading, or an office. The kitchen boasts gorgeous oak cabinets and a brand-new stove (2026), along with a breakfast area and a separate dining room for family gatherings. A half bath is conveniently located as you enter from the spacious two-car garage. Outside, enjoy your morning coffee on the covered back porch while watching deer, turkeys, and birds. This hidden gem offers the best of both worlds—peaceful country living just 10 minutes from Valley and 15 minutes from Opelika. Recent updates include a new roof (2023), upstairs HVAC (2023), water heater (2024), septic system pumped with new field lines (2024), fresh paint, new LVP flooring, and brand-new carpet in the bedrooms. Make your appointment today!...
Contact an agent
Home facts
- Year built:2001
- Subdivision & Development:NONE
- Listing ID #:177973
- Added:291 day(s) ago
- Updated:October 01, 2026 at 07:46 AM
Rooms and interior
- Bedrooms:3
- Total bathrooms:3
- Full bathrooms:2
- Half bathrooms:1
- Flooring:Carpet, Plank, Simulated Wood
- Kitchen Description:Dishwasher, Electric Range, Microwave, Refrigerator, Stove
- Bedroom Description:Primary Downstairs
- Basement:Yes
- Basement Description:Crawl Space
- Living area:2,475 sq. ft.
Heating and cooling
- Cooling:Central Air, Electric
- Heating:Electric
- Central air:Yes
Structure and exterior
- Year built:2001
- Building area:2,475 sq. ft.
- Lot area:5 Acres
- Construction Materials:Vinyl Siding
- Exterior Features:Front Porch, Rear Porch
- Levels:2 Story
Schools
- Middle school:FAIRFAX ELEMENTARY
- Elementary school:FAIRFAX ELEMENTARY
Utilities
- Sewer:Septic Available
Finances and disclosures
- Price:$377,500
- Price per sq. ft.:$152.53
Features and amenities
- Amenities:Primary Downstairs
Parking
- Parking description:Attached, Garage, Two Car Garage
- Garage:Yes
- Garage spaces:2
New listings near 5280 Judge Brown Road
- New
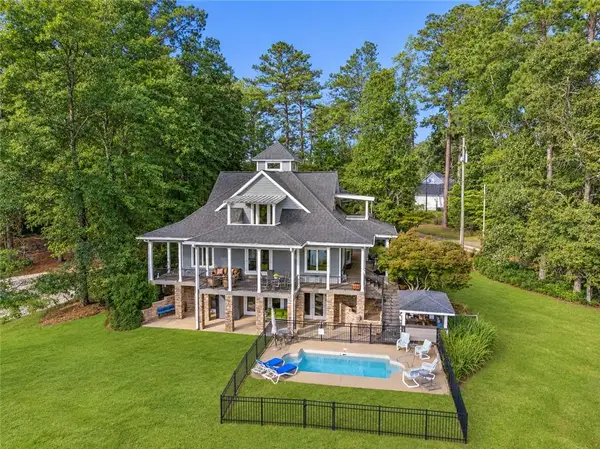 $825,000Active5 beds 5 baths4,037 sq. ft.
789 Lee Road 370, Valley, AL 36854
MLS# E104922Listed by: KEITH WILLIAMS REALTY INC - New
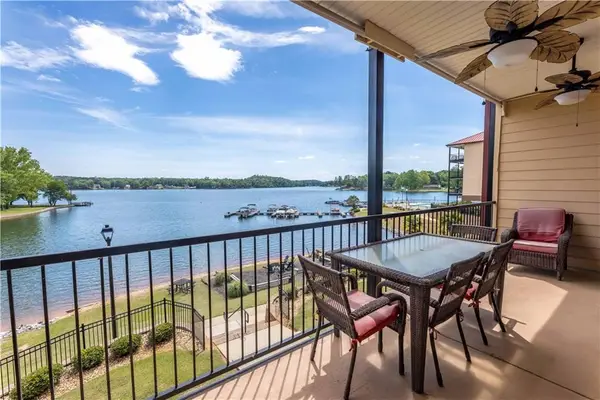 $298,888Active2 beds 2 baths1,368 sq. ft.
111 Lee Road 802 #224, Valley, AL 36854
MLS# E105014Listed by: KEITH WILLIAMS REALTY INC - New
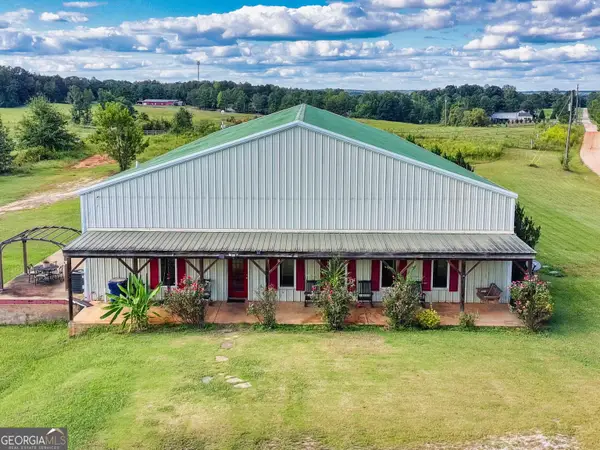
 $380,000Active2 beds 3 baths1,850 sq. ft.
1049 County Road 539, Valley, AL 36854
MLS# 10854823Listed by: Lori Terry Home Town Realty
- New
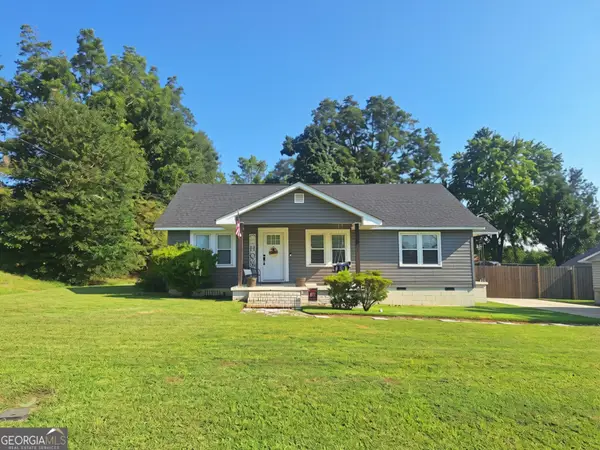 $229,000Active3 beds 1 baths1,498 sq. ft.
1905 41st Street, Valley, AL 36854
MLS# 10853301Listed by: Lori Terry Home Town Realty - New
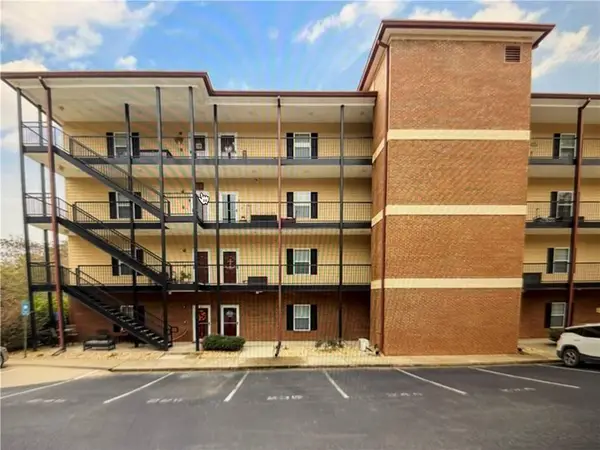 $279,000Active2 beds 2 baths1,368 sq. ft.
111 Lee Rd 802, Valley, AL 36854
MLS# E104995Listed by: KW REALTY RIVER CITIES - New
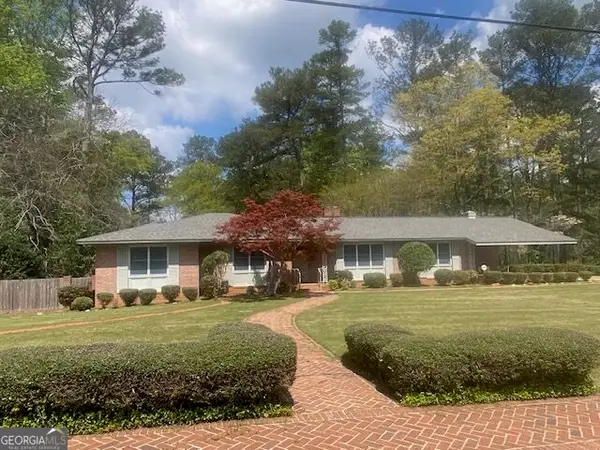 $438,000Active3 beds 4 baths2,612 sq. ft.
1603 53rd Street E, Valley, AL 36854
MLS# 10851611Listed by: eXp Realty - Open Fri, 11am to 2pm
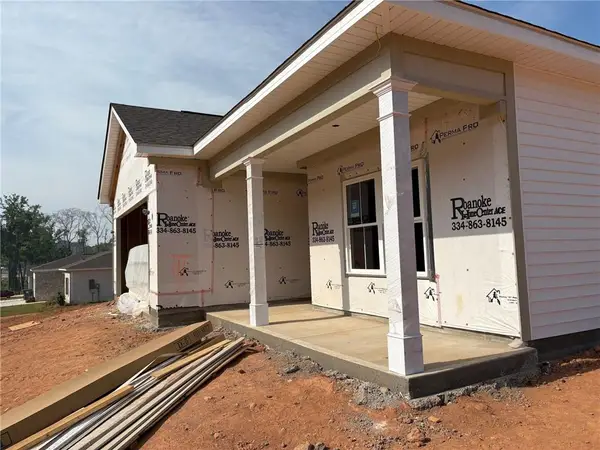 $379,900Active4 beds 3 baths2,095 sq. ft.
7179 King Road, Valley, AL 36854
MLS# E103766Listed by: REAL BROKERAGE LLC TKG  $174,000Active3 beds 2 baths1,272 sq. ft.
1282 County Rd 189 Valley Road, Valley, AL 36854
MLS# 182359Listed by: EXIT CORNERSTONE REALTY- New
 $296,177Active3 beds 2 baths1,459 sq. ft.
2305 Lismore Drive, Valley, AL 36854
MLS# E104990Listed by: REAL BROKERAGE LLC TKG - New
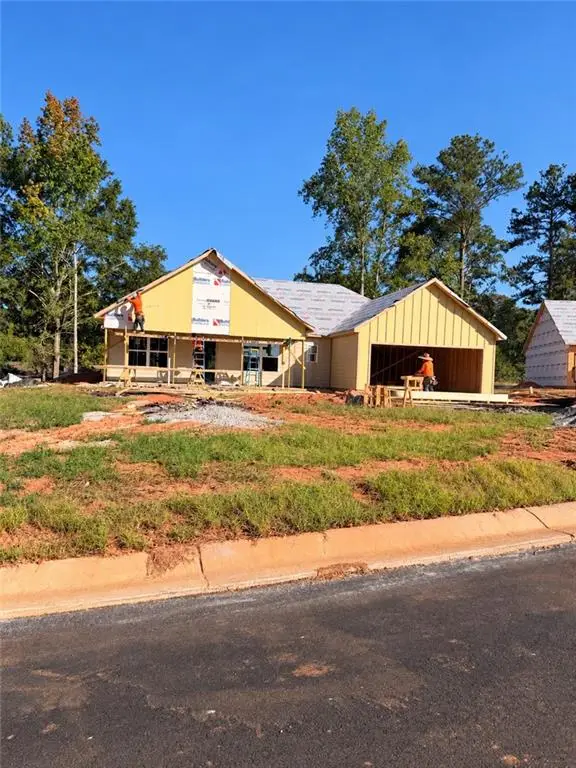 $303,400Active3 beds 2 baths1,502 sq. ft.
2303 Lismore Drive, Valley, AL 36854
MLS# E104991Listed by: REAL BROKERAGE LLC TKG


Protect your home and budget from life's surprises with an Assurant Home Warranty, backed by a partner that supports you through every step of homeownership. Explore Plans.
©2026 Century 21 Real Estate LLC. All rights reserved. CENTURY 21®, the CENTURY 21 Logo and C21® are service marks owned by Century 21 Real Estate LLC. Century 21 Real Estate LLC fully supports the principles of the Fair Housing Act and the Equal Opportunity Act. Each office is independently owned and operated. Listing information is deemed reliable but not guaranteed accurate.