
12806 HONEYSUCKLE CIRCLE, Vance, AL 35490
Local realty services provided by:CENTURY 21 Clement Realty, Inc.
Listed by: gina long, texie warnick
Office: tmi real estate
MLS#:21462271
Source:AL_BAMLS
Price summary
- Price:$299,900
- Price per sq. ft.:$210.31
About this home
BRAND NEW CONSTRUCTION! Located on a new cul-de-sac in a low traffic area, this beautiful 3 bedroom, 2 bath home offers a desirable split-bedroom floor plan and stylish finishes throughout. The kitchen features granite countertops, custom cabinetry and stainless appliances. The spacious family room and primary bedroom feature tray ceilings. The primary suite includes a walk-in closet and private bath with a tiled walk-in shower, soaking tub and granite vanity. Bedrooms 2 and 3 offer generously sized closets. Additional features include tile flooring in both baths and laundry room, a covered front porch, back deck, 2-car carport and large backyard. Subdivision has been annexed into the Town of Lake View but has a Vance mailing address. Don't miss your opportunity to own a BRAND NEW home! ALL INFORMATION DEEMED RELIABLE BUT NOT GUARANTEED BY REAL ESTATE AGENTS, BROKERS OR SELLER. BUYER/BUYER'S AGENT TO VERIFY ALL ITEMS OF IMPORTANCE, INCLUDING TAXES, SCHOOL ZONES, UTILITIES, ETC.
Contact an agent
Home facts
- Year built:2026
- Listing ID #:21462271
- Added:2 day(s) ago
- Updated:August 18, 2026 at 01:09 PM
Rooms and interior
- Bedrooms:3
- Total bathrooms:2
- Full bathrooms:2
- Flooring:Hardwood Laminate, Tile Floor
- Dining Description:Breakfast Room
- Bathrooms Description:Garden Tub, Linen Closet, Separate Shower, Tub/Shower Combo
- Kitchen Description:Dishwasher Built-In, Eating Area, Microwave Built-In, Oven-Electric, Some Stainless Appliances, Stone Counter, Stove-Electric
- Bedroom Description:Split Bedrooms, Walk-In Closets
- Living area:1,426 sq. ft.
Heating and cooling
- Cooling:Central, Electric, Heat Pump
- Heating:Central, Electric, Heat Pump
Structure and exterior
- Year built:2026
- Building area:1,426 sq. ft.
- Lot area:0.41 Acres
- Lot Features:Cul-de-sac, Subdivision
- Construction Materials:Brick Over Foundation, Siding-Vinyl
- Exterior Features:Open Deck, Porch
- Foundation Description:Crawl Space
- Levels:1 Story
Schools
- High school:BROOKWOOD
- Middle school:BROOKWOOD
- Elementary school:BROOKWOOD
Utilities
- Water:Public Water
- Sewer:Septic
Finances and disclosures
- Price:$299,900
- Price per sq. ft.:$210.31
Features and amenities
- Appliances:Dishwasher Built-In, Microwave Built-In, Oven - Electric, Some Stainless Appliances, Stove - Electric
- Laundry features:Dryer-Electric, Laundry in Middle Level, Washer Hookup
- Amenities:Crown Molding, Pull-Down Attic, Recess Lighting, Smooth Ceilings, Trey Ceilings
Parking
- Parking description:Attached, Carport 2 Cars, Parking (MLVL)
- Carport spaces:2
New listings near 12806 HONEYSUCKLE CIRCLE
- New
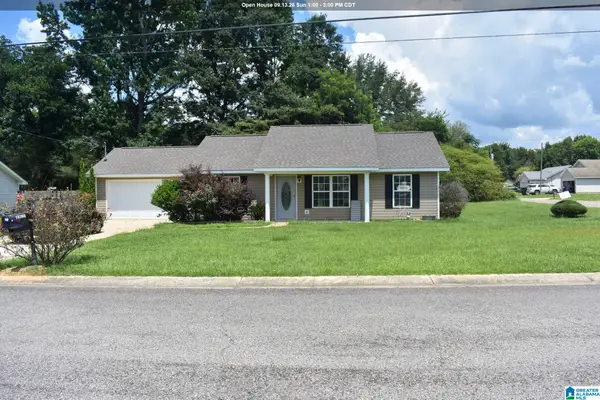 $224,900Active3 beds 2 baths1,188 sq. ft.
18396 PEYTON LANE, Vance, AL 35490
MLS# 21462376Listed by: LIST WITH FREEDOM - New
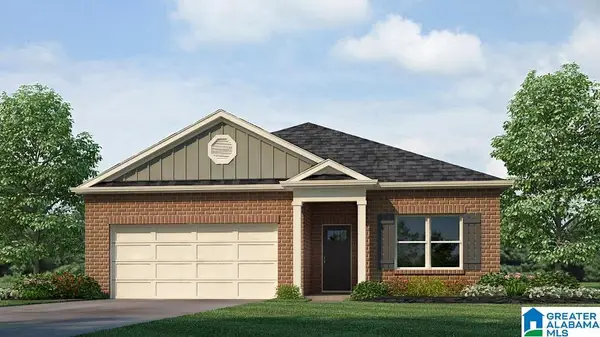 $279,400Active3 beds 2 baths1,618 sq. ft.
18746 CAFFEE DRIVE, Vance, AL 35490
MLS# 21461817Listed by: DHI REALTY OF ALABAMA - New
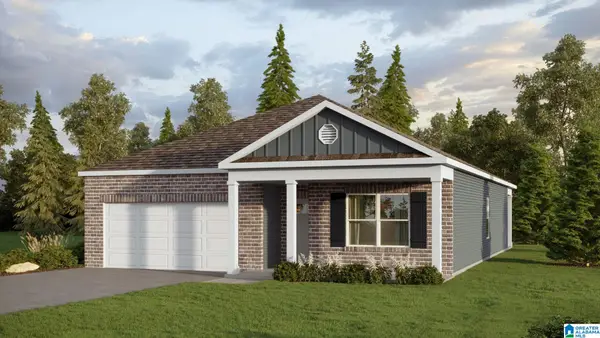 $287,400Active4 beds 2 baths1,774 sq. ft.
18747 CAFFEE DRIVE, Vance, AL 35490
MLS# 21461823Listed by: DHI REALTY OF ALABAMA - New
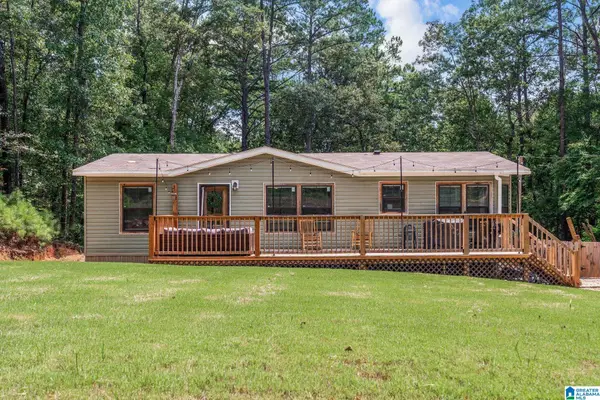 $220,000Active3 beds 2 baths1,260 sq. ft.
13231 DEER CHASE ROAD, Vance, AL 35490
MLS# 21461614Listed by: FIVE STAR REAL ESTATE, LLC 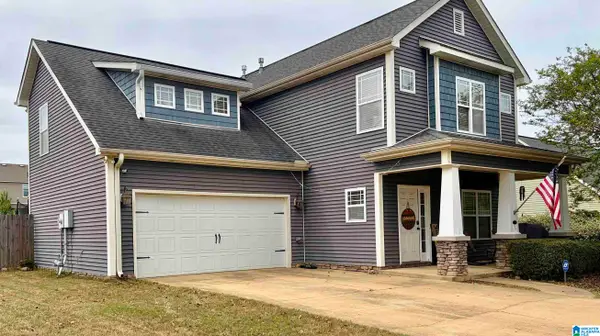 $272,000Active4 beds 3 baths2,080 sq. ft.
11673 BOX ELDER WAY, Vance, AL 35490
MLS# 21461245Listed by: REALTYSOUTH-I459 SOUTHWEST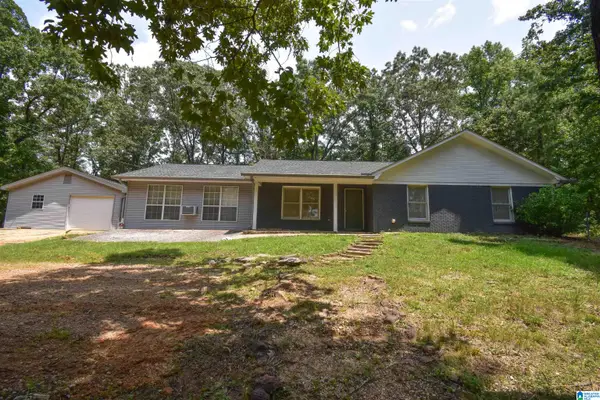 $349,900Active4 beds 3 baths2,400 sq. ft.
11322 HEN SMITH ROAD, Vance, AL 35490
MLS# 21460882Listed by: CARRIE FITTS REAL ESTATE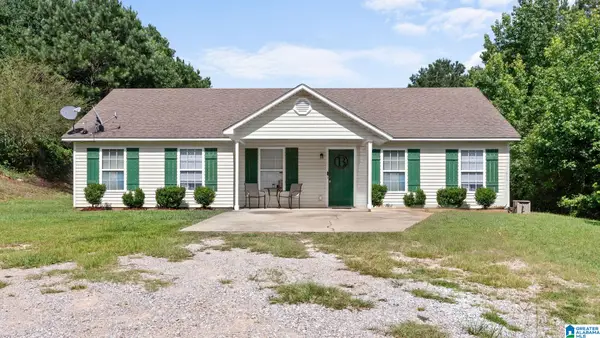 $215,000Active3 beds 2 baths1,400 sq. ft.
12693 CHARLES TAYLOR ROAD, Vance, AL 35490
MLS# 21457672Listed by: KELLER WILLIAMS TUSCALOOSA $287,400Active4 beds 2 baths1,774 sq. ft.
18536 CAFFEE DRIVE, Vance, AL 35490
MLS# 21460393Listed by: DHI REALTY OF ALABAMA $249,900Pending3 beds 2 baths1,272 sq. ft.
18794 CAFFEE DRIVE, Vance, AL 35490
MLS# 21460327Listed by: DHI REALTY OF ALABAMA


Protect your home and budget from life's surprises with an Assurant Home Warranty, backed by a partner that supports you through every step of homeownership. Explore Plans.
©2026 Century 21 Real Estate LLC. All rights reserved. CENTURY 21®, the CENTURY 21 Logo and C21® are service marks owned by Century 21 Real Estate LLC. Century 21 Real Estate LLC fully supports the principles of the Fair Housing Act and the Equal Opportunity Act. Each office is independently owned and operated. Listing information is deemed reliable but not guaranteed accurate.