
1220 WELLINGTON CIRCLE, Vestavia Hills, AL 35243
Local realty services provided by:CENTURY 21 Advantage
1220 WELLINGTON CIRCLE,Vestavia Hills, AL 35243
$693,000
- 3 Beds
- 3 Baths
- 2,765 sq. ft.
- Single family
- Active
Upcoming open houses
- Sun, Sep 1302:00 pm - 04:00 pm
Listed by: christina james
Office: keller williams realty hoover
MLS#:21452800
Source:AL_BAMLS
Price summary
- Price:$693,000
- Price per sq. ft.:$250.63
- Monthly HOA dues:$60
About this home
Inground Pool! Located in the desirable Wellington Park of Vestavia Hills, this home offers timeless design, functional living space, and exceptional outdoor entertaining. The light-filled open floor plan features refinished hardwood floors, soaring ceilings, and walls of windows overlooking the private backyard retreat. The kitchen includes a large island, updated solid surface countertops, double ovens, a 36-inch cooktop, abundant cabinetry, and seamless flow into the main living areas. The spacious main-level primary suite features a spa-style bath with separate vanities, garden tub, oversized shower, and walk-in closet. Upstairs, two oversized bedrooms share a bathroom with updated LVP flooring. Outdoor living shines with an expansive patio and newly resurfaced in-ground pool. Additional highlights include a 3-car garage, new windows, unfinished basement, and oversized walk-in attic offering exceptional storage and expansion potential.
Contact an agent
Home facts
- Year built:1992
- Listing ID #:21452800
- Added:119 day(s) ago
- Updated:September 09, 2026 at 06:18 PM
Rooms and interior
- Bedrooms:3
- Total bathrooms:3
- Full bathrooms:2
- Half bathrooms:1
- Flooring:Hardwood, Hardwood Laminate, Tile Floor, Vinyl
- Dining Description:Breakfast Room, Dining Room
- Bathrooms Description:Garden Tub, Linen Closet, Separate Shower, Separate Vanities, Shared Bath, Tub/Shower Combo
- Kitchen Description:Cooktop-Electric, Dishwasher Built-In, Disposal, Double Oven, Microwave Built-In, Oven-Electric, Refrigerator, Some Stainless Appliances, Tile Counter
- Bedroom Description:Walk-In Closets
- Basement Description:All Unfinished, Concrete Block, Full Basement
- Living area:2,765 sq. ft.
Heating and cooling
- Cooling:Central, Dual Systems, Zoned
- Heating:Central, Dual Systems, Gas Heat, Zoned
Structure and exterior
- Year built:1992
- Building area:2,765 sq. ft.
- Lot area:0.18 Acres
- Lot Features:Interior Lot, Subdivision
- Construction Materials:4 Sides Brick, Stucco
- Exterior Features:Open Patio
- Foundation Description:Basement
- Levels:1.5 Stories
Schools
- High school:VESTAVIA HILLS
- Middle school:PIZITZ
- Elementary school:VESTAVIA CAHABA HEIGHTS
Utilities
- Water:Public Water
- Sewer:Sewer Connected
Finances and disclosures
- Price:$693,000
- Price per sq. ft.:$250.63
Features and amenities
- Appliances:Cooktop - Electric, Dishwasher Built-In, Disposal, Double Oven, Microwave Built-In, Oven - Electric, Refrigerator, Some Stainless Appliances
- Laundry features:Dryer-Electric, Laundry in Middle Level, Washer Hookup
- Amenities:Cathedral/Vaulted, Crown Molding, Smooth Ceilings, Street Lights, Walk-In Attic
- Pool features:Heated, In-Ground, Perimeter Fencing, Personal Pool, Pool
Parking
- Parking description:Attached, Basement Parking, Parking (MLVL)
- Garage spaces:3
New listings near 1220 WELLINGTON CIRCLE
- New
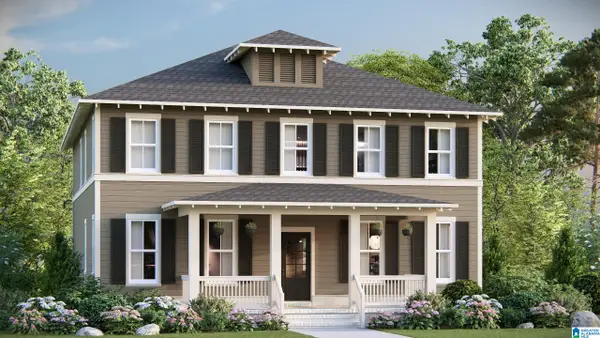 $614,824Active4 beds 4 baths2,890 sq. ft.
928 CALVERT CIRCLE, Birmingham, AL 35242
MLS# 21464401Listed by: ARC REALTY 280 - New
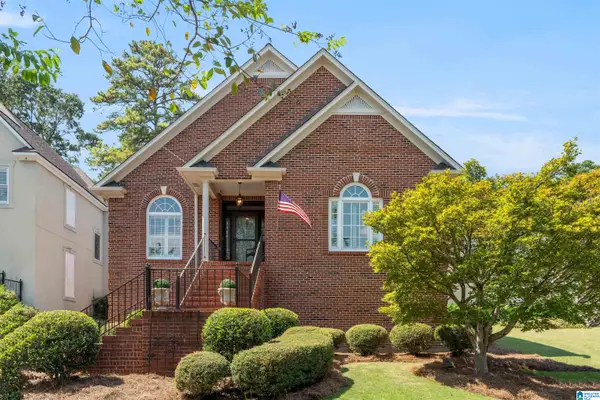 $629,000Active3 beds 2 baths2,152 sq. ft.
1287 DAVENTRY COURT, Vestavia hills, AL 35243
MLS# 21464207Listed by: ARC REALTY ALABAMA - New
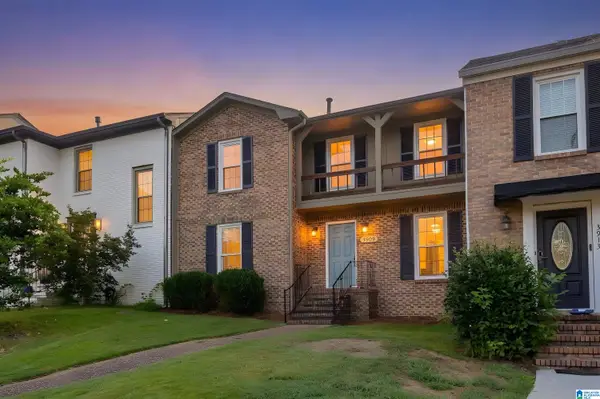 $290,000Active2 beds 3 baths1,307 sq. ft.
3909 ASBURY PARK CIRCLE, Vestavia hills, AL 35243
MLS# 21464198Listed by: KELLER WILLIAMS REALTY VESTAVIA - New
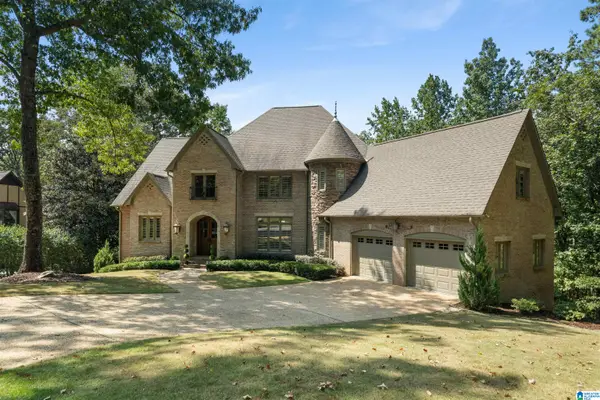 $1,050,000Active5 beds 6 baths6,737 sq. ft.
2034 COUNTRY RIDGE PLACE, Vestavia hills, AL 35243
MLS# 21464183Listed by: ARC REALTY - HOMEWOOD - New
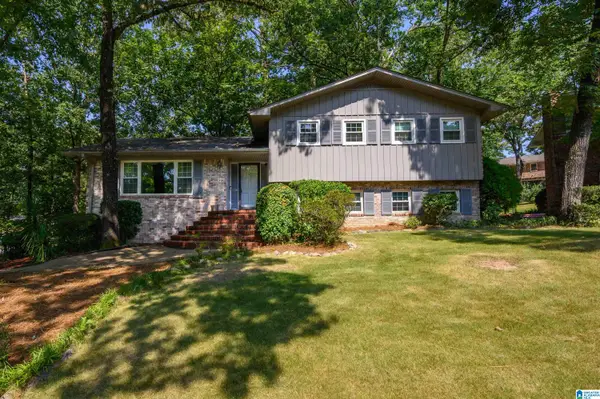 $449,900Active4 beds 3 baths2,338 sq. ft.
3233 WAGON GAP TRAIL, Vestavia hills, AL 35216
MLS# 21464179Listed by: LOCAL REALTY 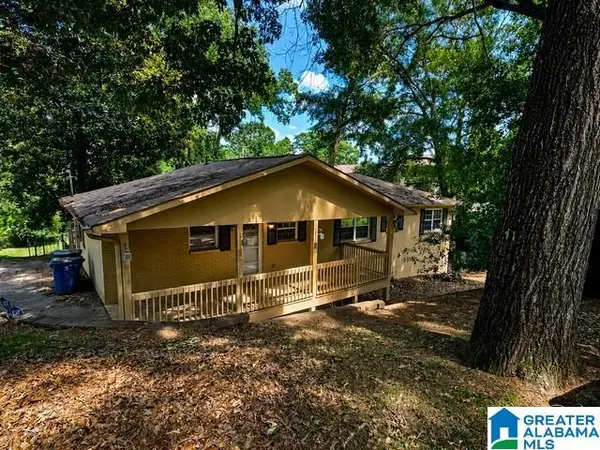 $295,000Active5 beds 3 baths2,800 sq. ft.
615 STAFFORDSHIRE LANE, Vestavia hills, AL 35226
MLS# 21460888Listed by: NEW IMAGE REALTY- New
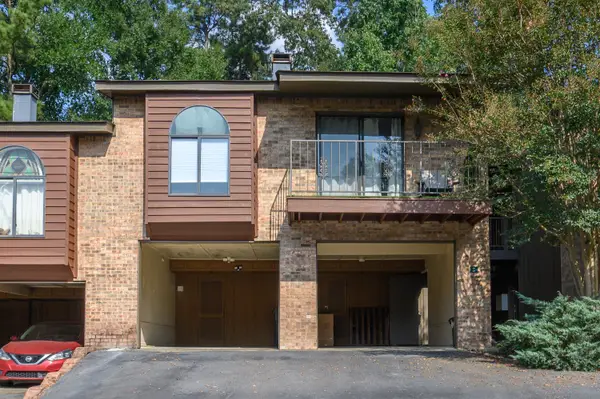 $192,000Active1 beds 1 baths828 sq. ft.
229 E GREEN, Vestavia hills, AL 35243
MLS# 21464119Listed by: LAH SOTHEBY'S INTERNATIONAL REALTY MOUNTAIN BROOK - New
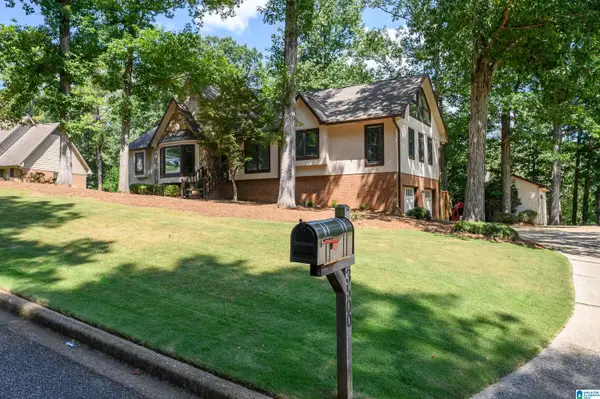 $799,900Active4 beds 4 baths3,836 sq. ft.
3500 COVENTRY DRIVE, Vestavia hills, AL 35243
MLS# 21463913Listed by: KELLER WILLIAMS REALTY VESTAVIA - New
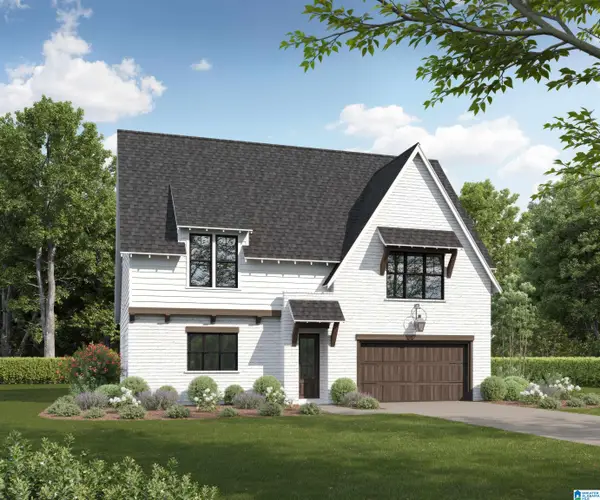 $724,900Active4 beds 4 baths2,747 sq. ft.
1132 NINA'S WAY, Vestavia hills, AL 35243
MLS# 21463796Listed by: CRE RESIDENTIAL LLC - Open Sun, 2 to 4pmNew
 $1,100,000Active5 beds 5 baths5,052 sq. ft.
4413 BOULDER LAKE CIRCLE, Vestavia hills, AL 35242
MLS# 21463762Listed by: ARC REALTY VESTAVIA-LIBERTY PK


Protect your home and budget from life's surprises with an Assurant Home Warranty, backed by a partner that supports you through every step of homeownership. Explore Plans.
©2026 Century 21 Real Estate LLC. All rights reserved. CENTURY 21®, the CENTURY 21 Logo and C21® are service marks owned by Century 21 Real Estate LLC. Century 21 Real Estate LLC fully supports the principles of the Fair Housing Act and the Equal Opportunity Act. Each office is independently owned and operated. Listing information is deemed reliable but not guaranteed accurate.