
1296 DAVENTRY COURT, Vestavia Hills, AL 35243
Local realty services provided by:CENTURY 21 Clement Realty, Inc.
Listed by: gayle morgan
Office: the morgan group llc.
MLS#:21468746
Source:AL_BAMLS
Price summary
- Price:$679,000
- Price per sq. ft.:$215.42
- Monthly HOA dues:$66.67
About this home
Don’t miss this Wellington Park beauty. Living room & formal dining room have soaring ceilings, real hardwoods, & beautiful crystal chandeliers. 3 sets of new French doors invite natural light. Eat-in cook’s kitchen offers tremendous cabinet & counter space & island table. French door refrigerator, 5 eye gas cooktop, & GE Smart D/W in 2025. Double ovens, professional range hood w/ warming lights & racks, bar sink. Hardwoods continue to main level primary bedroom suite w/ 2 closets. Iron railing & new carpet to second floor w/ 2 bedrooms & full bath w/ large soaker garden tub. Walk-in closets in all bedrooms. Custom plantation shutters in all bedrooms, kitchen, & basement. Finished daylight basement has sheetrock ceilings, den, half bath, & laundry room w/ new utility sink & granite top cabinets. 3 outdoor living spaces: covered deck off kitchen, balcony off primary bedroom, & walled patio off basement den. Since 2024: 23 new Low E tempered glass windows, Bryant furnace/AC upstairs.
Contact an agent
Home facts
- Year built:1992
- Listing ID #:21468746
- Added:2 day(s) ago
- Updated:October 30, 2026 at 03:48 AM
Rooms and interior
- Bedrooms:3
- Total bathrooms:3
- Full bathrooms:2
- Half bathrooms:1
- Flooring:Carpet, Concrete, Hardwood, Stone Floor, Tile Floor
- Dining Description:Dining Room
- Bathrooms Description:Garden Tub, Linen Closet, Separate Vanities, Tub/Shower Combo
- Kitchen Description:Cooktop-Gas, Dishwasher Built-In, Double Oven, Eating Area, Microwave Built-In, Oven-Electric, Pantry, Refrigerator, Some Stainless Appliances, Tile Counter
- Bedroom Description:Walk-In Closets
- Basement Description:All Finished, Concrete Block, Daylight Basement, Full Basement, Plumbing Stubbed
- Living area:3,152 sq. ft.
Heating and cooling
- Cooling:Central, Dual Systems, Electric
- Heating:Central, Dual Systems, Gas Heat
Structure and exterior
- Year built:1992
- Building area:3,152 sq. ft.
- Lot Features:Cul-de-sac, Some Trees, Subdivision
- Construction Materials:4 Sides Brick
- Exterior Features:Balcony, Covered Deck, Open Patio, Porch
- Foundation Description:Basement
- Levels:1.5 Stories
Schools
- High school:VESTAVIA HILLS
- Middle school:LIBERTY PARK
- Elementary school:VESTAVIA CAHABA HEIGHTS
Utilities
- Water:Public Water
- Sewer:Sewer Connected
Finances and disclosures
- Price:$679,000
- Price per sq. ft.:$215.42
Features and amenities
- Appliances:Cooktop - Gas, Dishwasher Built-In, Double Oven, Microwave Built-In, Oven - Electric, Refrigerator, Some Stainless Appliances
- Laundry features:Dryer-Electric, Laundry in Basement, Utility Sink, Washer Hookup
- Amenities:Cathedral/Vaulted, Crown Molding, French Doors, Recess Lighting, Smooth Ceilings, Walk-In Attic
Parking
- Parking description:Basement Parking, Driveway Parking, Off Street Parking
- Garage spaces:2
New listings near 1296 DAVENTRY COURT
- New
 $1,190,000Active5 beds 4 baths3,796 sq. ft.
825 SOUTHBEND LANE, Vestavia hills, AL 35216
MLS# 21468944Listed by: ARC REALTY PELHAM BRANCH - New
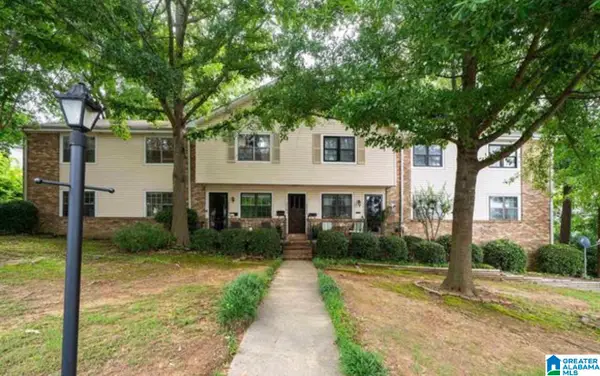 $209,900Active3 beds 2 baths1,397 sq. ft.
2703 SOUTHBURY CIRCLE, Vestavia hills, AL 35216
MLS# 21468863Listed by: ALABAMA PROPERTY MANAGEMENT & SALES, LLC - New
 $110,000Active1 beds 1 baths796 sq. ft.
3017 MASSEY ROAD, Vestavia hills, AL 35216
MLS# 21468594Listed by: KELLER WILLIAMS REALTY VESTAVIA - New
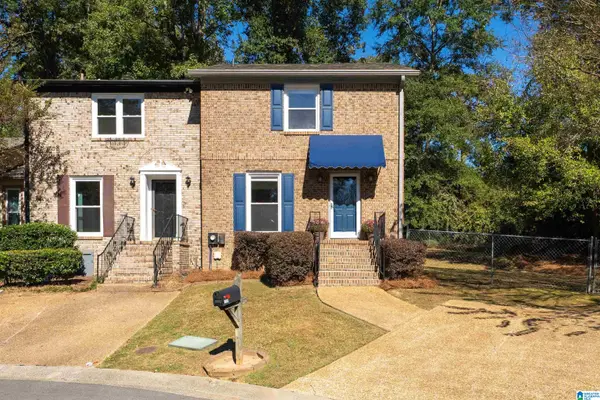 $349,000Active2 beds 3 baths1,449 sq. ft.
3006 ASBURY PARK PLACE, Vestavia hills, AL 35243
MLS# 21468577Listed by: ARC REALTY ALABAMA - New
 $499,000Active3 beds 2 baths1,656 sq. ft.
4024 MEADOWLAWN DRIVE, Vestavia hills, AL 35243
MLS# 21468536Listed by: KELLER WILLIAMS REALTY HOOVER - New
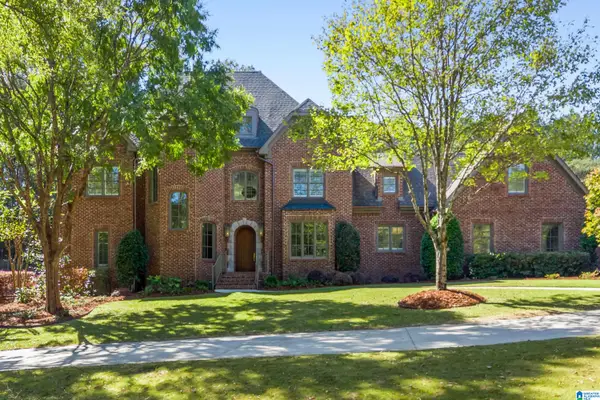 $1,890,000Active4 beds 6 baths6,616 sq. ft.
7541 KINGS MOUNTAIN ROAD, Vestavia hills, AL 35242
MLS# 21468528Listed by: ARC REALTY VESTAVIA-LIBERTY PK - New
 $179,900Active3 beds 2 baths1,245 sq. ft.
2202 MONTREAT CIRCLE, Vestavia hills, AL 35216
MLS# 21468382Listed by: KELLER WILLIAMS REALTY VESTAVIA - New
 $850,000Active4 beds 4 baths2,966 sq. ft.
2535 IVY GLENN DRIVE, Vestavia hills, AL 35243
MLS# 21468262Listed by: ARC REALTY VESTAVIA - New
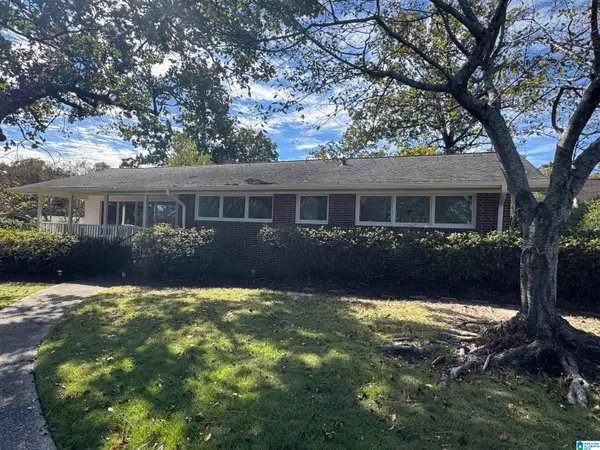 $525,000Active3 beds 3 baths2,289 sq. ft.
2624 WILLOW BROOK LANE, Vestavia hills, AL 35226
MLS# 21468294Listed by: FLAT FEE REAL ESTATE BIRMINGHA


Protect your home and budget from life's surprises with an Assurant Home Warranty, backed by a partner that supports you through every step of homeownership. Explore Plans.
©2026 Century 21 Real Estate LLC. All rights reserved. CENTURY 21®, the CENTURY 21 Logo and C21® are service marks owned by Century 21 Real Estate LLC. Century 21 Real Estate LLC fully supports the principles of the Fair Housing Act and the Equal Opportunity Act. Each office is independently owned and operated. Listing information is deemed reliable but not guaranteed accurate.