
1525 ASHLEY WOOD CIRCLE, Vestavia Hills, AL 35216
Local realty services provided by:CENTURY 21 Clement Realty, Inc.
1525 ASHLEY WOOD CIRCLE,Vestavia Hills, AL 35216
$579,900
- 3 Beds
- 3 Baths
- 2,404 sq. ft.
- Single family
- Active
Listed by: kathy smith
Office: arc realty vestavia
MLS#:21461542
Source:AL_BAMLS
Price summary
- Price:$579,900
- Price per sq. ft.:$241.22
About this home
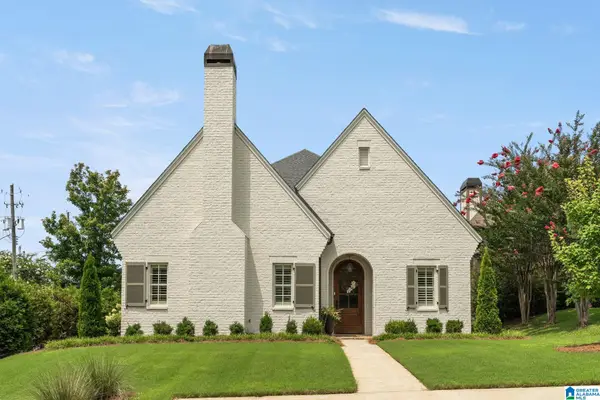
Great floor plan with 2 bedrooms on the main level and a 3rd bedroom/bonus room on the upper level. Very Private back yard. All rooms are spacious and beautifully arranged. You are sure to enjoy the convivence of shopping, and dining within walking distance to this home.
Contact an agent
Home facts
- Year built:1992
- Listing ID #:21461542
- Added:1 day(s) ago
- Updated:August 08, 2026 at 02:39 PM
Rooms and interior
- Bedrooms:3
- Total bathrooms:3
- Full bathrooms:3
- Flooring:Carpet, Hardwood, Tile Floor
- Bathrooms Description:Tub/Shower Combo
- Kitchen Description:Cooktop-Gas, Eating Area, Pantry, Tile Counter
- Living area:2,404 sq. ft.
Heating and cooling
- Cooling:Dual Systems
- Heating:Dual Systems, Gas Heat
Structure and exterior
- Year built:1992
- Building area:2,404 sq. ft.
- Lot area:0.15 Acres
- Lot Features:Interior Lot
- Construction Materials:4 Sides Brick
- Exterior Features:Open Patio
- Foundation Description:Slab
- Levels:1.5 Stories
Schools
- High school:VESTAVIA HILLS
- Middle school:PIZITZ
- Elementary school:VESTAVIA-DOLLY RIDGE
Utilities
- Water:Public Water
- Sewer:Sewer Connected
Finances and disclosures
- Price:$579,900
- Price per sq. ft.:$241.22
Features and amenities
- Appliances:Cooktop - Gas
- Laundry features:Dryer-Electric, Laundry in Middle Level, Washer Hookup
- Amenities:Walk-In Attic
Parking
- Parking description:Attached
- Garage spaces:4
New listings near 1525 ASHLEY WOOD CIRCLE
- New
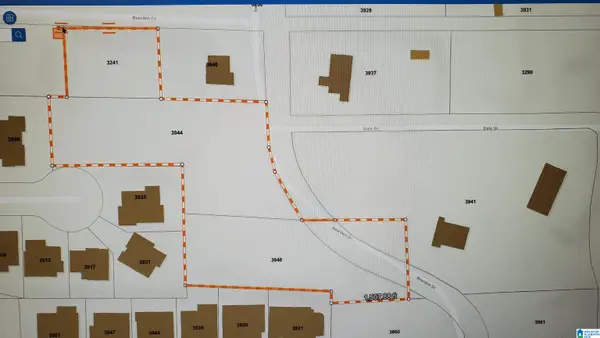 $825,000Active1.37 Acres
3948 BEARDEN DRIVE, Vestavia hills, AL 35243
MLS# 21461582Listed by: WORLD PROPERTIES - New
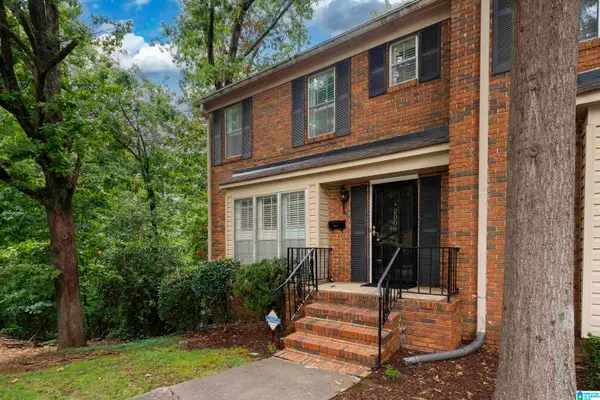 $194,900Active2 beds 3 baths1,472 sq. ft.
2006 MONTREAT PARKWAY, Vestavia hills, AL 35216
MLS# 21461354Listed by: RE/MAX MARKETPLACE - Open Sun, 2 to 4pmNew
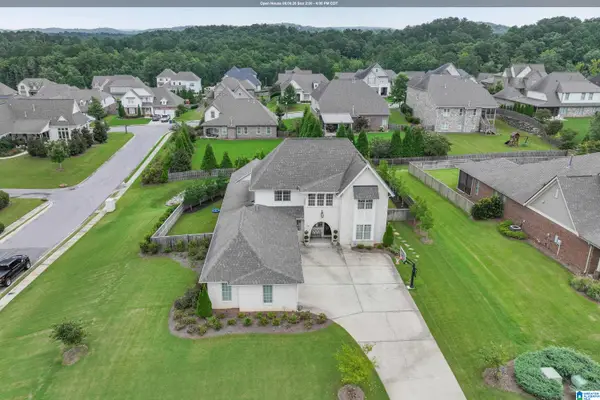 $850,000Active4 beds 4 baths3,204 sq. ft.
875 VESTLAKE RIDGE DRIVE, Vestavia hills, AL 35242
MLS# 21461342Listed by: ARC REALTY VESTAVIA-LIBERTY PK - New
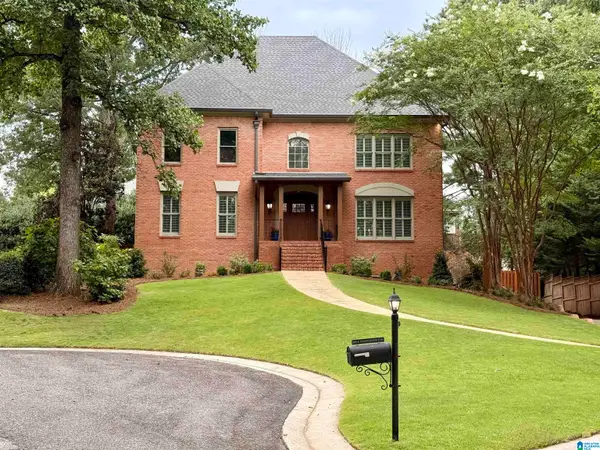 $649,900Active4 beds 4 baths3,944 sq. ft.
2804 CROSSWOOD CIRCLE, Vestavia hills, AL 35216
MLS# 21461262Listed by: REALTYSOUTH-MB-CRESTLINE - New
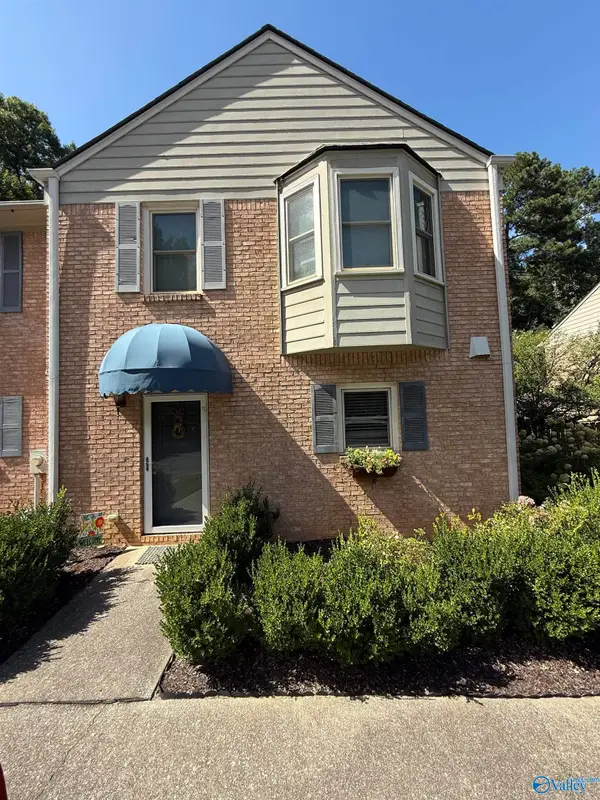 $284,000Active3 beds 3 baths2,081 sq. ft.
3211 Wisteria Lane, Vestavia Hills, AL 35216
MLS# 21925623Listed by: IMPACT REAL ESTATE GROUP 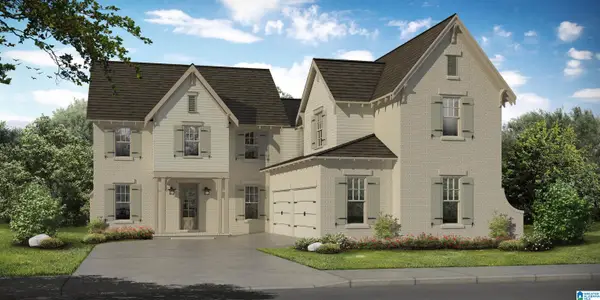 $832,959Pending5 beds 4 baths3,889 sq. ft.
1305 BRAYFIELD CREST DRIVE, Vestavia hills, AL 35242
MLS# 21461204Listed by: HARRIS DOYLE HOMES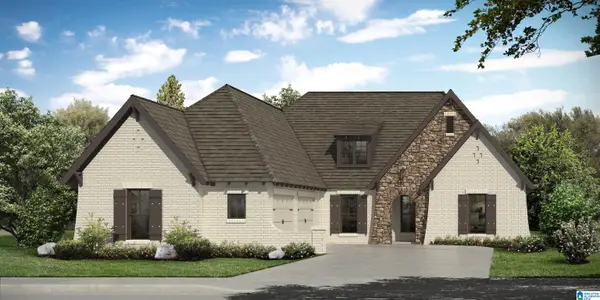 $726,050Pending3 beds 2 baths2,280 sq. ft.
1294 BRAYFIELD CREST DRIVE, Vestavia hills, AL 35242
MLS# 21461203Listed by: HARRIS DOYLE HOMES- New
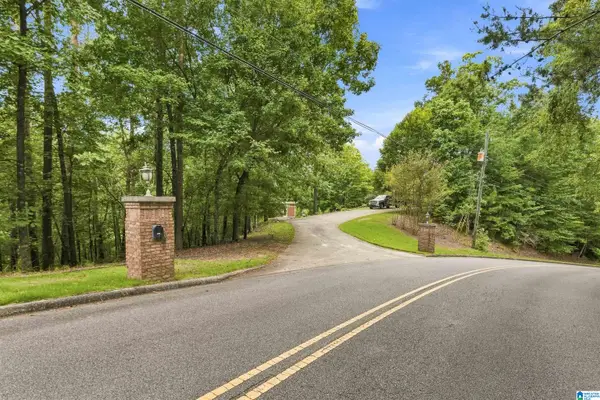 $245,000Active1.71 Acres
4029 RIVER VIEW DRIVE, Vestavia hills, AL 35243
MLS# 21461175Listed by: ARC REALTY VESTAVIA - New
 $749,900Active4 beds 4 baths3,540 sq. ft.
918 CHESTNUT STREET, Vestavia hills, AL 35216
MLS# 21461118Listed by: LIST BIRMINGHAM


Protect your home and budget from life's surprises with an Assurant Home Warranty, backed by a partner that supports you through every step of homeownership. Explore Plans.
©2026 Century 21 Real Estate LLC. All rights reserved. CENTURY 21®, the CENTURY 21 Logo and C21® are service marks owned by Century 21 Real Estate LLC. Century 21 Real Estate LLC fully supports the principles of the Fair Housing Act and the Equal Opportunity Act. Each office is independently owned and operated. Listing information is deemed reliable but not guaranteed accurate.