
1908 OLD ORCHARD ROAD, Vestavia Hills, AL 35216
Local realty services provided by:CENTURY 21 Advantage
Listed by: hayden wald, mike wald
Office: realtysouth-otm-acton rd
MLS#:21460553
Source:AL_BAMLS
Price summary
- Price:$499,900
- Price per sq. ft.:$314.8
About this home
Beautiful 3BD/2BA home situated on a desirable street in the heart of Vestavia Hills! This inviting home features hardwood floors throughout and a bright, open floor plan ideal for everyday living and entertaining. The beautifully renovated kitchen offers white cabinetry, quartz countertops, a spacious island with seating, stainless steel appliances, gas range, farmhouse sink, herringbone tile backsplash, abundant storage, built-in wine storage and stylish designer lighting. The home includes three spacious bedrooms, a hall bath and a dedicated en-suite primary bathroom. French doors open to a patio and large, level backyard with plenty of room to play, entertain or relax. Two-car main-level parking adds everyday convenience. A wonderful opportunity in one of Vestavia’s most sought-after locations!
Contact an agent
Home facts
- Year built:1960
- Listing ID #:21460553
- Added:2 day(s) ago
- Updated:August 01, 2026 at 03:48 AM
Rooms and interior
- Bedrooms:3
- Total bathrooms:2
- Full bathrooms:2
- Flooring:Hardwood, Tile Floor
- Dining Description:Dining Room
- Bathrooms Description:Garden Tub, Linen Closet, Separate Vanities, Shared Bath, Tub/Shower Combo
- Kitchen Description:Breakfast Bar, Cooktop-Gas, Dishwasher Built-In, Eating Area, Island, Microwave Built-In, Pantry, Refrigerator, Some Stainless Appliances, Stone Counter
- Living area:1,588 sq. ft.
Heating and cooling
- Cooling:Central
- Heating:Central
Structure and exterior
- Year built:1960
- Building area:1,588 sq. ft.
- Lot area:0.38 Acres
- Lot Features:Interior Lot, Some Trees, Subdivision
- Construction Materials:4 Sides Brick
- Exterior Features:Fenced Yard, Open Patio, Porch
- Foundation Description:Crawl Space
- Levels:1 Story
Schools
- High school:VESTAVIA HILLS
- Middle school:PIZITZ
- Elementary school:VESTAVIA-WEST
Utilities
- Water:Public Water
- Sewer:Sewer Connected
Finances and disclosures
- Price:$499,900
- Price per sq. ft.:$314.8
Features and amenities
- Appliances:Cooktop - Gas, Dishwasher Built-In, Microwave Built-In, Refrigerator, Some Stainless Appliances
- Laundry features:Dryer-Electric, Laundry in Middle Level, Washer Hookup
- Amenities:Pull-Down Attic, Recess Lighting, Smooth Ceilings
Parking
- Parking description:Carport 2 Cars, Driveway Parking, On Street Parking, Parking (MLVL)
- Carport spaces:2
New listings near 1908 OLD ORCHARD ROAD
- New
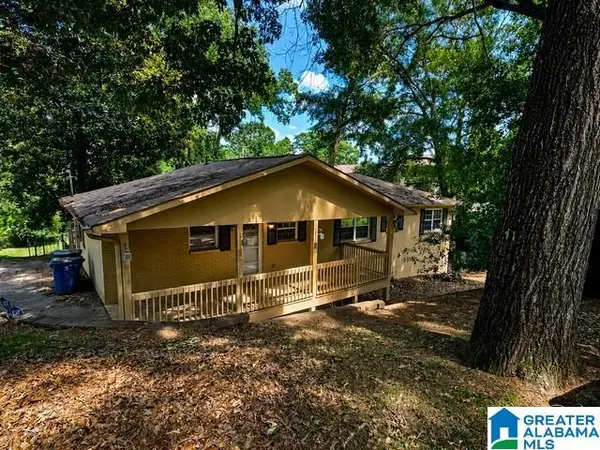 $304,000Active5 beds 3 baths2,800 sq. ft.
615 STAFFORDSHIRE LANE, Hoover, AL 35226
MLS# 21460888Listed by: NEW IMAGE REALTY - Open Sun, 2 to 4pmNew
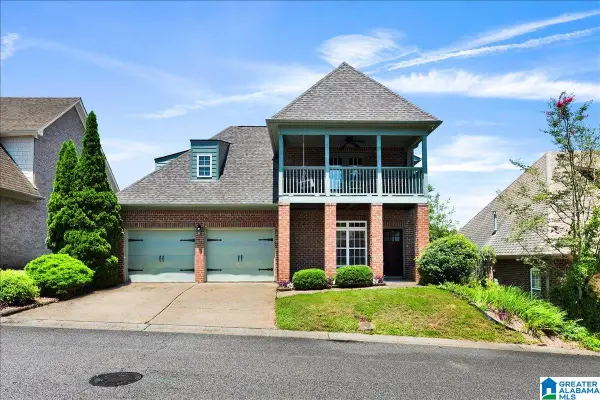 $435,000Active3 beds 3 baths1,962 sq. ft.
120 CASTLEHILL DRIVE, Vestavia hills, AL 35226
MLS# 21460814Listed by: KELLER WILLIAMS REALTY VESTAVIA - New
 $385,000Active3 beds 2 baths2,148 sq. ft.
3326 PIPELINE ROAD, Vestavia hills, AL 35243
MLS# 21460763Listed by: EXP REALTY, LLC CENTRAL - New
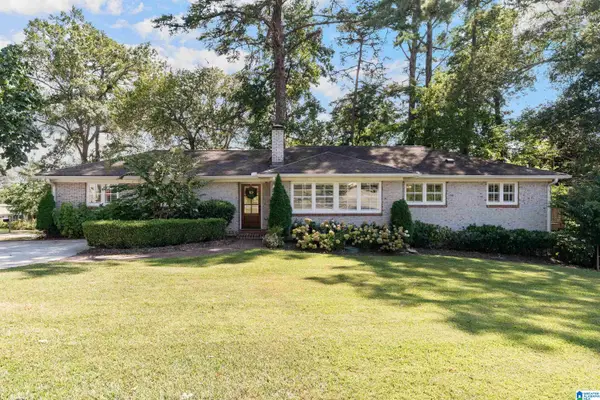 $749,900Active3 beds 3 baths1,821 sq. ft.
2025 HICKORY ROAD, Vestavia hills, AL 35216
MLS# 21460701Listed by: ARC REALTY VESTAVIA - Open Sun, 2 to 4pmNew
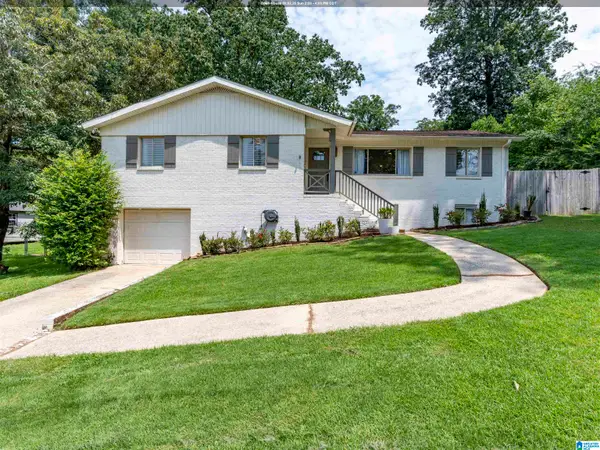 $450,000Active3 beds 2 baths1,593 sq. ft.
1414 LINDA VISTA LANE, Vestavia hills, AL 35226
MLS# 21460544Listed by: REALTYSOUTH-MB-CAHABA RD - New
 $479,000Active3 beds 3 baths2,011 sq. ft.
2625 SOUTHVIEW PLACE, Vestavia hills, AL 35216
MLS# 21460502Listed by: REAL BROKER LLC  $666,800Pending3 beds 2 baths2,254 sq. ft.
1275 BRAYFIELD CREST DRIVE, Vestavia hills, AL 35242
MLS# 21460482Listed by: HARRIS DOYLE HOMES $764,350Pending5 beds 5 baths3,392 sq. ft.
1279 BRAYFIELD CREST DRIVE, Vestavia hills, AL 35242
MLS# 21460487Listed by: HARRIS DOYLE HOMES $726,500Pending4 beds 4 baths3,089 sq. ft.
1287 BRAYFIELD CREST DRIVE, Vestavia hills, AL 35242
MLS# 21460492Listed by: HARRIS DOYLE HOMES


Protect your home and budget from life's surprises with an Assurant Home Warranty, backed by a partner that supports you through every step of homeownership. Explore Plans.
©2026 Century 21 Real Estate LLC. All rights reserved. CENTURY 21®, the CENTURY 21 Logo and C21® are service marks owned by Century 21 Real Estate LLC. Century 21 Real Estate LLC fully supports the principles of the Fair Housing Act and the Equal Opportunity Act. Each office is independently owned and operated. Listing information is deemed reliable but not guaranteed accurate.