
2901 SMYER ROAD, Vestavia Hills, AL 35216
Local realty services provided by:CENTURY 21 Advantage
Listed by: heather goss
Office: keller williams realty vestavia
MLS#:21459909
Source:AL_BAMLS
Price summary
- Price:$899,000
- Price per sq. ft.:$224.69
About this home
Situated on a private 1.25± acre lot in the heart of Vestavia, this spacious home offers over 4,000 square feet with a versatile floor plan designed for comfortable everyday living and entertaining. The main level features generous living spaces filled with natural light, soaring ceilings, and seamless flow throughout. The top floor includes two ensuite bedrooms, including a spacious primary suite with a brand-new, beautifully renovated bathroom featuring timeless finishes. Additional bedrooms and flexible living space on the bottom floor provide plenty of room for family, guests, a home office, or recreation. And with plenty of green space for kids to play, pets to roam, or future outdoor entertaining, it offers the privacy and feel of a retreat while still being minutes from everything. Located just minutes from Vestavia’s award-winning schools, shopping, dining. If you’ve been searching for room to spread out without sacrificing convenience, 2901 Smyer Road is the one to see.
Contact an agent
Home facts
- Year built:1974
- Listing ID #:21459909
- Added:46 day(s) ago
- Updated:September 07, 2026 at 03:57 PM
Rooms and interior
- Bedrooms:4
- Total bathrooms:4
- Full bathrooms:3
- Half bathrooms:1
- Flooring:Carpet, Hardwood, Tile Floor, Vinyl
- Dining Description:Breakfast Room, Dining Room
- Bathrooms Description:Garden Tub, Linen Closet, Separate Shower, Separate Vanities, Shared Bath, Tub/Shower Combo
- Kitchen Description:Convection Oven, Dishwasher Built-In, Eating Area, Island, Microwave Built-In, Oven-Electric, Self-Cleaning, Some Stainless Appliances, Stone Counter
- Bedroom Description:Sitting Area in Master, Split Bedrooms, Walk-In Closets
- Basement Description:All Finished, Concrete Block, Daylight Basement, Full Basement
- Living area:4,001 sq. ft.
Heating and cooling
- Cooling:Dual Systems, Split System
- Heating:Central, Dual Systems
Structure and exterior
- Year built:1974
- Building area:4,001 sq. ft.
- Lot area:1.17 Acres
- Lot Features:Heavy Treed Lot
- Construction Materials:Concrete Block, Shingle, Siding-Wood, Stone, Wood
- Exterior Features:Covered Deck, Covered Patio, Open Deck, Porch
- Foundation Description:Basement
- Levels:2 Stories
Schools
- High school:VESTAVIA HILLS
- Middle school:PIZITZ
- Elementary school:VESTAVIA-EAST
Utilities
- Water:Public Water
- Sewer:Septic
Finances and disclosures
- Price:$899,000
- Price per sq. ft.:$224.69
Features and amenities
- Appliances:Dishwasher Built-In, Microwave Built-In, Oven - Electric, Some Stainless Appliances
- Laundry features:Dryer-Electric, Laundry in Middle Level, Utility Sink, Washer Hookup
- Amenities:Cathedral/Vaulted, Crown Molding, French Doors, Recess Lighting, Safe Room/Storm Cellar, Walk-In Attic, Wet Bar
Parking
- Parking description:Driveway Parking, Parking (MLVL)
- Garage spaces:2
New listings near 2901 SMYER ROAD
- New
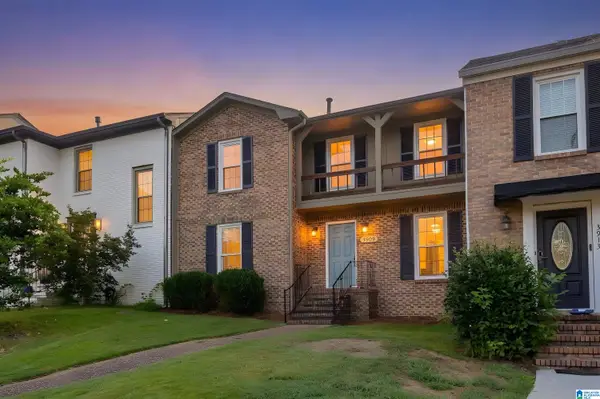 $290,000Active2 beds 3 baths1,307 sq. ft.
3909 ASBURY PARK CIRCLE, Vestavia hills, AL 35243
MLS# 21464198Listed by: KELLER WILLIAMS REALTY VESTAVIA 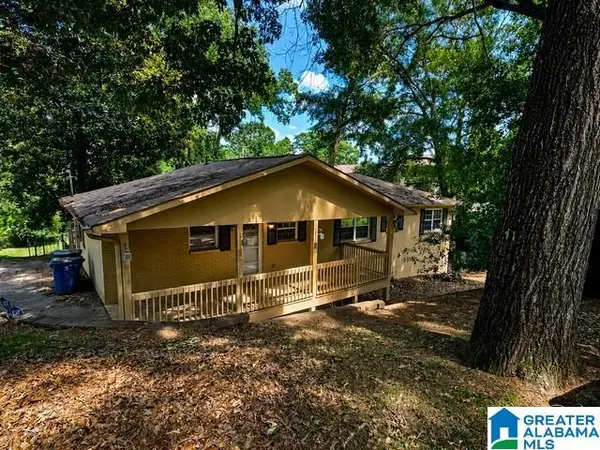 $295,000Active5 beds 3 baths2,800 sq. ft.
615 STAFFORDSHIRE LANE, Vestavia hills, AL 35226
MLS# 21460888Listed by: NEW IMAGE REALTY- New
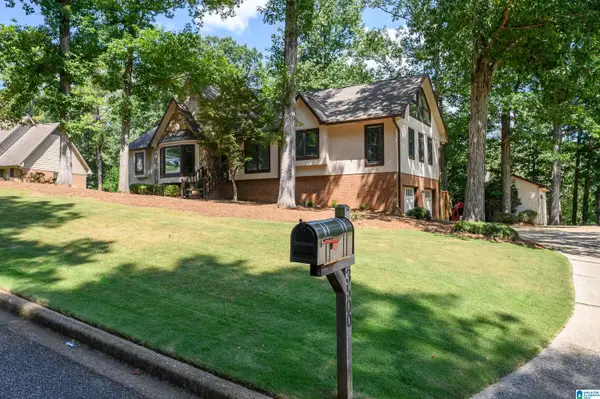 $799,900Active4 beds 4 baths3,836 sq. ft.
3500 COVENTRY DRIVE, Vestavia hills, AL 35243
MLS# 21463913Listed by: KELLER WILLIAMS REALTY VESTAVIA - New
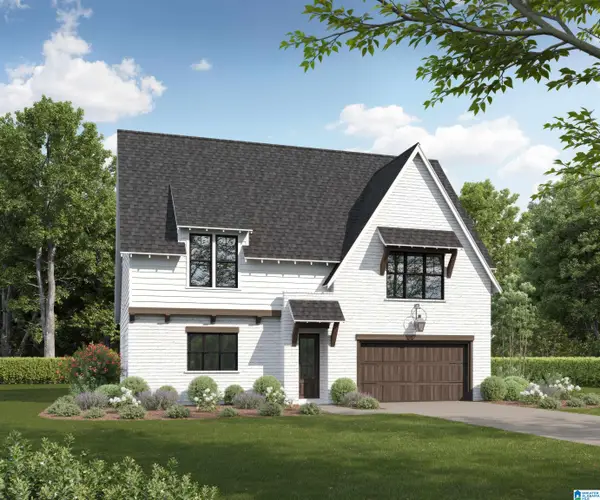 $724,900Active4 beds 4 baths2,747 sq. ft.
1132 NINA'S WAY, Vestavia hills, AL 35243
MLS# 21463796Listed by: CRE RESIDENTIAL LLC - New
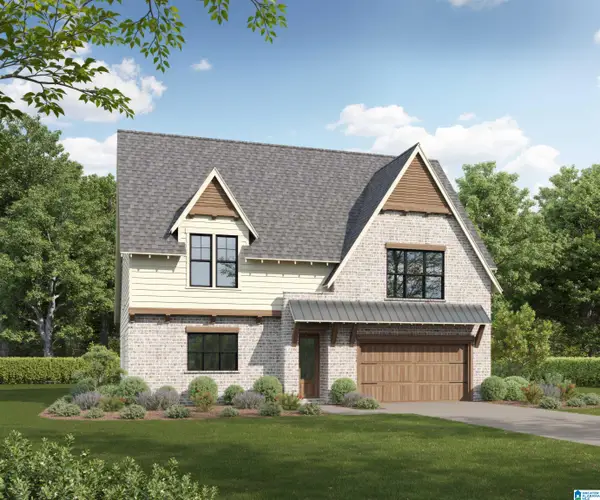 $734,900Active4 beds 4 baths2,749 sq. ft.
1133 NINA'S WAY, Vestavia hills, AL 35243
MLS# 21463690Listed by: CRE RESIDENTIAL LLC - New
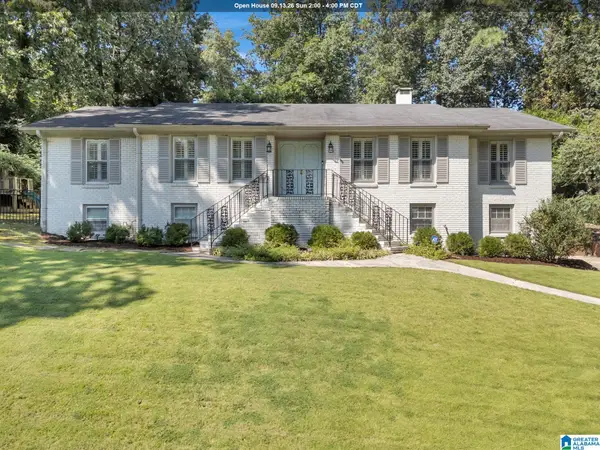 $599,000Active4 beds 3 baths3,108 sq. ft.
618 WINWOOD DRIVE, Vestavia hills, AL 35226
MLS# 21463553Listed by: ARC REALTY - HOOVER 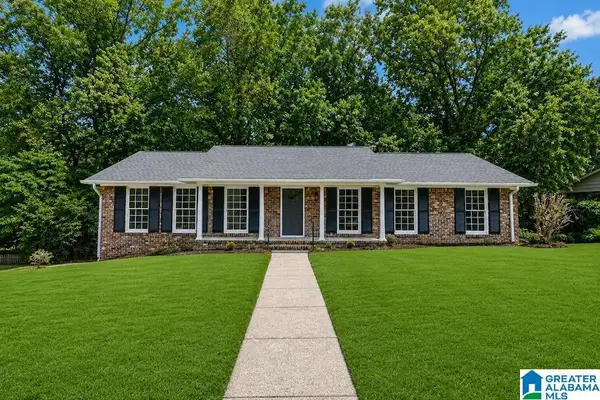 $599,000Pending4 beds 4 baths2,612 sq. ft.
1337 WILLOUGHBY ROAD, Vestavia hills, AL 35216
MLS# 21463540Listed by: KELLER WILLIAMS REALTY VESTAVIA- New
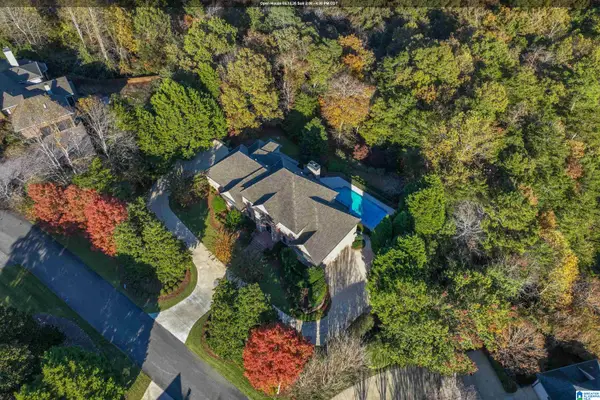 $1,999,900Active4 beds 6 baths7,304 sq. ft.
7713 KENMORE PLACE, Vestavia hills, AL 35242
MLS# 21463531Listed by: ARC REALTY VESTAVIA-LIBERTY PK - New
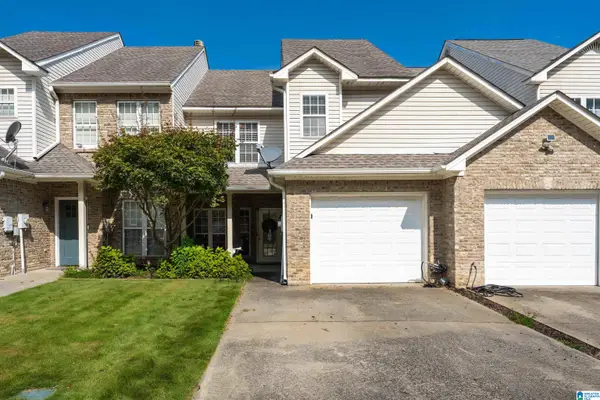 $274,800Active3 beds 3 baths1,536 sq. ft.
1448 RIVER WALK CIRCLE, Vestavia hills, AL 35216
MLS# 21463414Listed by: REALTYSOUTH CHELSEA BRANCH - New
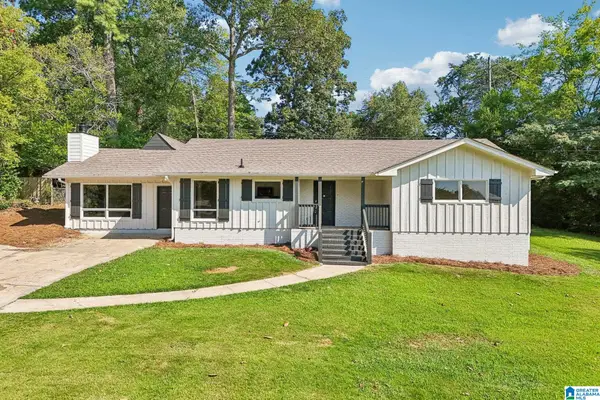 $465,000Active4 beds 3 baths2,202 sq. ft.
1624 LINDA VISTA LANE, Vestavia hills, AL 35226
MLS# 21463326Listed by: KELLER WILLIAMS REALTY HOOVER


Protect your home and budget from life's surprises with an Assurant Home Warranty, backed by a partner that supports you through every step of homeownership. Explore Plans.
©2026 Century 21 Real Estate LLC. All rights reserved. CENTURY 21®, the CENTURY 21 Logo and C21® are service marks owned by Century 21 Real Estate LLC. Century 21 Real Estate LLC fully supports the principles of the Fair Housing Act and the Equal Opportunity Act. Each office is independently owned and operated. Listing information is deemed reliable but not guaranteed accurate.