
3016 LA HAVEN CIRCLE, Vestavia Hills, AL 35243
Local realty services provided by:CENTURY 21 Novus
Listed by: katherine sims
Office: arc realty vestavia
MLS#:21464003
Source:AL_BAMLS
Price summary
- Price:$400,000
- Price per sq. ft.:$205.66
About this home
Rare Cahaba Heights opportunity! Build your dream home on this approximately half-acre lot tucked away on a quaint cul-de-sac street in the heart of Cahaba Heights. The existing home and carriage house are being sold as-is, with the grandfathered-in carriage house offering incredible potential. The guest house features a living area downstairs with a bedroom and full bath upstairs—perfect for guests, a studio, home office, or additional living space.Walking distance to Martin’s, Waldo’s, local shops, restaurants, and Cahaba Heights Elementary. Bring your vision and make this special property your own!
Contact an agent
Home facts
- Year built:1956
- Listing ID #:21464003
- Added:6 day(s) ago
- Updated:September 10, 2026 at 11:17 AM
Rooms and interior
- Bedrooms:3
- Total bathrooms:2
- Full bathrooms:2
- Flooring:Hardwood, Hardwood Laminate, Tile Floor
- Dining Description:Dining Room
- Bathrooms Description:Separate Shower, Tub/Shower Combo
- Kitchen Description:Laminate Counter, Refrigerator
- Living area:1,945 sq. ft.
Heating and cooling
- Cooling:Central
- Heating:Gas Heat
Structure and exterior
- Year built:1956
- Building area:1,945 sq. ft.
- Lot area:0.49 Acres
- Lot Features:Cul-de-sac, Some Trees
- Construction Materials:Siding-Wood
- Exterior Features:Fenced Yard, Open Deck, Open Patio
- Foundation Description:Crawl Space
- Levels:1 Story
Schools
- High school:VESTAVIA HILLS
- Middle school:LIBERTY PARK
- Elementary school:VESTAVIA CAHABA HEIGHTS
Utilities
- Water:Public Water
- Sewer:Septic
Finances and disclosures
- Price:$400,000
- Price per sq. ft.:$205.66
Features and amenities
- Appliances:Refrigerator
- Laundry features:Dryer-Electric, Laundry in Middle Level, Washer Hookup
- Amenities:Pull-Down Attic, Smooth Ceilings, Street Lights
Parking
- Parking description:Driveway Parking
New listings near 3016 LA HAVEN CIRCLE
- New
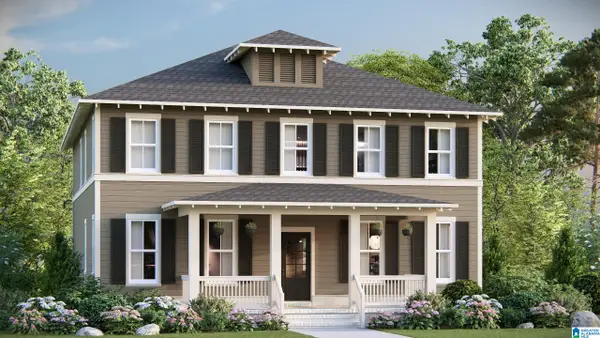 $614,824Active4 beds 4 baths2,890 sq. ft.
928 CALVERT CIRCLE, Birmingham, AL 35242
MLS# 21464401Listed by: ARC REALTY 280 - New
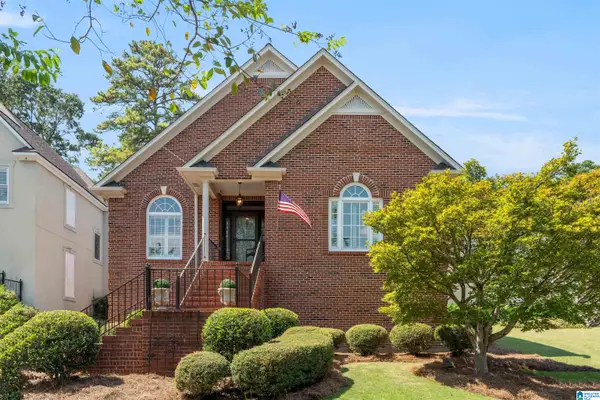 $629,000Active3 beds 2 baths2,152 sq. ft.
1287 DAVENTRY COURT, Vestavia hills, AL 35243
MLS# 21464207Listed by: ARC REALTY ALABAMA - New
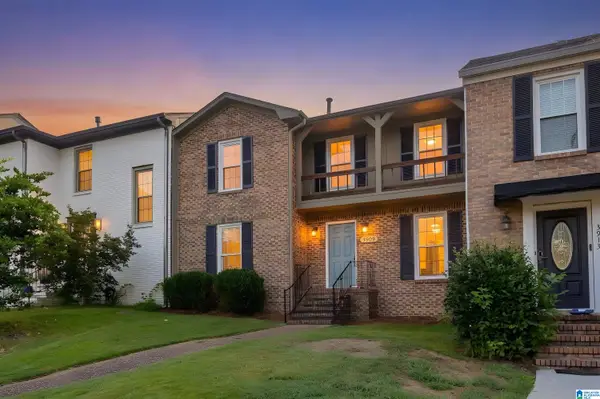 $290,000Active2 beds 3 baths1,307 sq. ft.
3909 ASBURY PARK CIRCLE, Vestavia hills, AL 35243
MLS# 21464198Listed by: KELLER WILLIAMS REALTY VESTAVIA - New
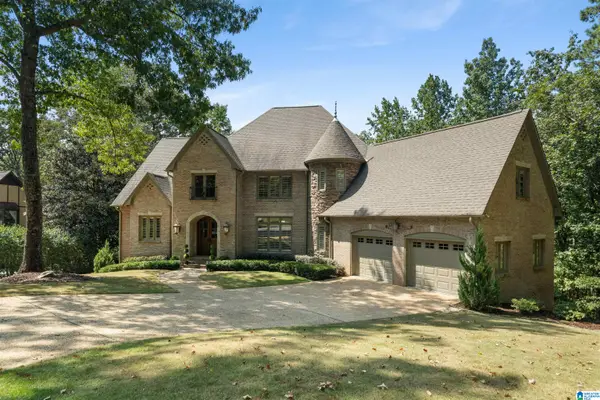 $1,050,000Active5 beds 6 baths6,737 sq. ft.
2034 COUNTRY RIDGE PLACE, Vestavia hills, AL 35243
MLS# 21464183Listed by: ARC REALTY - HOMEWOOD - New
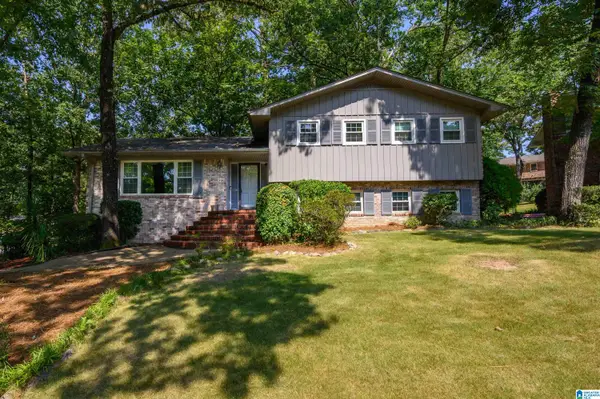 $449,900Active4 beds 3 baths2,338 sq. ft.
3233 WAGON GAP TRAIL, Vestavia hills, AL 35216
MLS# 21464179Listed by: LOCAL REALTY 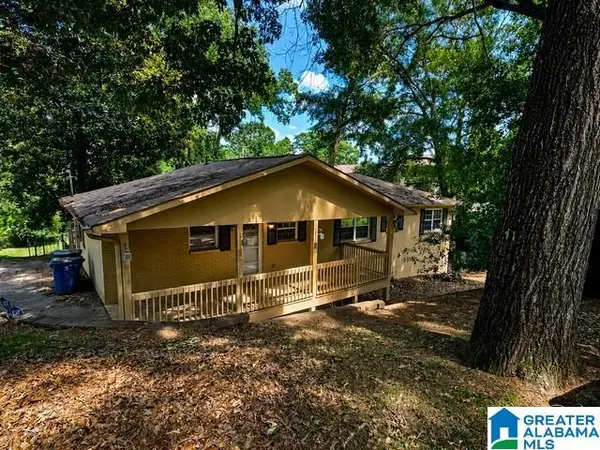 $295,000Active5 beds 3 baths2,800 sq. ft.
615 STAFFORDSHIRE LANE, Vestavia hills, AL 35226
MLS# 21460888Listed by: NEW IMAGE REALTY- New
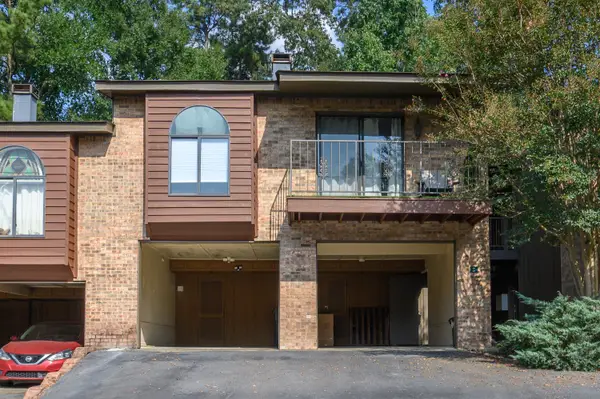 $192,000Active1 beds 1 baths828 sq. ft.
229 E GREEN, Vestavia hills, AL 35243
MLS# 21464119Listed by: LAH SOTHEBY'S INTERNATIONAL REALTY MOUNTAIN BROOK - New
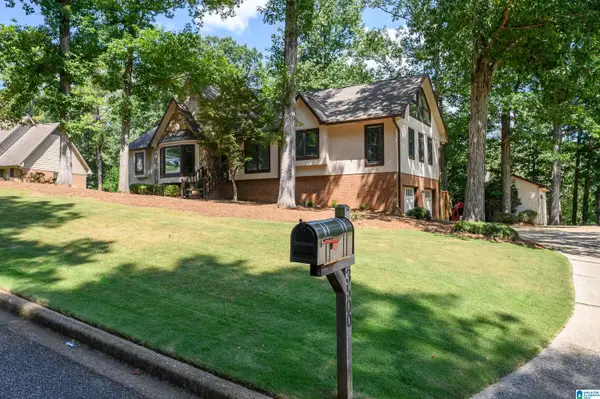 $799,900Active4 beds 4 baths3,836 sq. ft.
3500 COVENTRY DRIVE, Vestavia hills, AL 35243
MLS# 21463913Listed by: KELLER WILLIAMS REALTY VESTAVIA - New
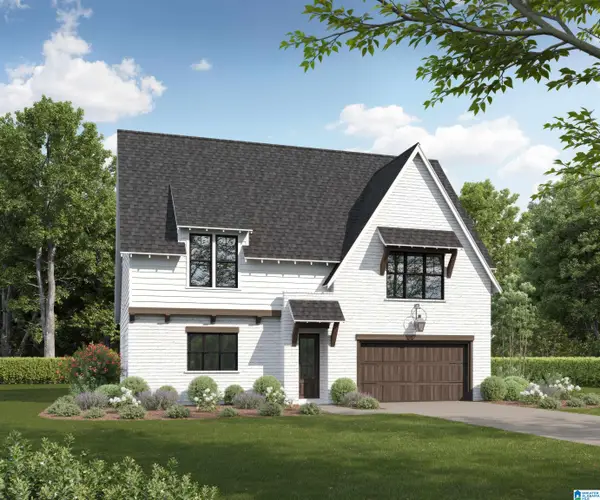 $724,900Active4 beds 4 baths2,747 sq. ft.
1132 NINA'S WAY, Vestavia hills, AL 35243
MLS# 21463796Listed by: CRE RESIDENTIAL LLC


Protect your home and budget from life's surprises with an Assurant Home Warranty, backed by a partner that supports you through every step of homeownership. Explore Plans.
©2026 Century 21 Real Estate LLC. All rights reserved. CENTURY 21®, the CENTURY 21 Logo and C21® are service marks owned by Century 21 Real Estate LLC. Century 21 Real Estate LLC fully supports the principles of the Fair Housing Act and the Equal Opportunity Act. Each office is independently owned and operated. Listing information is deemed reliable but not guaranteed accurate.