
3225 GREEN VALLEY ROAD, Vestavia Hills, AL 35243
Local realty services provided by:CENTURY 21 Clement Realty, Inc.
Listed by: jasper cleage
Office: keller williams realty vestavia
MLS#:21457119
Source:AL_BAMLS
Price summary
- Price:$499,000
- Price per sq. ft.:$263.46
About this home
Updated, move-in ready, and now offered under $500,000 in Cahaba Heights. 3225 Green Valley Road brings together the updates buyers want with features that can be harder to find at this price point. Inside, the house has been refreshed throughout with hardwood floors, an updated kitchen and bathrooms, fresh finishes, and multiple comfortable living spaces filled with natural light. Outside, you’ll find a brand-new roof, two-car garage, and a large, flat fenced backyard with plenty of room to enjoy. Enjoy convenient access to The Summit, Hwy 280, I-459, UAB and downtown Birmingham. With the major work already completed, this is an opportunity to simply move in and make it your own.
Contact an agent
Home facts
- Year built:1979
- Listing ID #:21457119
- Added:79 day(s) ago
- Updated:September 12, 2026 at 02:29 PM
Rooms and interior
- Bedrooms:3
- Total bathrooms:3
- Full bathrooms:2
- Half bathrooms:1
- Flooring:Carpet, Hardwood, Tile Floor
- Dining Description:Dining Room
- Bathrooms Description:Linen Closet, Separate Vanities, Tub/Shower Combo
- Kitchen Description:Cooktop-Electric, Dishwasher Built-In, Disposal, Eating Area, Oven-Electric, Pantry, Refrigerator, Some Stainless Appliances, Stone Counter, Stove-Electric
- Bedroom Description:Walk-In Closets
- Basement Description:Both finished and unfinished, Concrete Block, Partial Basement
- Living area:1,894 sq. ft.
Heating and cooling
- Cooling:Central, Electric
- Heating:Central, Gas Heat
Structure and exterior
- Year built:1979
- Building area:1,894 sq. ft.
- Lot area:0.37 Acres
- Construction Materials:2 Sides Brick
- Exterior Features:Fenced Yard, Open Patio
- Foundation Description:Basement
- Levels:2 Stories
Schools
- High school:VESTAVIA HILLS
- Middle school:PIZITZ
- Elementary school:VESTAVIA CAHABA HEIGHTS
Utilities
- Water:Public Water
- Sewer:Sewer Connected
Finances and disclosures
- Price:$499,000
- Price per sq. ft.:$263.46
Features and amenities
- Appliances:Cooktop - Electric, Dishwasher Built-In, Disposal, Oven - Electric, Refrigerator, Some Stainless Appliances, Stove - Electric
- Laundry features:Dryer-Electric, Laundry in Basement, Laundry in Garage, Utilities in Garage, Washer Hookup
- Amenities:Crown Molding, Pull-Down Attic, Recess Lighting
Parking
- Parking description:Driveway Parking, Off Street Parking
- Garage spaces:2
New listings near 3225 GREEN VALLEY ROAD
- New
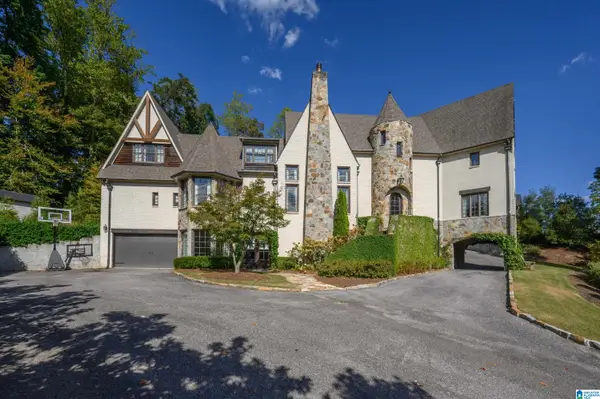 $1,995,000Active6 beds 8 baths7,431 sq. ft.
1982 ROSEMONT PLACE, Vestavia hills, AL 35243
MLS# 21464692Listed by: ARC REALTY VESTAVIA - Open Sun, 1 to 3pmNew
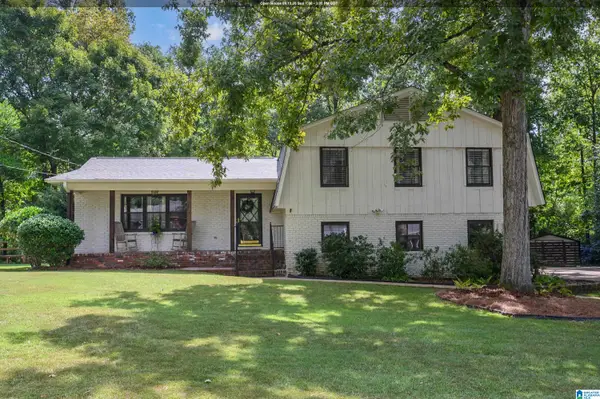 $475,000Active3 beds 2 baths2,184 sq. ft.
2757 ALTADENA LAKE DRIVE, Vestavia hills, AL 35243
MLS# 21464582Listed by: KELLER WILLIAMS REALTY VESTAVIA - New
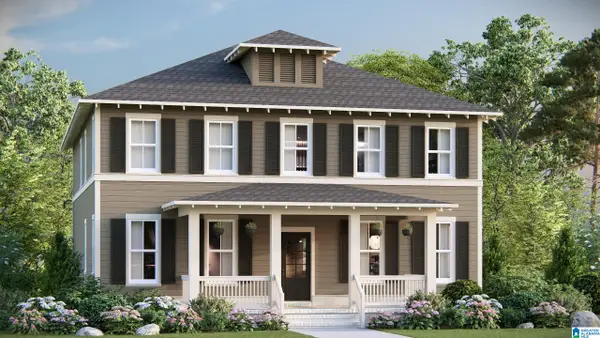 $614,824Active4 beds 4 baths2,890 sq. ft.
928 CALVERT CIRCLE, Birmingham, AL 35242
MLS# 21464401Listed by: ARC REALTY 280 - New
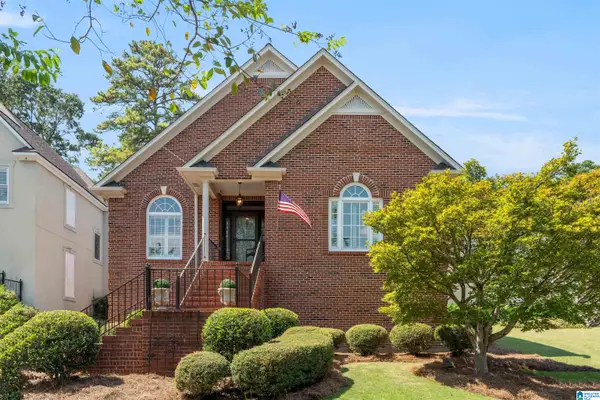 $629,000Active3 beds 2 baths2,152 sq. ft.
1287 DAVENTRY COURT, Vestavia hills, AL 35243
MLS# 21464207Listed by: ARC REALTY ALABAMA - New
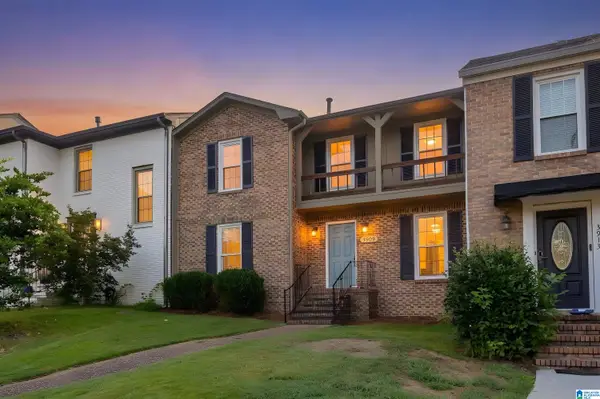 $290,000Active2 beds 3 baths1,307 sq. ft.
3909 ASBURY PARK CIRCLE, Vestavia hills, AL 35243
MLS# 21464198Listed by: KELLER WILLIAMS REALTY VESTAVIA - New
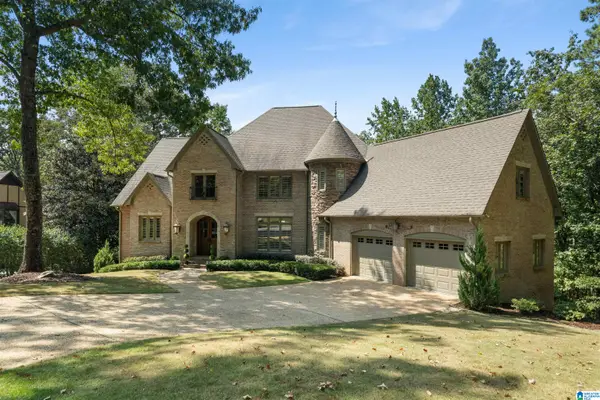 $1,050,000Active5 beds 6 baths6,737 sq. ft.
2034 COUNTRY RIDGE PLACE, Vestavia hills, AL 35243
MLS# 21464183Listed by: ARC REALTY - HOMEWOOD - New
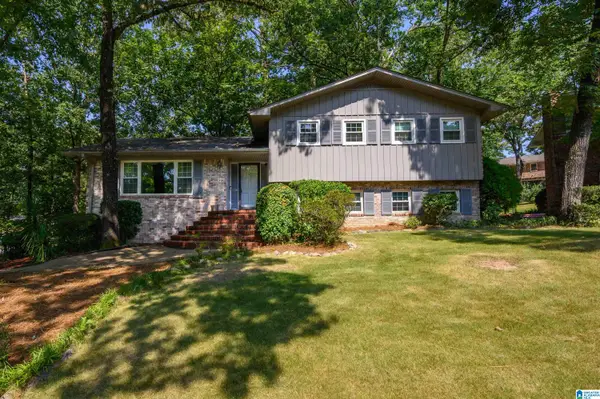 $449,900Active4 beds 3 baths2,338 sq. ft.
3233 WAGON GAP TRAIL, Vestavia hills, AL 35216
MLS# 21464179Listed by: LOCAL REALTY 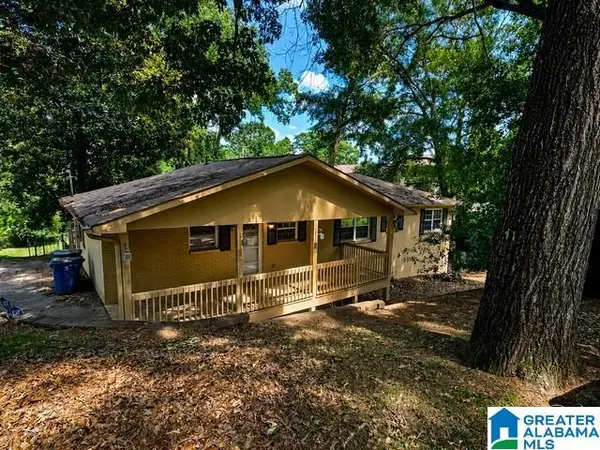 $295,000Active5 beds 3 baths2,800 sq. ft.
615 STAFFORDSHIRE LANE, Vestavia hills, AL 35226
MLS# 21460888Listed by: NEW IMAGE REALTY- New
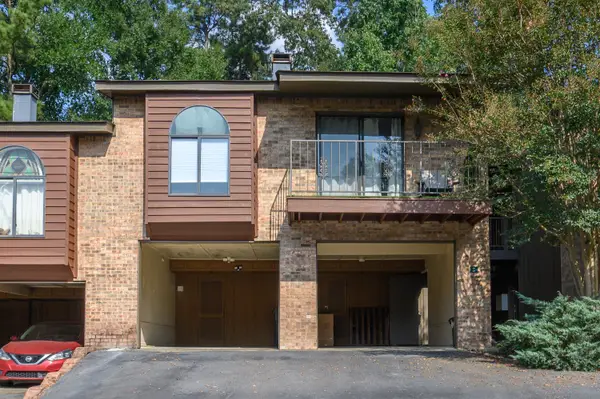 $192,000Active1 beds 1 baths828 sq. ft.
229 E GREEN, Vestavia hills, AL 35243
MLS# 21464119Listed by: LAH SOTHEBY'S INTERNATIONAL REALTY MOUNTAIN BROOK - New
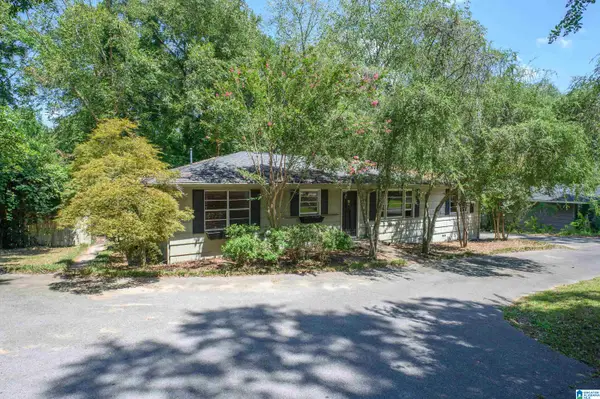 $400,000Active3 beds 2 baths1,945 sq. ft.
3016 LA HAVEN CIRCLE, Vestavia hills, AL 35243
MLS# 21464003Listed by: ARC REALTY VESTAVIA


Protect your home and budget from life's surprises with an Assurant Home Warranty, backed by a partner that supports you through every step of homeownership. Explore Plans.
©2026 Century 21 Real Estate LLC. All rights reserved. CENTURY 21®, the CENTURY 21 Logo and C21® are service marks owned by Century 21 Real Estate LLC. Century 21 Real Estate LLC fully supports the principles of the Fair Housing Act and the Equal Opportunity Act. Each office is independently owned and operated. Listing information is deemed reliable but not guaranteed accurate.