
3233 WAGON GAP TRAIL, Vestavia Hills, AL 35216
Local realty services provided by:CENTURY 21 Advantage
Listed by: jeremy miller
Office: local realty
MLS#:21464179
Source:AL_BAMLS
Price summary
- Price:$449,900
- Price per sq. ft.:$192.43
About this home
Wonderful opportunity in the heart of Vestavia Hills! In Derby Hills subdivision, this inviting 4-bedroom, 3-bath home offers space, comfort and an incredible location. Gorgeous hardwood floors welcome you throughout the main level, featuring 3 bedrooms and 2 full baths. The finished basement expands your living space with a 4th bedroom, full bath and a large den highlighted by a beautiful brick, wood-burning fireplace—perfect for cozy evenings or entertaining. Sliding glass doors provide easy access from the den to the back patio and spacious, fully fenced backyard, where mature trees offer wonderful shade and a peaceful outdoor setting. A 2-car garage provides added convenience and storage. Enjoy being just minutes from shopping, dining and everyday conveniences throughout Vestavia Hills, Hoover and the Highway 280 corridor. Zoned for Vestavia Hills' award-winning schools, this home presents an exceptional opportunity to enjoy one of Birmingham's most sought-after communities!
Contact an agent
Home facts
- Year built:1965
- Listing ID #:21464179
- Added:3 day(s) ago
- Updated:September 08, 2026 at 11:17 AM
Rooms and interior
- Bedrooms:4
- Total bathrooms:3
- Full bathrooms:3
- Flooring:Carpet, Hardwood, Tile Floor
- Dining Description:Breakfast Room, Dining Room
- Bathrooms Description:Linen Closet, Separate Shower, Separate Vanities, Tub/Shower Combo
- Kitchen Description:Cooktop-Gas, Dishwasher Built-In, Eating Area, Laminate Counter, Oven-Electric, Some Stainless Appliances
- Basement Description:Both finished and unfinished, Concrete Block, Daylight Basement, Full Basement
- Living area:2,338 sq. ft.
Heating and cooling
- Cooling:Central, Electric
- Heating:Central
Structure and exterior
- Year built:1965
- Building area:2,338 sq. ft.
- Lot area:0.27 Acres
- Lot Features:Heavy Treed Lot, Interior Lot, Some Trees, Subdivision
- Construction Materials:4 Sides Brick
- Exterior Features:Fenced Yard, Open Patio
- Foundation Description:Basement
- Levels:1 Story
Schools
- High school:VESTAVIA HILLS
- Middle school:PIZITZ
- Elementary school:VESTAVIA-DOLLY RIDGE
Utilities
- Water:Public Water
- Sewer:Sewer Connected
Finances and disclosures
- Price:$449,900
- Price per sq. ft.:$192.43
Features and amenities
- Appliances:Cooktop - Gas, Dishwasher Built-In, Oven - Electric, Some Stainless Appliances
- Laundry features:Dryer-Electric, Laundry in Basement, Washer Hookup
Parking
- Parking description:Driveway Parking, Off Street Parking
- Garage spaces:2
New listings near 3233 WAGON GAP TRAIL
- New
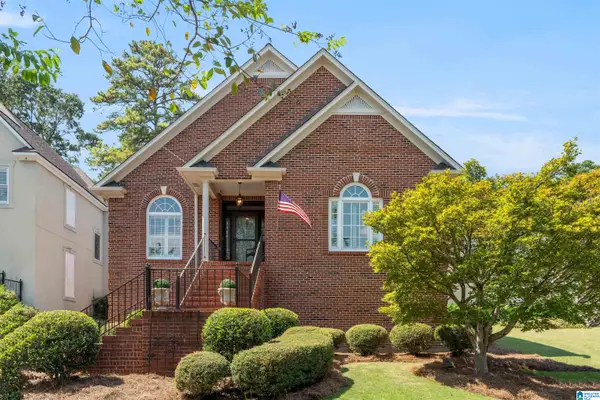 $629,000Active3 beds 2 baths2,152 sq. ft.
1287 DAVENTRY COURT, Vestavia hills, AL 35243
MLS# 21464207Listed by: ARC REALTY ALABAMA - New
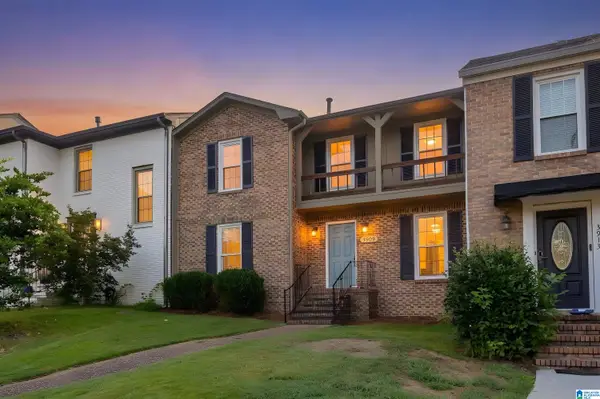 $290,000Active2 beds 3 baths1,307 sq. ft.
3909 ASBURY PARK CIRCLE, Vestavia hills, AL 35243
MLS# 21464198Listed by: KELLER WILLIAMS REALTY VESTAVIA 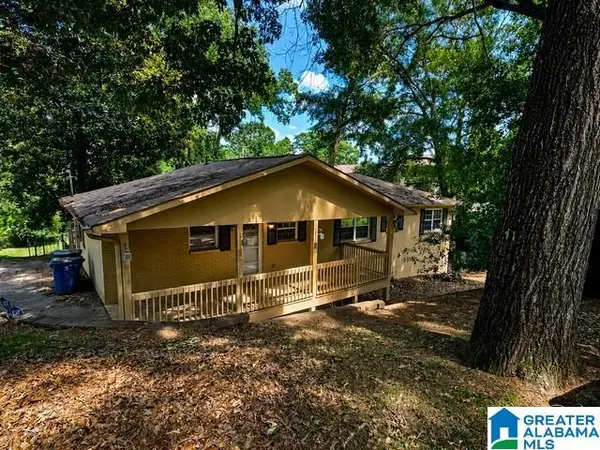 $295,000Active5 beds 3 baths2,800 sq. ft.
615 STAFFORDSHIRE LANE, Vestavia hills, AL 35226
MLS# 21460888Listed by: NEW IMAGE REALTY- New
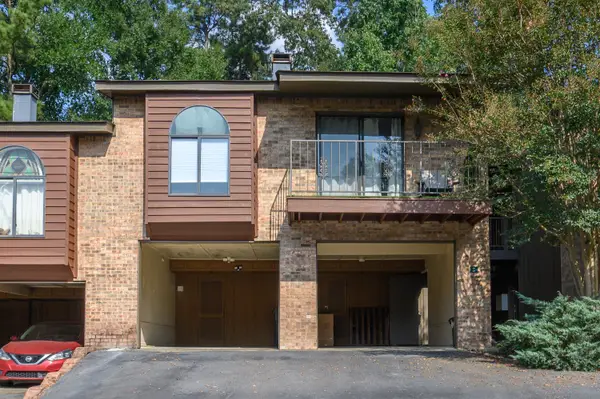 $192,000Active1 beds 1 baths828 sq. ft.
229 E GREEN, Vestavia hills, AL 35243
MLS# 21464119Listed by: LAH SOTHEBY'S INTERNATIONAL REALTY MOUNTAIN BROOK - New
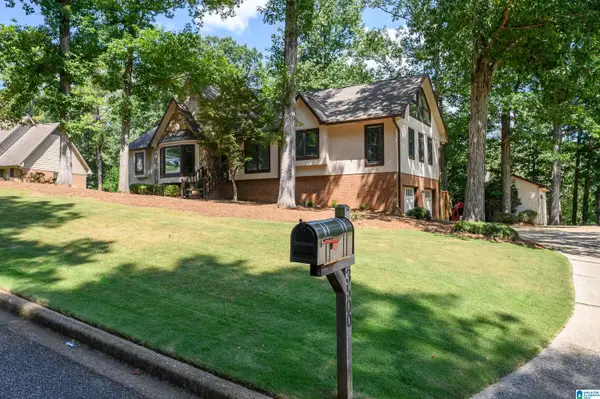 $799,900Active4 beds 4 baths3,836 sq. ft.
3500 COVENTRY DRIVE, Vestavia hills, AL 35243
MLS# 21463913Listed by: KELLER WILLIAMS REALTY VESTAVIA - New
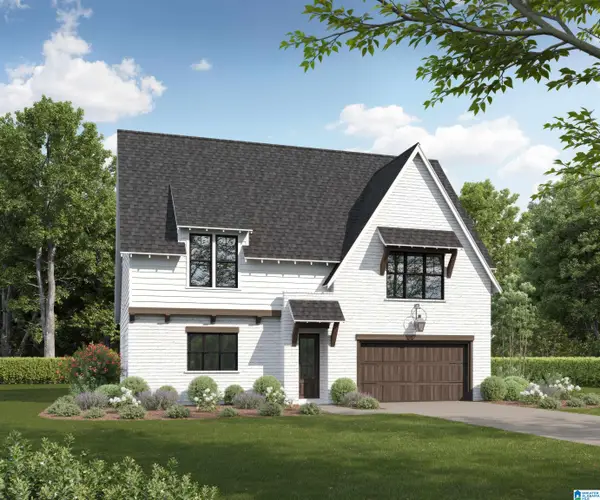 $724,900Active4 beds 4 baths2,747 sq. ft.
1132 NINA'S WAY, Vestavia hills, AL 35243
MLS# 21463796Listed by: CRE RESIDENTIAL LLC - New
 $1,100,000Active5 beds 5 baths5,052 sq. ft.
4413 BOULDER LAKE CIRCLE, Vestavia hills, AL 35242
MLS# 21463762Listed by: ARC REALTY VESTAVIA-LIBERTY PK - New
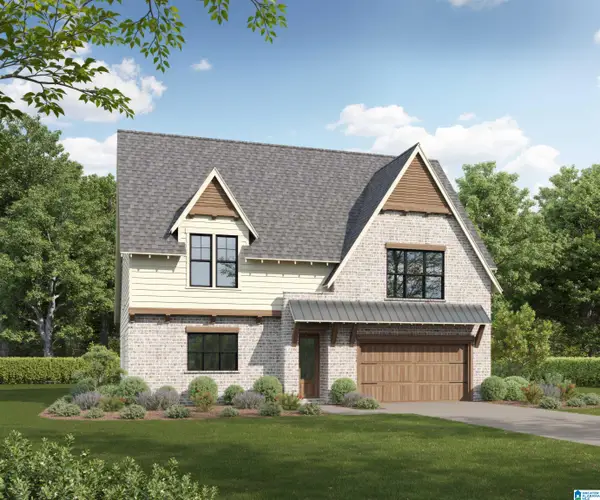 $734,900Active4 beds 4 baths2,749 sq. ft.
1133 NINA'S WAY, Vestavia hills, AL 35243
MLS# 21463690Listed by: CRE RESIDENTIAL LLC - New
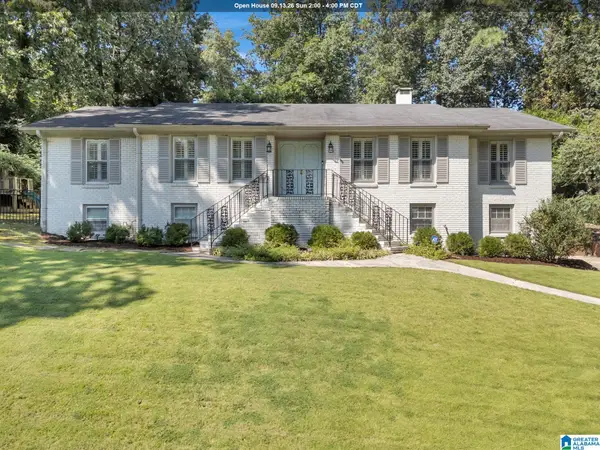 $599,000Active4 beds 3 baths3,108 sq. ft.
618 WINWOOD DRIVE, Vestavia hills, AL 35226
MLS# 21463553Listed by: ARC REALTY - HOOVER


Protect your home and budget from life's surprises with an Assurant Home Warranty, backed by a partner that supports you through every step of homeownership. Explore Plans.
©2026 Century 21 Real Estate LLC. All rights reserved. CENTURY 21®, the CENTURY 21 Logo and C21® are service marks owned by Century 21 Real Estate LLC. Century 21 Real Estate LLC fully supports the principles of the Fair Housing Act and the Equal Opportunity Act. Each office is independently owned and operated. Listing information is deemed reliable but not guaranteed accurate.