
3536 VALLEY CIRCLE, Vestavia Hills, AL 35243
Local realty services provided by:CENTURY 21 Novus
Upcoming open houses
- Sun, Sep 1301:00 pm - 04:00 pm
Listed by: steven jacks, connie alexander jacks
Office: real broker llc.
MLS#:21459945
Source:AL_BAMLS
Price summary
- Price:$450,000
- Price per sq. ft.:$208.91
About this home
Seller Financing Options Available! Perfectly situated in one of Vestavia Hills most desirable locations, just off Rocky Ridge Road, this meticulously maintained home offers privacy & comfort, thoughtful upgrades, and timeless charm. The list of improvements is extensive, including a brand new roof, new gutters, new wood fence, updated appliances, beautifully renovated bathrooms, and a newly constructed retaining wall. Designed for everyday living & effortless entertaining, the light filled main level features an open floor plan with three spacious bedrooms and two full bathrooms. Downstairs, the fully finished basement offers exceptional flexibility with a private bedroom, full bathroom, and kitchenette. Great option for in-law suite or recreation room. Step outside to enjoy your private backyard oasis with new Bermuda sod, new irrigation system, new landscape lighting, & fire pit area! Award winning Vestavia Hills School System! Move in with confidence and simply enjoy!
Contact an agent
Home facts
- Year built:1967
- Listing ID #:21459945
- Added:47 day(s) ago
- Updated:September 08, 2026 at 05:16 PM
Rooms and interior
- Bedrooms:4
- Total bathrooms:3
- Full bathrooms:3
- Flooring:Hardwood, Tile Floor
- Dining Description:Dining Room
- Bathrooms Description:Separate Shower, Tub/Shower Combo
- Kitchen Description:Cooktop-Gas, Dishwasher Built-In, Microwave Built-In, Stone Counter
- Basement Description:Both finished and unfinished, Concrete Block, Full Basement
- Living area:2,154 sq. ft.
Heating and cooling
- Cooling:Central
- Heating:Central
Structure and exterior
- Year built:1967
- Building area:2,154 sq. ft.
- Lot area:0.49 Acres
- Construction Materials:4 Sides Brick
- Exterior Features:Covered Deck, Covered Patio, Fireplace
- Foundation Description:Basement
- Levels:1 Story
Schools
- High school:VESTAVIA HILLS
- Middle school:PIZITZ
- Elementary school:VESTAVIA-DOLLY RIDGE
Utilities
- Water:Public Water
- Sewer:Septic
Finances and disclosures
- Price:$450,000
- Price per sq. ft.:$208.91
Features and amenities
- Appliances:Cooktop - Gas, Dishwasher Built-In, Microwave Built-In
- Laundry features:Dryer-Electric, Laundry in Basement, Utilities in Garage
- Amenities:Recess Lighting, Smooth Ceilings
Parking
- Parking description:Basement Parking, Driveway Parking
- Garage spaces:2
New listings near 3536 VALLEY CIRCLE
- New
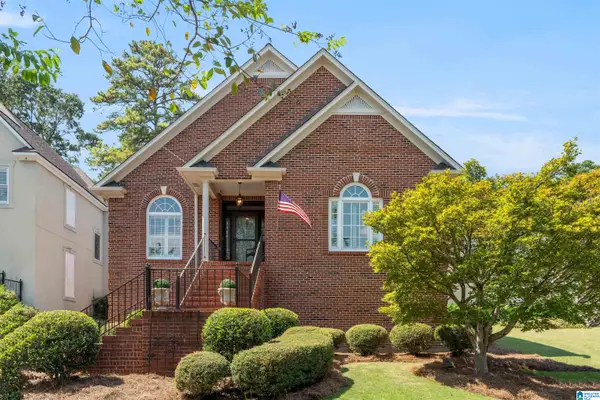 $629,000Active3 beds 2 baths2,152 sq. ft.
1287 DAVENTRY COURT, Vestavia hills, AL 35243
MLS# 21464207Listed by: ARC REALTY ALABAMA - New
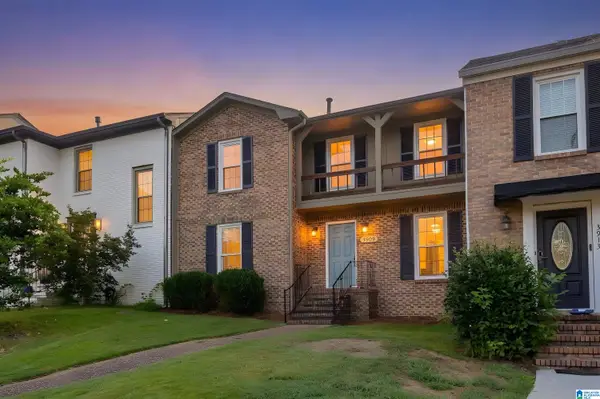 $290,000Active2 beds 3 baths1,307 sq. ft.
3909 ASBURY PARK CIRCLE, Vestavia hills, AL 35243
MLS# 21464198Listed by: KELLER WILLIAMS REALTY VESTAVIA - New
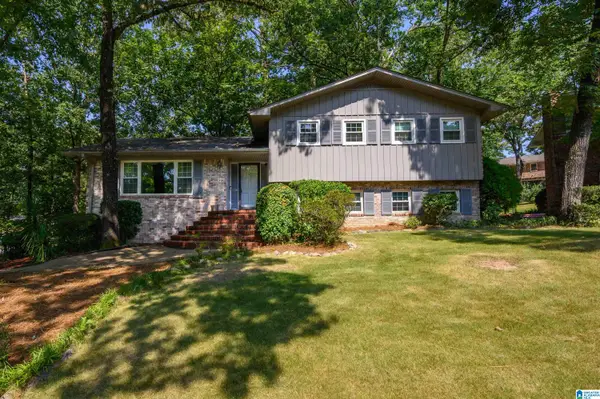 $449,900Active4 beds 3 baths2,338 sq. ft.
3233 WAGON GAP TRAIL, Vestavia hills, AL 35216
MLS# 21464179Listed by: LOCAL REALTY 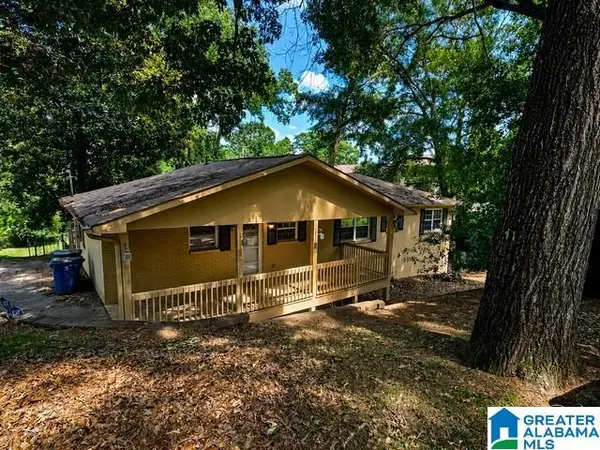 $295,000Active5 beds 3 baths2,800 sq. ft.
615 STAFFORDSHIRE LANE, Vestavia hills, AL 35226
MLS# 21460888Listed by: NEW IMAGE REALTY- New
 $192,000Active1 beds 1 baths828 sq. ft.
229 E GREEN, Vestavia hills, AL 35243
MLS# 21464119Listed by: LAH SOTHEBY'S INTERNATIONAL REALTY MOUNTAIN BROOK - New
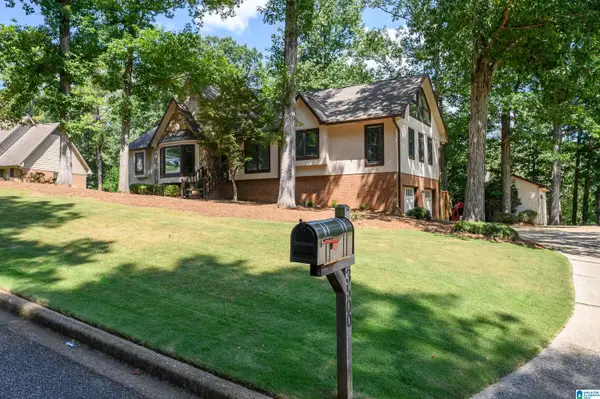 $799,900Active4 beds 4 baths3,836 sq. ft.
3500 COVENTRY DRIVE, Vestavia hills, AL 35243
MLS# 21463913Listed by: KELLER WILLIAMS REALTY VESTAVIA - New
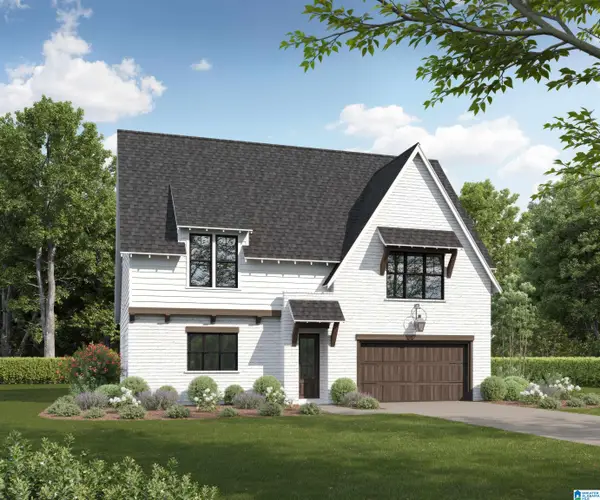 $724,900Active4 beds 4 baths2,747 sq. ft.
1132 NINA'S WAY, Vestavia hills, AL 35243
MLS# 21463796Listed by: CRE RESIDENTIAL LLC - Open Sun, 2 to 4pmNew
 $1,100,000Active5 beds 5 baths5,052 sq. ft.
4413 BOULDER LAKE CIRCLE, Vestavia hills, AL 35242
MLS# 21463762Listed by: ARC REALTY VESTAVIA-LIBERTY PK - New
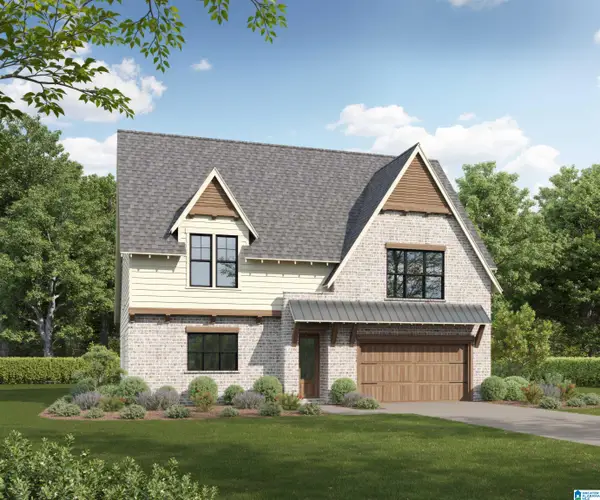 $734,900Active4 beds 4 baths2,749 sq. ft.
1133 NINA'S WAY, Vestavia hills, AL 35243
MLS# 21463690Listed by: CRE RESIDENTIAL LLC - New
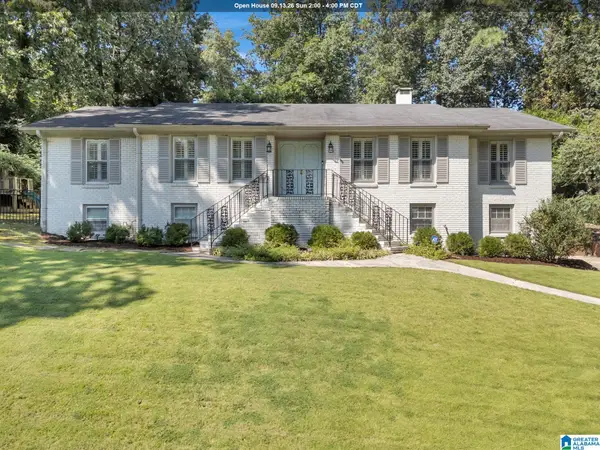 $599,000Active4 beds 3 baths3,108 sq. ft.
618 WINWOOD DRIVE, Vestavia hills, AL 35226
MLS# 21463553Listed by: ARC REALTY - HOOVER


Protect your home and budget from life's surprises with an Assurant Home Warranty, backed by a partner that supports you through every step of homeownership. Explore Plans.
©2026 Century 21 Real Estate LLC. All rights reserved. CENTURY 21®, the CENTURY 21 Logo and C21® are service marks owned by Century 21 Real Estate LLC. Century 21 Real Estate LLC fully supports the principles of the Fair Housing Act and the Equal Opportunity Act. Each office is independently owned and operated. Listing information is deemed reliable but not guaranteed accurate.