
4413 BOULDER LAKE CIRCLE, Vestavia Hills, AL 35242
Local realty services provided by:CENTURY 21 Advantage
4413 BOULDER LAKE CIRCLE,Vestavia Hills, AL 35242
$1,100,000
- 5 Beds
- 5 Baths
- 5,052 sq. ft.
- Single family
- Active
Upcoming open houses
- Sun, Sep 1302:00 pm - 04:00 pm
Listed by: michelle creamer, karen scott
Office: arc realty vestavia-liberty pk
MLS#:21463762
Source:AL_BAMLS
Price summary
- Price:$1,100,000
- Price per sq. ft.:$217.74
About this home
Welcome home to this spacious 5 bedroom beauty in Boulder Lake, one of Liberty Park's most popular sectors! The layout of this stunning residence was thoughtfully designed with both everyday living and entertaining in mind. This beauty features formal living and dining areas, an abundance of natural light, and a gleaming white quartz kitchen too, with an oversized island and double ovens. Upstairs, hardwood floors have been added, creating a beautiful and cohesive feel for the home. You will also love the three car, main level garage for convenience. Step outside to find a large covered deck, the ideal of extension of the living space for morning coffee and more. Beyond the deck is a huge level backyard, a rare and desirable feature with plenty of room for pets and family fun. Lots of new windows, neutral paints, and so much more! Finished basement too! Take a golf cart ride to award-winning Vestavia schools, located right here in the neighborhood. Walk to lakes and the pool too. Wow!
Contact an agent
Home facts
- Year built:2005
- Listing ID #:21463762
- Added:8 day(s) ago
- Updated:September 10, 2026 at 12:18 AM
Rooms and interior
- Bedrooms:5
- Total bathrooms:5
- Full bathrooms:4
- Half bathrooms:1
- Flooring:Carpet, Hardwood, Tile Floor
- Dining Description:Breakfast Room, Dining Room
- Bathrooms Description:Garden Tub, Jetted Tub, Separate Shower, Separate Vanities, Tub/Shower Combo
- Kitchen Description:Cooktop-Gas, Dishwasher Built-In, Disposal, Double Oven, Island, Microwave Built-In, Pantry, Refrigerator, Self-Cleaning, Some Stainless Appliances, Stone Counter
- Bedroom Description:Walk-In Closets
- Basement Description:Both finished and unfinished, Full Basement, Poured Concrete Walls
- Living area:5,052 sq. ft.
Heating and cooling
- Cooling:3+ Systems, Central
- Heating:Central, Gas Heat
Structure and exterior
- Year built:2005
- Building area:5,052 sq. ft.
- Lot area:0.32 Acres
- Lot Features:Some Trees, Subdivision
- Construction Materials:4 Sides Brick
- Exterior Features:Covered Deck, Covered Patio, Fenced Yard, Open Deck, Sprinkler System
- Foundation Description:Basement
- Levels:1.5 Stories
Schools
- High school:VESTAVIA HILLS
- Middle school:LIBERTY PARK
- Elementary school:VESTAVIA-LIBERTY PARK
Utilities
- Water:Public Water
- Sewer:Sewer Connected
Finances and disclosures
- Price:$1,100,000
- Price per sq. ft.:$217.74
Features and amenities
- Appliances:Cooktop - Gas, Dishwasher Built-In, Disposal, Double Oven, Microwave Built-In, Refrigerator, Some Stainless Appliances
- Laundry features:Dryer-Electric, Laundry in Middle Level, Washer Hookup
- Amenities:Boat Launch, Boats-Non Motor Only, Crown Molding, Fishing, French Doors, Park, Pond, Pull-Down Attic, Recess Lighting, Sidewalks, Smooth Ceilings, Sound System, Sprinkler System, Street Lights, Swimming Allowed, Tennis Courts, Walk-In Attic, Wet Bar
- Pool features:Community, In-Ground, Perimeter Fencing, Pool
Parking
- Parking description:Attached, Driveway Parking
- Garage spaces:3
New listings near 4413 BOULDER LAKE CIRCLE
- New
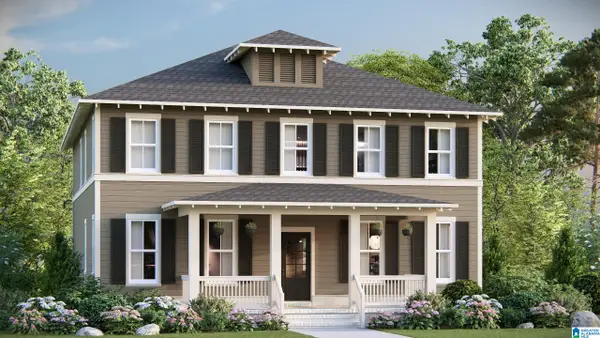 $614,824Active4 beds 4 baths2,890 sq. ft.
928 CALVERT CIRCLE, Birmingham, AL 35242
MLS# 21464401Listed by: ARC REALTY 280 - New
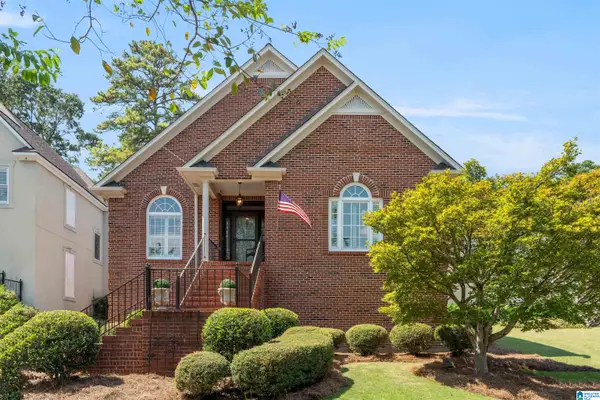 $629,000Active3 beds 2 baths2,152 sq. ft.
1287 DAVENTRY COURT, Vestavia hills, AL 35243
MLS# 21464207Listed by: ARC REALTY ALABAMA - New
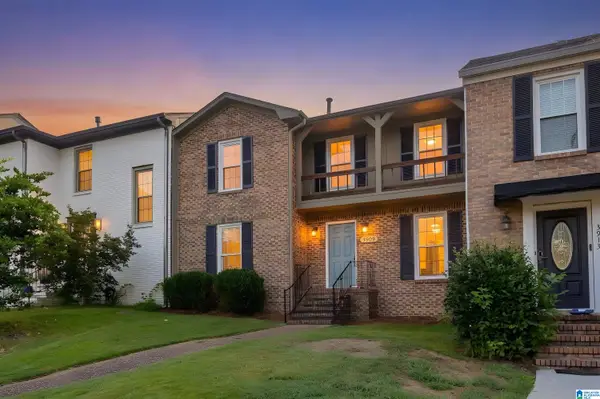 $290,000Active2 beds 3 baths1,307 sq. ft.
3909 ASBURY PARK CIRCLE, Vestavia hills, AL 35243
MLS# 21464198Listed by: KELLER WILLIAMS REALTY VESTAVIA - New
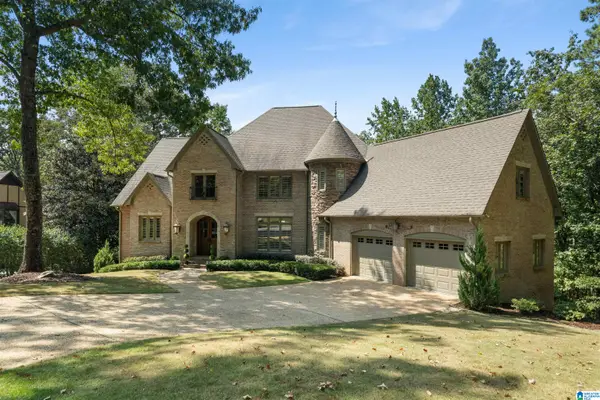 $1,050,000Active5 beds 6 baths6,737 sq. ft.
2034 COUNTRY RIDGE PLACE, Vestavia hills, AL 35243
MLS# 21464183Listed by: ARC REALTY - HOMEWOOD - New
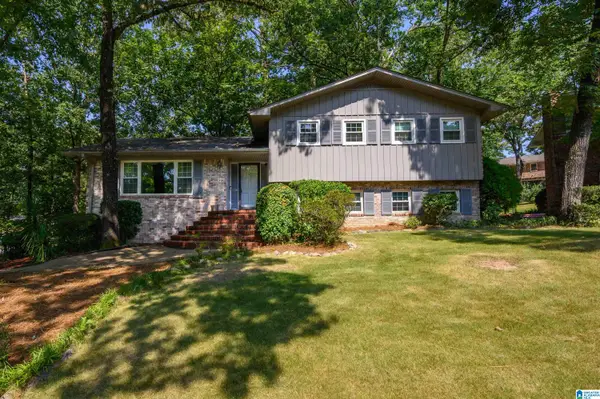 $449,900Active4 beds 3 baths2,338 sq. ft.
3233 WAGON GAP TRAIL, Vestavia hills, AL 35216
MLS# 21464179Listed by: LOCAL REALTY 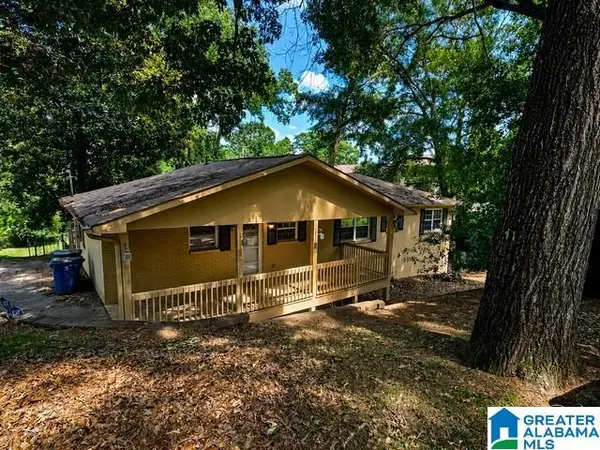 $295,000Active5 beds 3 baths2,800 sq. ft.
615 STAFFORDSHIRE LANE, Vestavia hills, AL 35226
MLS# 21460888Listed by: NEW IMAGE REALTY- New
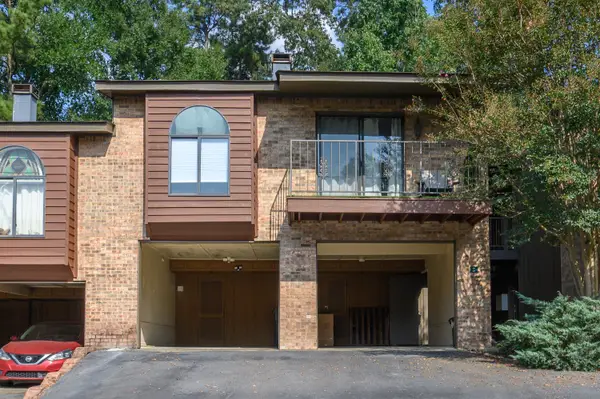 $192,000Active1 beds 1 baths828 sq. ft.
229 E GREEN, Vestavia hills, AL 35243
MLS# 21464119Listed by: LAH SOTHEBY'S INTERNATIONAL REALTY MOUNTAIN BROOK - New
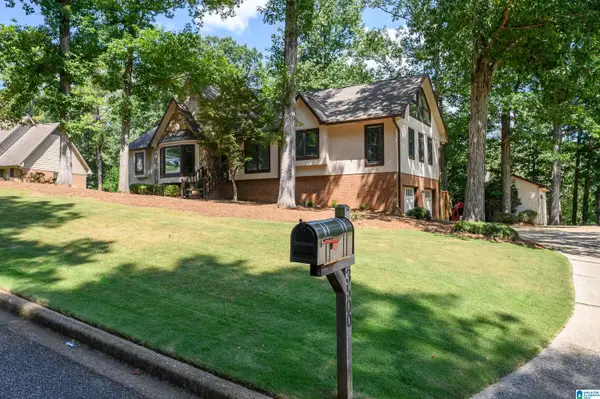 $799,900Active4 beds 4 baths3,836 sq. ft.
3500 COVENTRY DRIVE, Vestavia hills, AL 35243
MLS# 21463913Listed by: KELLER WILLIAMS REALTY VESTAVIA - New
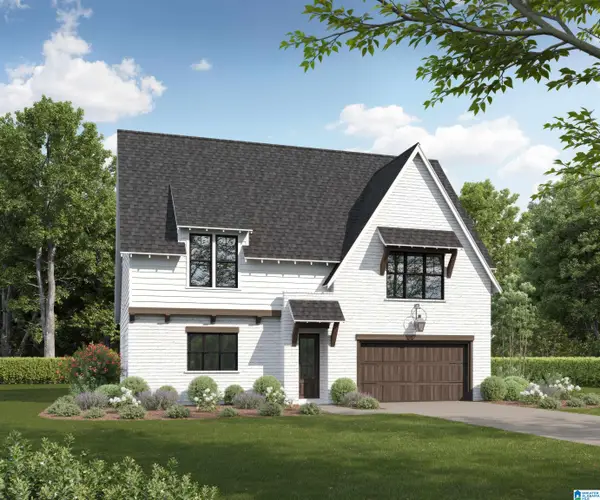 $724,900Active4 beds 4 baths2,747 sq. ft.
1132 NINA'S WAY, Vestavia hills, AL 35243
MLS# 21463796Listed by: CRE RESIDENTIAL LLC


Protect your home and budget from life's surprises with an Assurant Home Warranty, backed by a partner that supports you through every step of homeownership. Explore Plans.
©2026 Century 21 Real Estate LLC. All rights reserved. CENTURY 21®, the CENTURY 21 Logo and C21® are service marks owned by Century 21 Real Estate LLC. Century 21 Real Estate LLC fully supports the principles of the Fair Housing Act and the Equal Opportunity Act. Each office is independently owned and operated. Listing information is deemed reliable but not guaranteed accurate.