
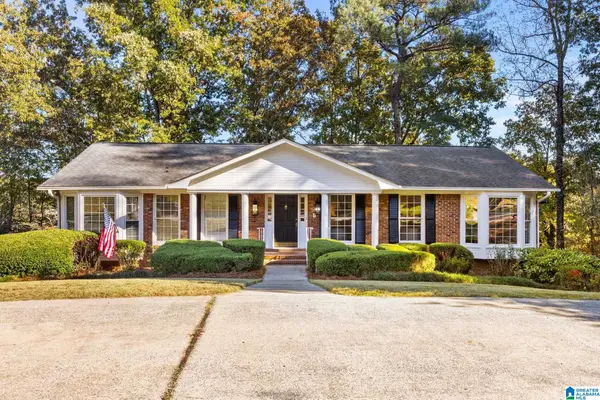
5136 CLUB RIDGE DRIVE W, Vestavia Hills, AL 35242
Local realty services provided by:CENTURY 21 Novus
Listed by: dale mcintyre
Office: arc realty vestavia
MLS#:21470440
Source:AL_BAMLS
Price summary
- Price:$1,025,000
- Price per sq. ft.:$277.1
About this home
Timeless elegance paired with exceptional livability. Located in the desirable Club Ridge sector, this beautifully updated home is designed for modern living. Favorite features of this 4 bedroom, 3 ½ bath home include: • Open concept kitchen/dining/living/keeping rooms make entertaining a breeze • Gorgeous kitchen features Carrara marble and reclaimed antique walnut countertops • Two bedrooms on the main level offer maximum flexibility • Stunning primary bath with floor-to-ceiling herringbone tile, freestanding soaking tub, and separate vanities • Thoughtfully designed laundry/mud room keeps your home tidy from the moment you enter • Four separate outdoor living areas, including a wrap-around porch with electric retractable screens with views to the Cahaba River • Exceptional millwork throughout – 9” baseboards, heavy moulding, solid doors • Hardwood and tile floors throughout • Abundant natural light • Schedule your showing today!
Contact an agent
Home facts
- Year built:1996
- Listing ID #:21470440
- Added:3 day(s) ago
- Updated:November 22, 2026 at 08:43 AM
Rooms and interior
- Bedrooms:4
- Total bathrooms:4
- Full bathrooms:3
- Half bathrooms:1
- Flooring:Hardwood, Hardwood Laminate, Tile Floor
- Dining Description:Dining Room
- Bathrooms Description:Garden Tub, Separate Shower, Separate Vanities
- Kitchen Description:Convection Oven, Cooktop-Gas, Dishwasher Built-In, Disposal, Double Oven, Microwave Built-In, Oven-Electric, Refrigerator, Self-Cleaning, Some Stainless Appliances, Stone Counter
- Bedroom Description:Sitting Area in Master, Walk-In Closets
- Basement Description:All Finished, Daylight Basement, Full Basement
- Living area:3,699 sq. ft.
Heating and cooling
- Cooling:Central
- Heating:Central
Structure and exterior
- Year built:1996
- Building area:3,699 sq. ft.
- Lot area:1.45 Acres
- Lot Features:Golf Community, Some Trees, Subdivision
- Construction Materials:3 Sides Brick, Siding-Wood
- Exterior Features:Fenced Yard, Open Patio, Porch, Porch Screened, Screened Deck, Sprinkler System
- Foundation Description:Basement
- Levels:1 Story
Schools
- High school:VESTAVIA HILLS
- Middle school:LIBERTY PARK
- Elementary school:VESTAVIA-LIBERTY PARK
Utilities
- Water:Public Water
- Sewer:Sewer Connected
Finances and disclosures
- Price:$1,025,000
- Price per sq. ft.:$277.1
Features and amenities
- Appliances:Cooktop - Gas, Dishwasher Built-In, Disposal, Double Oven, Microwave Built-In, Oven - Electric, Refrigerator, Some Stainless Appliances
- Laundry features:Dryer-Electric, Laundry in Middle Level, Utility Sink, Washer Hookup
- Amenities:Bay Window, Crown Molding, Gate Attendant, Gate Entrance/Comm, Pull-Down Attic, Recess Lighting, Smooth Ceilings, Sound System, Sprinkler System, Street Lights, Wet Bar
Parking
- Parking description:Driveway Parking, Parking (MLVL)
- Garage spaces:2
New listings near 5136 CLUB RIDGE DRIVE W
- New
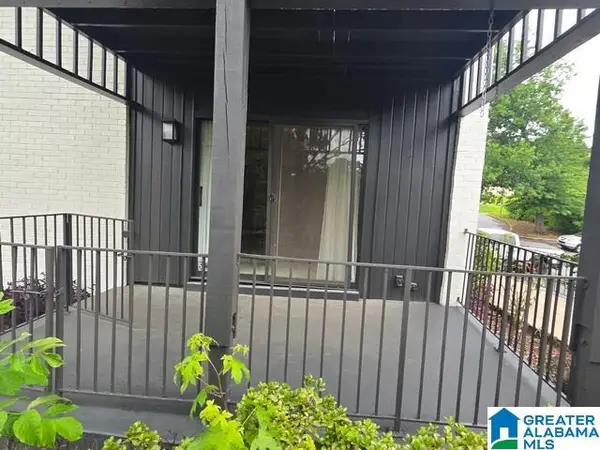 $155,000Active3 beds 2 baths1,408 sq. ft.
3009 MASSEY ROAD, Vestavia hills, AL 35216
MLS# 21470723Listed by: NEW IMAGE REALTY - New
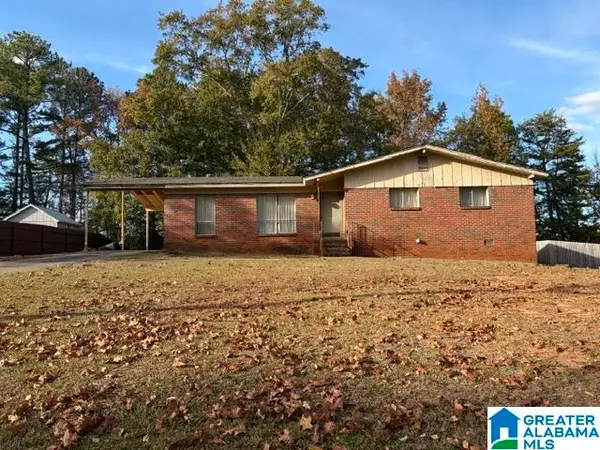 $230,000Active3 beds 2 baths1,506 sq. ft.
1508 LINDA VISTA DRIVE, Vestavia hills, AL 35226
MLS# 21470670Listed by: ALL STAR REALTY - New
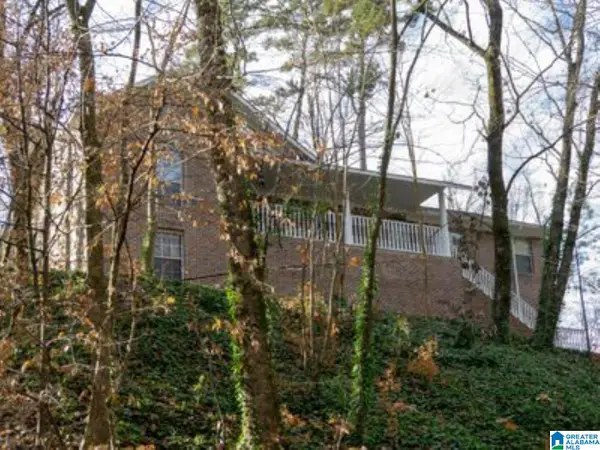 $419,000Active4 beds 3 baths4,074 sq. ft.
1633 SUNSET DRIVE, Vestavia hills, AL 35216
MLS# 21470680Listed by: BEYCOME BROKERAGE REALTY 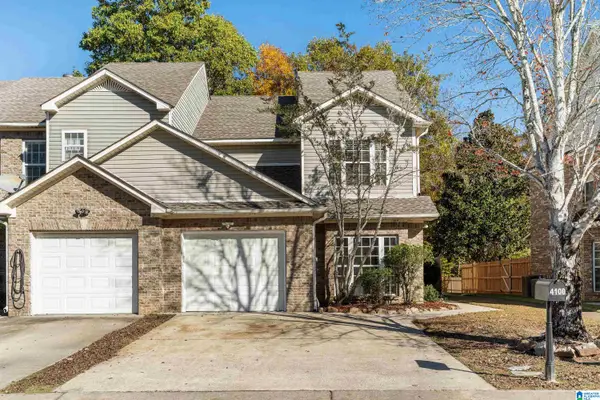 $274,900Active3 beds 3 baths1,709 sq. ft.
4100 RIVER WALK LANE, Vestavia hills, AL 35216
MLS# 21469767Listed by: RE/MAX MARKETPLACE- New
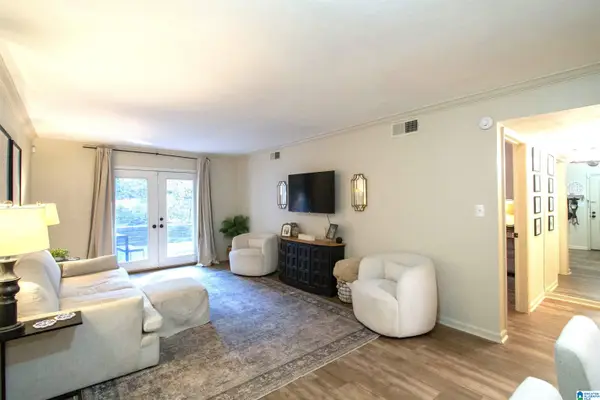 $199,000Active1 beds 1 baths828 sq. ft.
157 W GREEN, Vestavia hills, AL 35243
MLS# 21470479Listed by: ARC REALTY - HOOVER - New
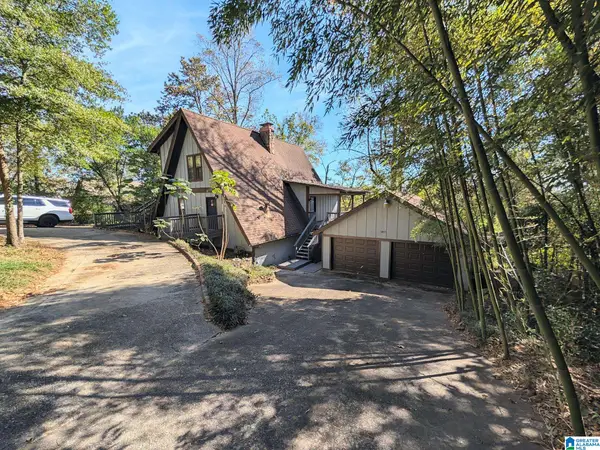 $515,000Active4 beds 4 baths2,862 sq. ft.
2801 SHADES CREST ROAD, Vestavia hills, AL 35216
MLS# 21470359Listed by: REAL BROKER LLC - New
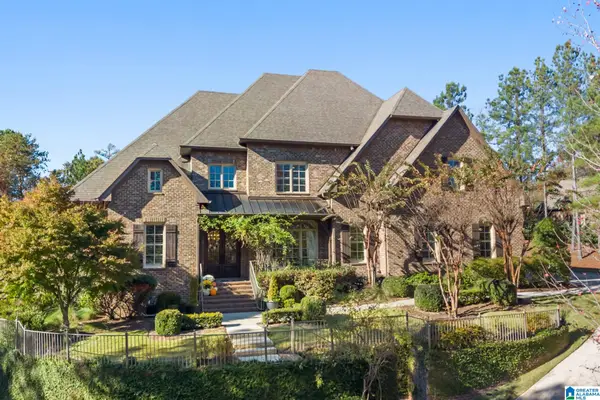 $1,650,000Active5 beds 6 baths6,763 sq. ft.
4384 KINGS MOUNTAIN RIDGE, Vestavia hills, AL 35242
MLS# 21470332Listed by: KELLER WILLIAMS REALTY VESTAVIA 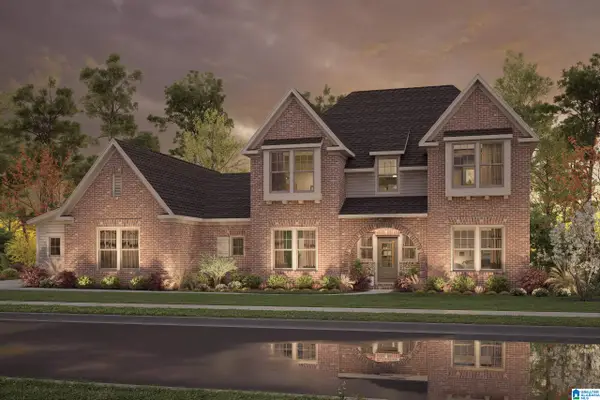 $769,030Pending5 beds 5 baths3,509 sq. ft.
1317 BRAYFIELD CREST DRIVE, Vestavia hills, AL 35242
MLS# 21470314Listed by: HARRIS DOYLE HOMES- New
 $650,000Active4 beds 3 baths3,011 sq. ft.
2295 LIME ROCK ROAD, Vestavia hills, AL 35216
MLS# 21470256Listed by: ARC REALTY - HOOVER


Protect your home and budget from life's surprises with an Assurant Home Warranty, backed by a partner that supports you through every step of homeownership. Explore Plans.
©2026 Century 21 Real Estate LLC. All rights reserved. CENTURY 21®, the CENTURY 21 Logo and C21® are service marks owned by Century 21 Real Estate LLC. Century 21 Real Estate LLC fully supports the principles of the Fair Housing Act and the Equal Opportunity Act. Each office is independently owned and operated. Listing information is deemed reliable but not guaranteed accurate.