
713 LEXINGTON ROAD, Vestavia Hills, AL 35216
Local realty services provided by:CENTURY 21 Advantage
Listed by: megan twitty kincaid
Office: arc realty vestavia
MLS#:21470208
Source:AL_BAMLS
Price summary
- Price:$624,900
- Price per sq. ft.:$333.64
About this home
Just Listed! Adorable updated brick cottage with a view! 3 bedroom/ 2 bath home ( w/bonus room that could be 4th bedroom) situated on almost half an acre with a gorgeous mountain view. Fall in love w/ all the charm as you access the home! You are immediately greeted with a lovely dutch door & charming gas lantern on the front porch. Enter to experience all the designer details throughout to include the paint palette to the fabulous brick floors in the den. Each room is perfectly designed w/ so much warmth & character. The kitchen is perfect for entertaining & flows between the den and dining room to cater to all your family & friends. Enjoy the beautiful sunrise and sunset off your back porch, overlooking the spacious backyard with new fence & fire pit area. Venture downstairs to find a play/rec area, office sitting area & bonus room. And you will find so much storage behind the curtains! Open the French doors to find covered parking. 2023 HVAC, 2023 Water Heater. Showings start 11/17!
Contact an agent
Home facts
- Year built:1960
- Listing ID #:21470208
- Added:2 day(s) ago
- Updated:November 17, 2026 at 10:18 PM
Rooms and interior
- Bedrooms:3
- Total bathrooms:2
- Full bathrooms:2
- Flooring:Brick Floor, Concrete, Hardwood, Tile Floor
- Dining Description:Dining Room
- Bathrooms Description:Linen Closet, Separate Shower, Tub/Shower Combo
- Kitchen Description:Convection Oven, Dishwasher Built-In, Disposal, Eating Area, Microwave Built-In, Pantry, Refrigerator, Some Stainless Appliances, Stone Counter, Stove-Gas
- Basement Description:Both finished and unfinished, Daylight Basement, Full Basement
- Living area:1,873 sq. ft.
Heating and cooling
- Cooling:Central, Electric
- Heating:Central, Gas Heat
Structure and exterior
- Year built:1960
- Building area:1,873 sq. ft.
- Lot area:0.44 Acres
- Lot Features:Interior Lot, Some Trees
- Construction Materials:4 Sides Brick, Siding-Hardiplank
- Exterior Features:Lighting System, Open Deck, Open Patio
- Foundation Description:Basement
- Levels:1 Story
Schools
- High school:VESTAVIA HILLS
- Middle school:PIZITZ
- Elementary school:VESTAVIA-EAST
Utilities
- Water:Public Water
- Sewer:Septic
Finances and disclosures
- Price:$624,900
- Price per sq. ft.:$333.64
Features and amenities
- Appliances:Dishwasher Built-In, Disposal, Microwave Built-In, Refrigerator, Some Stainless Appliances, Stove - Gas
- Laundry features:Dryer-Electric, Laundry in Basement, Laundry in Middle Level, Washer Hookup
- Amenities:Crown Molding, Pull-Down Attic, Recess Lighting, Smooth Ceilings
Parking
- Parking description:Attached, Basement Parking, Carport 1 Car, Driveway Parking, Off Street Parking
- Carport spaces:1
New listings near 713 LEXINGTON ROAD
- New
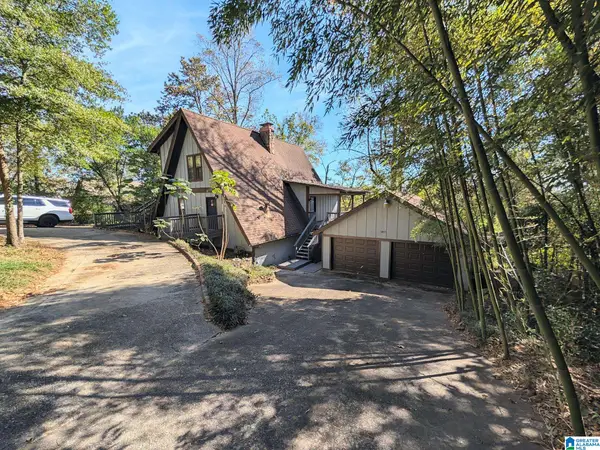 $515,000Active4 beds 4 baths2,862 sq. ft.
2801 SHADES CREST ROAD, Vestavia hills, AL 35216
MLS# 21470359Listed by: REAL BROKER LLC 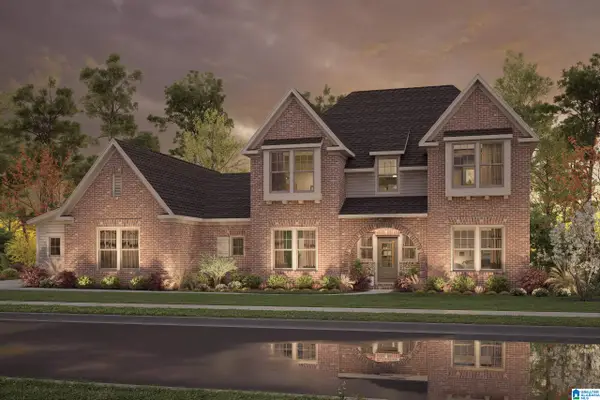 $769,030Pending5 beds 5 baths3,509 sq. ft.
1317 BRAYFIELD CREST DRIVE, Vestavia hills, AL 35242
MLS# 21470314Listed by: HARRIS DOYLE HOMES- New
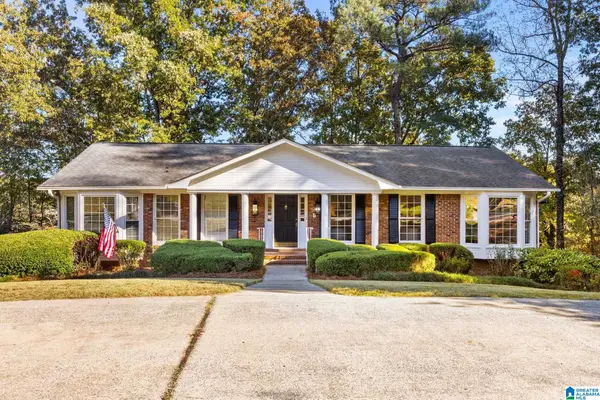 $650,000Active4 beds 3 baths3,011 sq. ft.
2295 LIME ROCK ROAD, Vestavia hills, AL 35216
MLS# 21470256Listed by: ARC REALTY - HOOVER - New
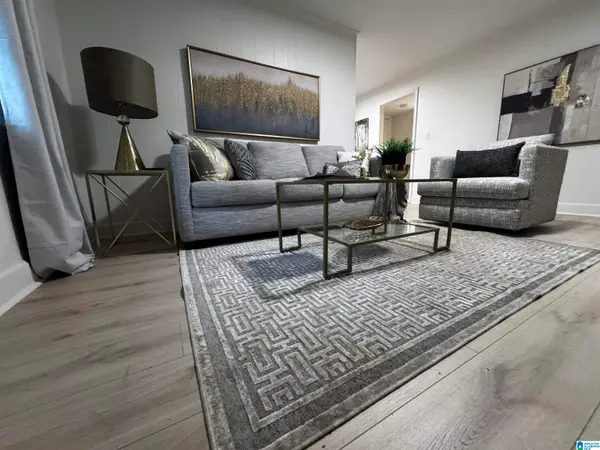 $129,900Active1 beds 1 baths694 sq. ft.
2046 MONTREAT CIRCLE, Vestavia hills, AL 35216
MLS# 21470231Listed by: ARC REALTY VESTAVIA 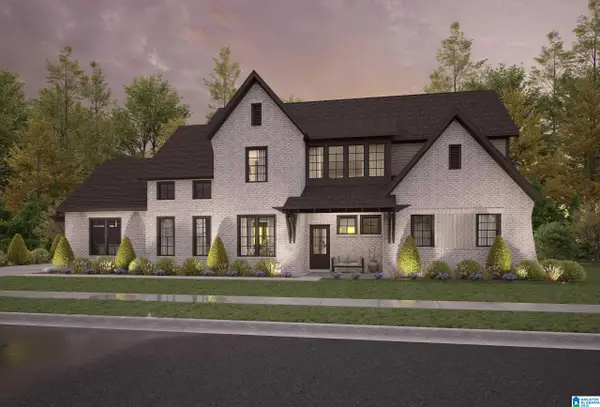 $730,580Pending4 beds 4 baths3,189 sq. ft.
1325 BRAYFIELD CREST DRIVE, Vestavia hills, AL 35242
MLS# 21470201Listed by: HARRIS DOYLE HOMES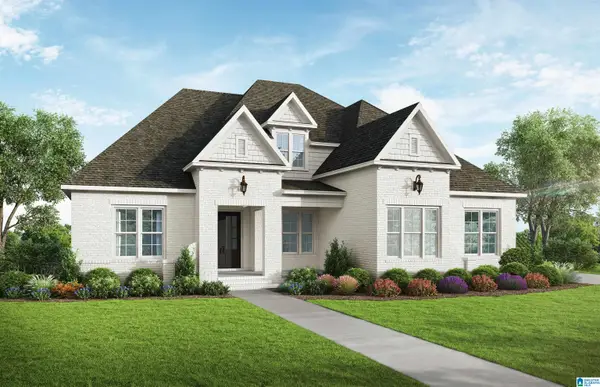 $780,080Pending4 beds 4 baths3,153 sq. ft.
1321 BRAYFIELD CREST DRIVE, Vestavia hills, AL 35242
MLS# 21470203Listed by: HARRIS DOYLE HOMES- New
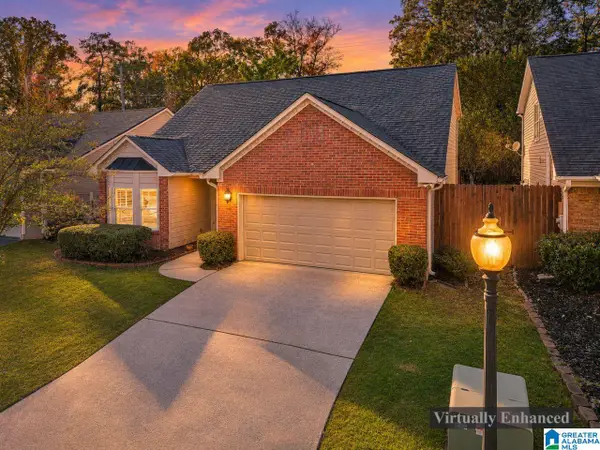 $449,900Active3 beds 2 baths2,312 sq. ft.
3937 KNOLLWOOD TRACE, Vestavia hills, AL 35243
MLS# 21470195Listed by: RE/MAX ADVANTAGE - New
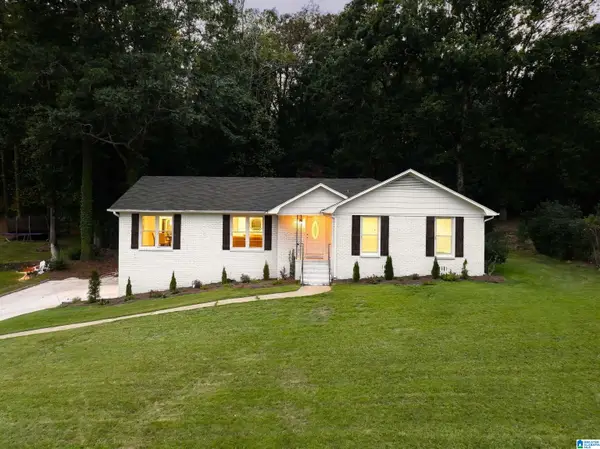 $725,000Active4 beds 2 baths2,906 sq. ft.
2325 GARLAND DRIVE, Vestavia hills, AL 35216
MLS# 21469976Listed by: ARC REALTY VESTAVIA - New
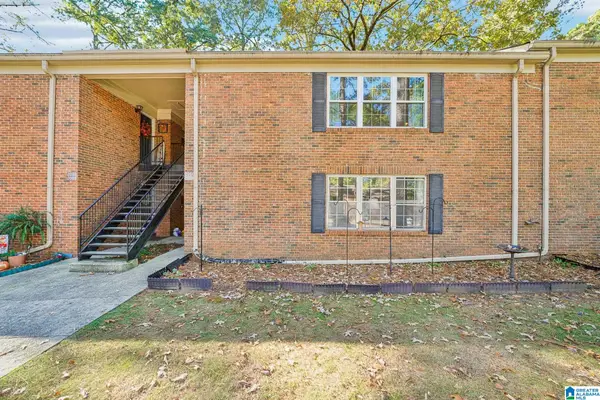 $149,900Active2 beds 2 baths1,034 sq. ft.
2066 MONTREAT CIRCLE, Vestavia hills, AL 35216
MLS# 21469902Listed by: KELLER WILLIAMS REALTY VESTAVIA


Protect your home and budget from life's surprises with an Assurant Home Warranty, backed by a partner that supports you through every step of homeownership. Explore Plans.
©2026 Century 21 Real Estate LLC. All rights reserved. CENTURY 21®, the CENTURY 21 Logo and C21® are service marks owned by Century 21 Real Estate LLC. Century 21 Real Estate LLC fully supports the principles of the Fair Housing Act and the Equal Opportunity Act. Each office is independently owned and operated. Listing information is deemed reliable but not guaranteed accurate.