
918 CHESTNUT STREET, Vestavia Hills, AL 35216
Local realty services provided by:CENTURY 21 Clement Realty, Inc.
Listed by: chase mccain
Office: list birmingham
MLS#:21461118
Source:AL_BAMLS
Price summary
- Price:$749,900
- Price per sq. ft.:$211.84
About this home
Timeless All-Brick home in the heart of Vestavia featuring a spacious floor plan and stylish updates throughout. Zoned for Vestavia East Elementary. Beautiful hardwood floors and abundant natural light fill the main level, highlighted by a vaulted ceiling and cozy fireplace. The stunning 2024 kitchen remodel features Perla Venata quartzite countertops, panel-ready appliances, and a large center island. The main-level primary suite offers a trey ceiling, walk-in closet, and spa-like bath with tile shower and separate tub. Enjoy a dedicated laundry room, 2-car garage, and fenced backyard with a covered patio, plus irrigation and landscape uplighting. Major updates include a new roof and exterior paint (2026) and two new Trane HVAC units (2023). Conveniently located just minutes from Vestavia City Center, shopping, dining, and award-winning Vestavia Hills schools.
Contact an agent
Home facts
- Year built:2007
- Listing ID #:21461118
- Added:2 day(s) ago
- Updated:August 06, 2026 at 11:16 AM
Rooms and interior
- Bedrooms:4
- Total bathrooms:4
- Full bathrooms:3
- Half bathrooms:1
- Flooring:Hardwood, Stone Floor, Tile Floor
- Dining Description:Dining Room
- Bathrooms Description:Garden Tub, Linen Closet, Separate Shower, Separate Vanities, Tub/Shower Combo
- Kitchen Description:Dishwasher Built-In, Disposal, Microwave Built-In, Oven-Gas, Refrigerator, Stone Counter
- Bedroom Description:Walk-In Closets
- Living area:3,540 sq. ft.
Heating and cooling
- Cooling:Central, Dual Systems, Electric, Zoned
- Heating:Central, Dual Systems, Forced Air, Zoned
Structure and exterior
- Year built:2007
- Building area:3,540 sq. ft.
- Lot area:0.48 Acres
- Construction Materials:4 Sides Brick, Siding-Hardiplank
- Exterior Features:Covered Patio, Fenced Yard
- Foundation Description:Slab
- Levels:1.5 Stories
Schools
- High school:VESTAVIA HILLS
- Middle school:PIZITZ
- Elementary school:VESTAVIA-EAST
Utilities
- Water:Public Water
- Sewer:Sewer Connected
Finances and disclosures
- Price:$749,900
- Price per sq. ft.:$211.84
Features and amenities
- Appliances:Dishwasher Built-In, Disposal, Microwave Built-In, Oven - Gas, Refrigerator
- Laundry features:Dryer-Electric, Laundry in Middle Level, Washer Hookup
- Amenities:Cathedral/Vaulted, Crown Molding, Recess Lighting, Sidewalks, Smooth Ceilings, Trey Ceilings, Walk-In Attic
Parking
- Parking description:Driveway Parking, Parking (MLVL)
- Garage spaces:2
New listings near 918 CHESTNUT STREET
- New
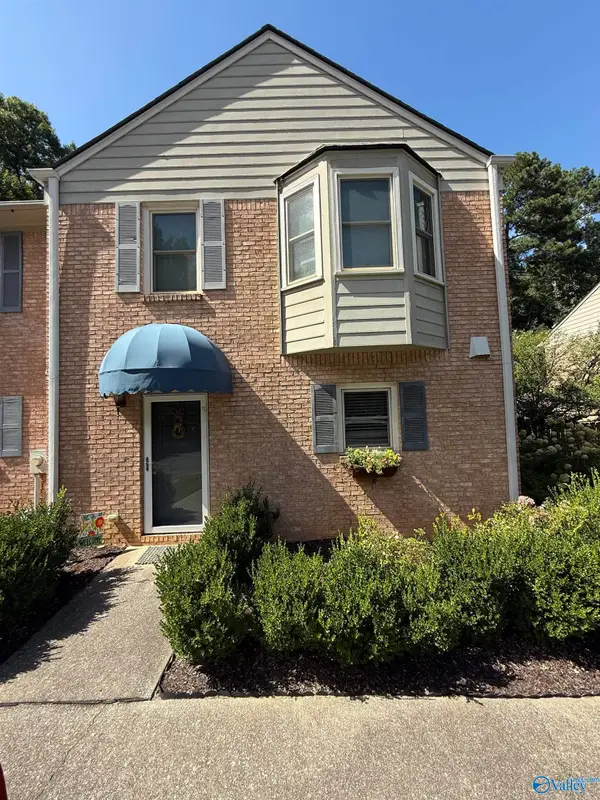 $284,000Active3 beds 3 baths2,081 sq. ft.
3211 Wisteria Lane, Vestavia Hills, AL 35216
MLS# 21925623Listed by: IMPACT REAL ESTATE GROUP 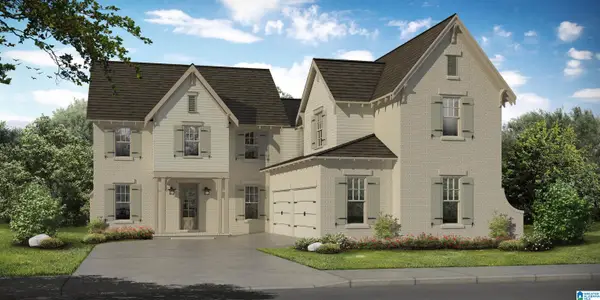 $832,959Pending5 beds 4 baths3,889 sq. ft.
1305 BRAYFIELD CREST DRIVE, Vestavia hills, AL 35242
MLS# 21461204Listed by: HARRIS DOYLE HOMES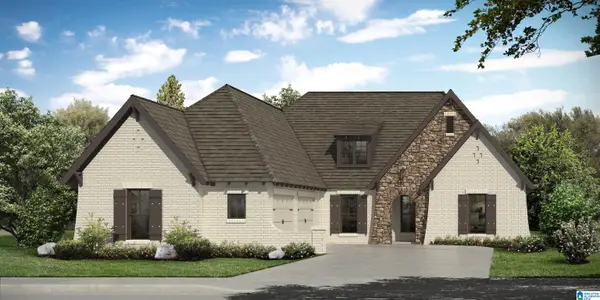 $726,050Pending3 beds 2 baths2,280 sq. ft.
1294 BRAYFIELD CREST DRIVE, Vestavia hills, AL 35242
MLS# 21461203Listed by: HARRIS DOYLE HOMES- New
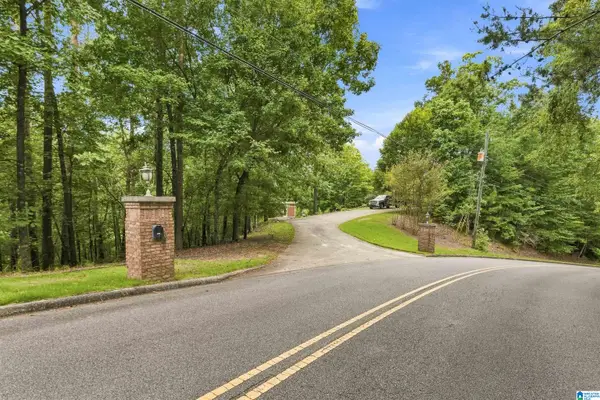 $245,000Active1.71 Acres
4029 RIVER VIEW DRIVE, Vestavia hills, AL 35243
MLS# 21461175Listed by: ARC REALTY VESTAVIA - New
 $599,900Active2 beds 2 baths1,134 sq. ft.
4513 PINE TREE CIRCLE, Vestavia hills, AL 35243
MLS# 21461100Listed by: LIST BIRMINGHAM - Open Sun, 2 to 4pmNew
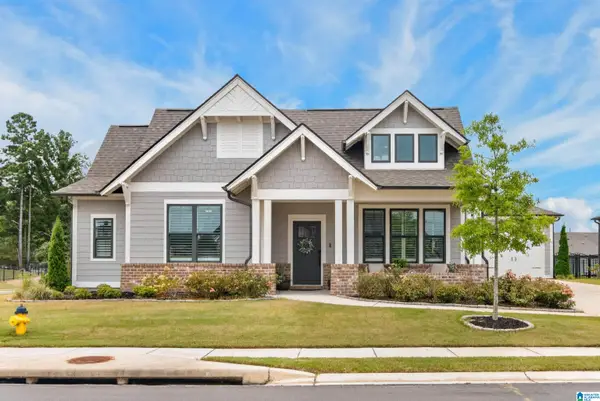 $685,000Active4 beds 3 baths2,423 sq. ft.
1195 TALUS ROAD, Vestavia hills, AL 35242
MLS# 21461017Listed by: ARC REALTY VESTAVIA-LIBERTY PK - New
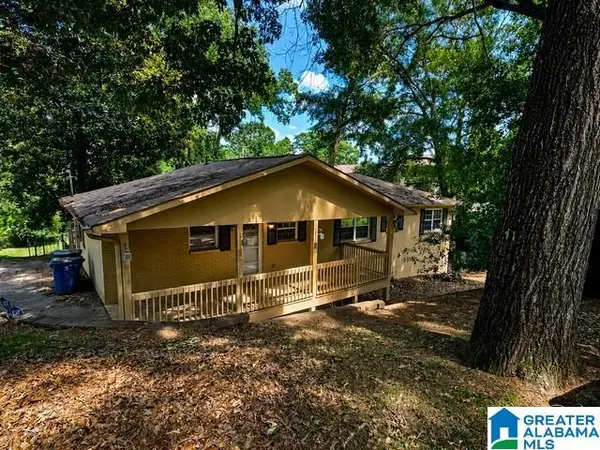 $304,000Active5 beds 3 baths2,800 sq. ft.
615 STAFFORDSHIRE LANE, Hoover, AL 35226
MLS# 21460888Listed by: NEW IMAGE REALTY - New
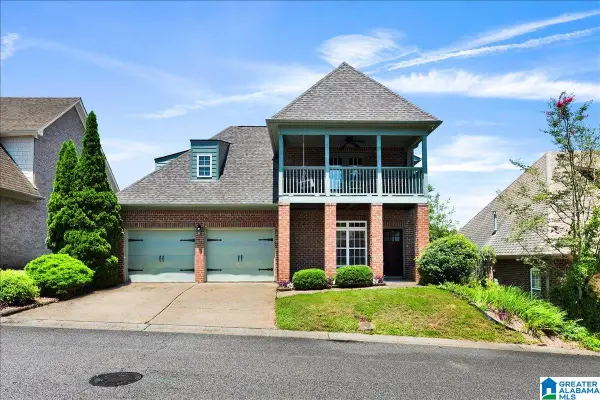 $435,000Active3 beds 3 baths1,962 sq. ft.
120 CASTLEHILL DRIVE, Vestavia hills, AL 35226
MLS# 21460814Listed by: KELLER WILLIAMS REALTY VESTAVIA - New
 $385,000Active3 beds 2 baths2,148 sq. ft.
3326 PIPELINE ROAD, Vestavia hills, AL 35243
MLS# 21460763Listed by: EXP REALTY, LLC CENTRAL


Protect your home and budget from life's surprises with an Assurant Home Warranty, backed by a partner that supports you through every step of homeownership. Explore Plans.
©2026 Century 21 Real Estate LLC. All rights reserved. CENTURY 21®, the CENTURY 21 Logo and C21® are service marks owned by Century 21 Real Estate LLC. Century 21 Real Estate LLC fully supports the principles of the Fair Housing Act and the Equal Opportunity Act. Each office is independently owned and operated. Listing information is deemed reliable but not guaranteed accurate.