
1201 Co Rd 1301, Vinemont, AL 35179
Local realty services provided by:CENTURY 21 Clement Realty, Inc.
1201 Co Rd 1301,Vinemont, AL 35179
$950,000
- 5 Beds
- 4 Baths
- 5,260 sq. ft.
- Single family
- Active
Listed by: debbie rusk briner
Office: weichert realtors cullman
MLS#:532072
Source:AL_SMLSA
Price summary
- Price:$950,000
- Price per sq. ft.:$144.82
About this home
LAKEFRONT LIVING WITH INCREDIBLE VIEWS! Experience the beauty of Lake George living in this impressive, lake-style home offering magnificent views and exceptional location. This spacious home provides the perfect blend of comfort, elegance, and convenience. Enjoy the stunning views while being only minutes from the hospital, Popular restaurants, shopping and convenient to the interstate.
Contact an agent
Home facts
- Year built:1993
- Subdivision & Development:HEATHERBEIN
- Listing ID #:532072
- Added:1 day(s) ago
- Updated:October 31, 2026 at 02:37 AM
Rooms and interior
- Bedrooms:5
- Total bathrooms:4
- Full bathrooms:3
- Half bathrooms:1
- Rooms Total:13
- Flooring:Carpet, Hardwood
- Dining Description:Eat-in Kitchen
- Bathrooms Description:Double Vanity, Glamour Bath, Primary Shower & Tub
- Kitchen Description:Dishwasher, Disposal, Double Oven, Eat-in Kitchen, Gas Cooktop, Kitchen Island, Pantry
- Bedroom Description:Primary Bedroom Main
- Basement:Yes
- Basement Description:Block, Daylight, Exterior Entry, Unfinished
- Living area:5,260 sq. ft.
Heating and cooling
- Cooling:Ceiling Fan(s), Central Air
Structure and exterior
- Year built:1993
- Building area:5,260 sq. ft.
- Lot area:1 Acres
- Lot Features:Landscaped
- Exterior Features:Deck
- Foundation Description:Block
- Levels:3+ Story
Schools
- High school:Vinemont
- Middle school:Vinemont Middle
- Elementary school:Vinemont
Utilities
- Water:Water Connected
Finances and disclosures
- Price:$950,000
- Price per sq. ft.:$144.82
- Tax amount:$1,674
Features and amenities
- Appliances:Dishwasher, Disposal, Double Oven, Gas Cooktop
- Laundry features:Laundry Room, Main Level
- Amenities:Built-in Features, Ceiling - Smooth, Ceiling Fan(s), Crown Molding, Entrance Foyer, High Ceilings, His and Hers Closets, Pantry, Primary Bedroom Main, Recessed Lighting, Tile Counters
Parking
- Garage:Yes
- Garage spaces:2
New listings near 1201 Co Rd 1301
- New
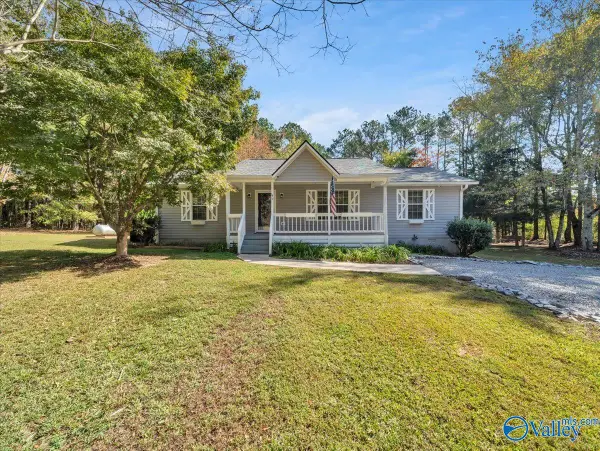 $299,000Active3 beds 2 baths1,456 sq. ft.
46 County Road 1321, VINEMONT, AL 35179
MLS# 21933020Listed by: MARMAC REAL ESTATE  $29,900Active1 Acres
1AC County Road 1038, VINEMONT, AL 35179
MLS# 21896312Listed by: NEXTHOME LIMITLESS REALTY- New
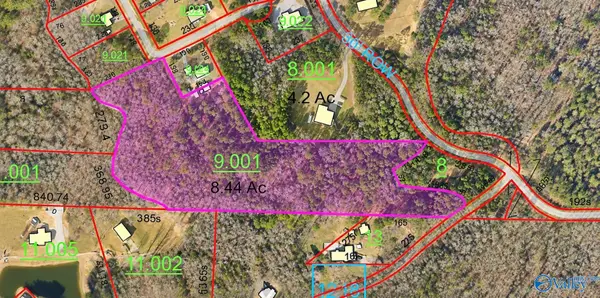 $115,000Active8.44 Acres
lot 0 County Road 1125, VINEMONT, AL 35179
MLS# 21932610Listed by: NEXT MOVE REAL ESTATE - New
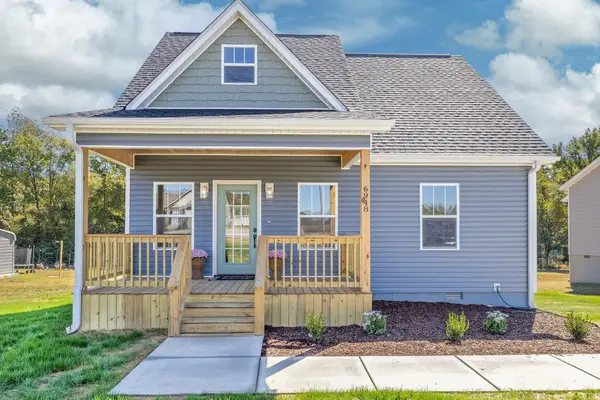 $229,800Active3 beds 2 baths1,317 sq. ft.
6948 Co Rd 1223, Falkville, AL 35622
MLS# 531981Listed by: SOUTHERN.256 REAL ESTATE LLC - New
 $229,000Active3 beds 2 baths1,233 sq. ft.
110 Co Rd 1233, Vinemont, AL 35179
MLS# 531965Listed by: DOYLE REAL ESTATE AGENCY INC - New
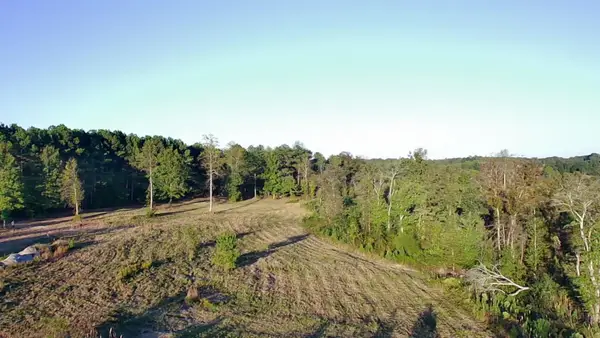 $165,000Active7.5 Acres
697 Co Rd 1073, Vinemont, AL 35179
MLS# 531938Listed by: REALTYSOUTH - CULLMAN OFFICE - New
 $49,900Active5 Acres
2440 Co Rd 1082, Vinemont, AL 35179
MLS# 531927Listed by: CULPEPPER REAL ESTATE INC - New
 $239,900Active3 beds 2 baths1,450 sq. ft.
708 County Road 1447, VINEMONT, AL 35179
MLS# 21932133Listed by: BJC REAL ESTATE  $269,900Active3 beds 2 baths1,360 sq. ft.
5317 Co Rd 1223, Falkville, AL 35622
MLS# 531885Listed by: WEICHERT REALTORS CULLMAN


Protect your home and budget from life's surprises with an Assurant Home Warranty, backed by a partner that supports you through every step of homeownership. Explore Plans.
©2026 Century 21 Real Estate LLC. All rights reserved. CENTURY 21®, the CENTURY 21 Logo and C21® are service marks owned by Century 21 Real Estate LLC. Century 21 Real Estate LLC fully supports the principles of the Fair Housing Act and the Equal Opportunity Act. Each office is independently owned and operated. Listing information is deemed reliable but not guaranteed accurate.