
5280 Co Rd 1141, Vinemont, AL 35179
Local realty services provided by:CENTURY 21 Clement Realty, Inc.
5280 Co Rd 1141,Vinemont, AL 35179
$299,900
- 3 Beds
- 2 Baths
- 2,001 sq. ft.
- Single family
- Active
Listed by: lindsey ray
Office: weichert realtors cullman
MLS#:530615
Source:AL_SMLSA
Price summary
- Price:$299,900
- Price per sq. ft.:$149.88
About this home
Don't miss this opportunity to own a move-in-ready brick home offering convenient one-level living on 1 full acre! Secluded and surrounded by mature trees, this property provides privacy and a peaceful country setting while remaining conveniently located. Enjoy the covered front porch and back deck, perfect for relaxing and enjoying the outdoors. The open-concept floor plan features spacious kitchen, living, and dining areas, with hardwood floors throughout and tile in the bathrooms, kitchen, dining, and laundry room. The main bathroom features a walk-in tile shower, and the primary bedroom includes a walk-in closet. A 2-car garage offers plenty of parking, while the bonus space above provides the perfect man cave, hobby room, or additional storage. Located just around the corner from West Point School and conveniently close to I-65, this home combines secluded country living with easy access to town and commuting routes. Schedule your showing today!
Contact an agent
Home facts
- Year built:2006
- Subdivision & Development:None
- Listing ID #:530615
- Added:73 day(s) ago
- Updated:October 15, 2026 at 01:51 AM
Rooms and interior
- Bedrooms:3
- Total bathrooms:2
- Full bathrooms:2
- Rooms Total:8
- Flooring:Ceramic Tile, Wood
- Dining Description:Eat-in Kitchen
- Bathrooms Description:Primary Shower & Tub, Tile Shower
- Kitchen Description:Dishwasher, Eat-in Kitchen, Electric Oven, Electric Range, Kitchen Island, Microwave
- Living area:2,001 sq. ft.
Heating and cooling
- Cooling:Ceiling Fan(s), Central Air
- Heating:Central
Structure and exterior
- Year built:2006
- Building area:2,001 sq. ft.
- Lot area:1 Acres
- Lot Features:Front Yard, Landscaped, Many Trees, Private, Secluded
- Architectural Style:Ranch, Traditional
- Construction Materials:Brick
- Exterior Features:Covered, Deck, Front Porch, Private Yard, Rain Gutters
- Levels:1 Story
Schools
- High school:West Point
- Middle school:West Point
- Elementary school:West Point
Utilities
- Sewer:Septic Tank
Finances and disclosures
- Price:$299,900
- Price per sq. ft.:$149.88
- Tax amount:$566 (2025)
Features and amenities
- Appliances:Dishwasher, Electric Oven, Electric Range, Microwave
- Laundry features:Inside, Main Level
- Amenities:Ceiling Fan(s), Chandelier, Crown Molding, Open Floorplan
Parking
- Parking description:Detached, Driveway, Gravel
- Garage:Yes
- Garage spaces:2
New listings near 5280 Co Rd 1141
- New
 $235,000Active3 beds 2 baths1,233 sq. ft.
110 Co Rd 1233, Vinemont, AL 35179
MLS# 531965Listed by: DOYLE REAL ESTATE AGENCY INC - New
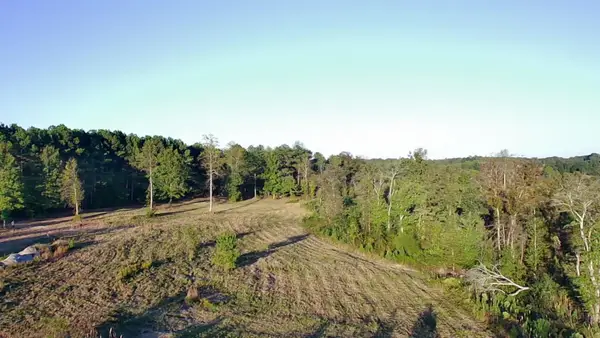 $165,000Active7.5 Acres
697 Co Rd 1073, Vinemont, AL 35179
MLS# 531938Listed by: REALTYSOUTH - CULLMAN OFFICE - New
 $49,900Active5 Acres
2440 Co Rd 1082, Vinemont, AL 35179
MLS# 531927Listed by: CULPEPPER REAL ESTATE INC - New
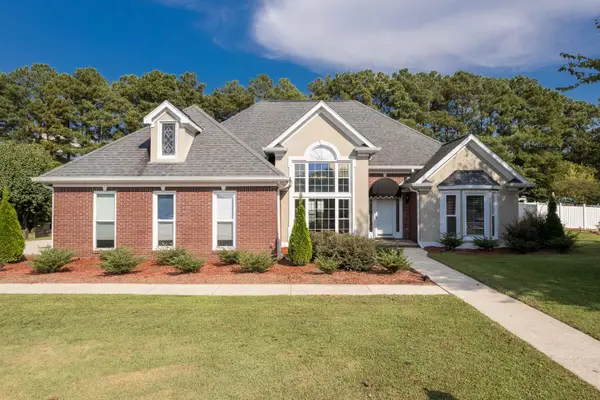 $499,900Active3 beds 4 baths3,006 sq. ft.
218 Co Rd 1307, Vinemont, AL 35179
MLS# 531911Listed by: ERA WALDROP REAL ESTATE - New
 $240,900Active3 beds 2 baths1,450 sq. ft.
708 County Road 1447, Vinemont, AL 35179
MLS# 21932133Listed by: BJC REAL ESTATE - New
 $269,900Active3 beds 2 baths1,360 sq. ft.
5317 Co Rd 1223, Falkville, AL 35622
MLS# 531885Listed by: WEICHERT REALTORS CULLMAN - Open Sun, 9am to 7pmNew
 $586,000Active4 beds 4 baths4,716 sq. ft.
133 ROCKY WATERS CIRCLE, Cullman, AL 35057
MLS# 21468022Listed by: OPENDOOR BROKERAGE LLC - New
 $29,000Active2.8 Acres
659 County Road #1193, Cullman, AL 35057
MLS# 591352Listed by: EXP REALTY, LLC. - New
 $609,900Active5 beds 4 baths2,977 sq. ft.
280 Co Rd 1417, Vinemont, AL 35179
MLS# 531858Listed by: LAKE & COAST REAL ESTATE CO - New
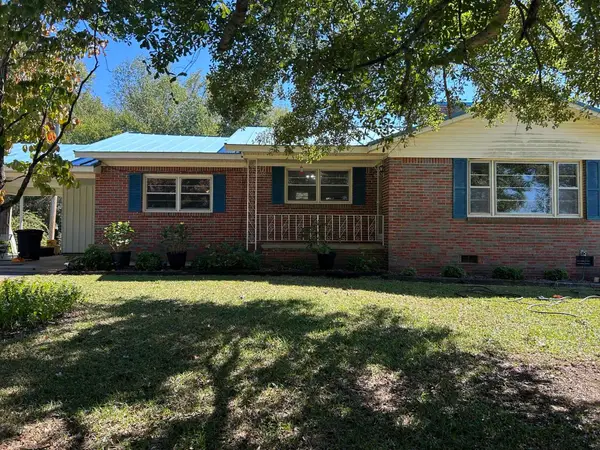 $249,900Active3 beds 2 baths1,763 sq. ft.
7454 Co Rd 1435, Vinemont, AL 35179
MLS# 531849Listed by: DOYLE REAL ESTATE AGENCY INC


Protect your home and budget from life's surprises with an Assurant Home Warranty, backed by a partner that supports you through every step of homeownership. Explore Plans.
©2026 Century 21 Real Estate LLC. All rights reserved. CENTURY 21®, the CENTURY 21 Logo and C21® are service marks owned by Century 21 Real Estate LLC. Century 21 Real Estate LLC fully supports the principles of the Fair Housing Act and the Equal Opportunity Act. Each office is independently owned and operated. Listing information is deemed reliable but not guaranteed accurate.