
6341 Co Rd 1435, Vinemont, AL 35179
Local realty services provided by:CENTURY 21 Clement Realty, Inc.
6341 Co Rd 1435,Vinemont, AL 35179
$1,299,000
- 4 Beds
- 5 Baths
- 5,774 sq. ft.
- Single family
- Pending
Listed by: brittany hyde
Office: cafe realty llc.
MLS#:530352
Source:AL_SMLSA
Price summary
- Price:$1,299,000
- Price per sq. ft.:$112.49
About this home
Experience the perfect blend of luxury, privacy and country living with this exceptional 5,700 sf custom home situated on 21 acres to include a 4-bedroom, 4.5 bath with bonus room and finished basement. This impressive estate offers an unparallel lifestyle surrounded by beautiful natural scenery, a pond and thoughtfully designed outdoor amenities. Outdoor living is taken to the next level with a beautiful outdoor kitchen and cozy fireplace that is perfect for hosting family gatherings or game-day celebrations. This property also includes a barn/workshop offering space for equipment storage or business use. Whether you're seeking a private retreat, a working homestead, or an entertainer's dream property, this remarkable estate delivers it all. This is a rare find to enjoy peaceful country living without sacrificing comfort or convenience. Quick access and only 6 miles from Hwy 157, 25 minutes from Huntsville City limits and only 10 miles from Interstate 65. Buyer to verify all info.
Contact an agent
Home facts
- Year built:2008
- Subdivision & Development:None
- Listing ID #:530352
- Added:25 day(s) ago
- Updated:August 25, 2026 at 07:51 AM
Rooms and interior
- Bedrooms:4
- Total bathrooms:5
- Full bathrooms:4
- Half bathrooms:1
- Rooms Total:20
- Flooring:Hardwood
- Dining Description:Breakfast Bar
- Bathrooms Description:Primary Shower & Tub
- Kitchen Description:Dishwasher, Double Oven, Electric Cooktop, Microwave, Pantry, Refrigerator
- Bedroom Description:Primary Bedroom Main, Walk-In Closet(s)
- Basement:Yes
- Basement Description:Concrete
- Living area:5,774 sq. ft.
Heating and cooling
- Cooling:Central Air
- Heating:2 Central Units
Structure and exterior
- Roof:Architectual/Dimensional
- Year built:2008
- Building area:5,774 sq. ft.
- Lot area:21 Acres
- Construction Materials:Brick
- Exterior Features:Covered, Outdoor Grill, Outdoor Kitchen, Patio, Porch
- Foundation Description:Block
- Levels:2 Story
Schools
- High school:Vinemont
- Middle school:Vinemont Middle
- Elementary school:Vinemont
Utilities
- Water:Public
- Sewer:Septic Tank
Finances and disclosures
- Price:$1,299,000
- Price per sq. ft.:$112.49
- Tax amount:$1,967
Features and amenities
- Appliances:Dishwasher, Double Oven, Electric Cooktop, Microwave, Refrigerator
- Laundry features:Inside
- Amenities:Bar, Built-in Features, Cathedral Ceiling(s), Ceiling - Speciality, Crown Molding, Entrance Foyer, Granite Counters, High Ceilings, Pantry, Primary Bedroom Main, Recessed Lighting, Walk-In Closet(s)
Parking
- Garage:Yes
- Garage spaces:2
New listings near 6341 Co Rd 1435
- New
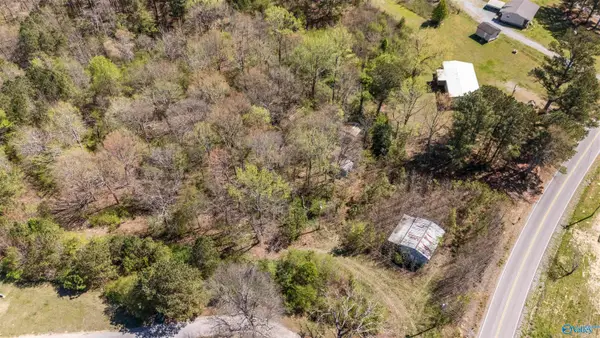 $229,900Active0 Acres
14.52AC County Road 1212, Vinemont, AL 35179
MLS# 21927234Listed by: NEXTHOME LIMITLESS REALTY - New
 $236,000Active3 beds 2 baths1,251 sq. ft.
73 County Road 1238, Vinemont, AL 35179
MLS# 21927137Listed by: SOUTHERN ELITE REALTY - New
 $244,900Active3 beds 2 baths1,610 sq. ft.
900 County Road 1459, Vinemont, AL 35179
MLS# 21927074Listed by: EXIT REALTY 3:16 - New
 $489,000Active4 beds 4 baths2,394 sq. ft.
117 Co Rd 1418, Vinemont, AL 35179
MLS# 530758Listed by: EXIT REALTY 3:16 - New
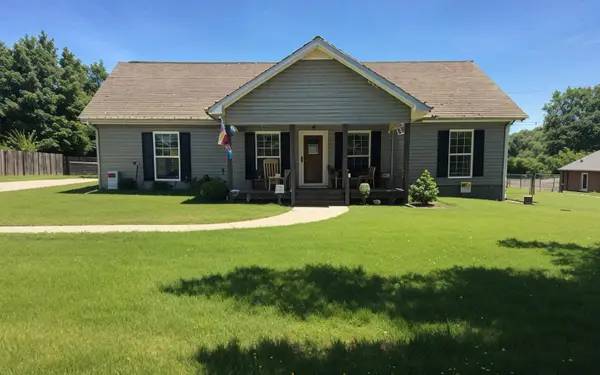 $244,900Active3 beds 2 baths1,450 sq. ft.
708 Co Rd 1447, Vinemont, AL 35179
MLS# 530718Listed by: BJC REAL ESTATE - New
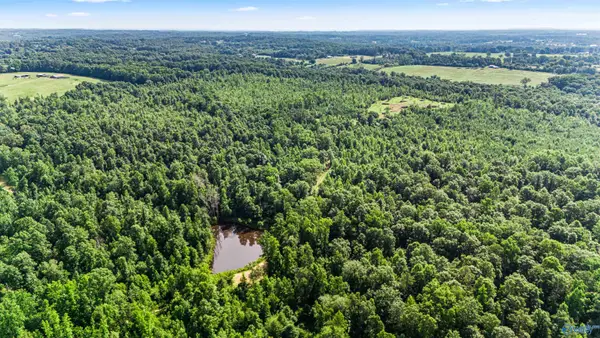 $2,270,000Active0 Acres
284 acres Eva Road, Vinemont, AL 35179
MLS# 21926791Listed by: CULPEPPER REAL ESTATE - New
 $680,000Active4 beds 4 baths3,076 sq. ft.
814 Co Rd 1367, Vinemont, AL 35179
MLS# 530702Listed by: INTEGRITY REAL ESTATE - New
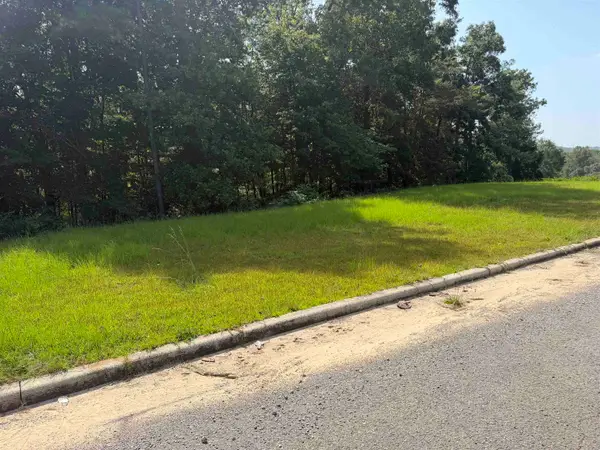 $59,000Active0.41 Acres
0 Whispering Pines Dr, Cullman, AL 35057
MLS# 530695Listed by: HAPPY HOMES REAL ESTATE - New
 $184,900Active3 beds 1 baths1,169 sq. ft.
1764 County Road 1354, Vinemont, AL 35179
MLS# 21926506Listed by: NEXTHOME LIMITLESS REALTY 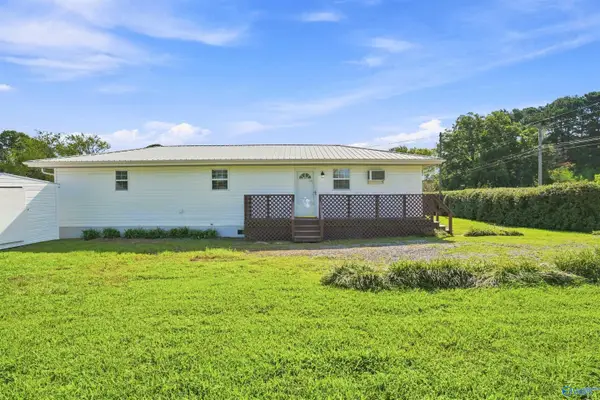 $95,000Active2 beds 1 baths1,020 sq. ft.
2228 County Road 1282, Falkville, AL 35622
MLS# 21926422Listed by: KENDALL JAMES REALTY


Protect your home and budget from life's surprises with an Assurant Home Warranty, backed by a partner that supports you through every step of homeownership. Explore Plans.
©2026 Century 21 Real Estate LLC. All rights reserved. CENTURY 21®, the CENTURY 21 Logo and C21® are service marks owned by Century 21 Real Estate LLC. Century 21 Real Estate LLC fully supports the principles of the Fair Housing Act and the Equal Opportunity Act. Each office is independently owned and operated. Listing information is deemed reliable but not guaranteed accurate.