
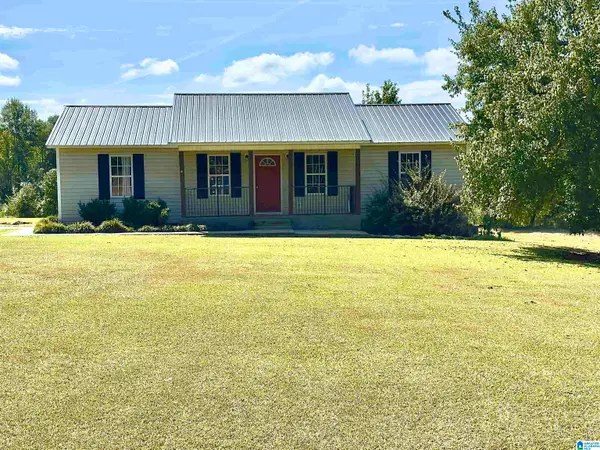
4525 Gadsden Blountsville Road, Walnut Grove, AL 35952
Local realty services provided by:CENTURY 21 BELLORA
4525 Gadsden Blountsville Road,Walnut Grove, AL 35952
$295,500
- 5 Beds
- 2 Baths
- 2,308 sq. ft.
- Single family
- Active
Listed by: trenten hammond
Office: south towne realtors, llc.
MLS#:21925001
Source:AL_NALMLS
Price summary
- Price:$295,500
- Price per sq. ft.:$128.03
About this home
An 89-year-old farmhouse with a fully renovated kitchen and new master bath is rare — especially on 1.7 secluded acres with a producing mini orchard. Original shiplap and hardwood floors carry 1937 character throughout, while new cabinets, butcherblock counters, and included appliances update the kitchen. Blueberry bushes, peach trees, one pecan tree, and three raised garden beds mean the growing season starts before you move in. A wood-burning fireplace, back porch, and wood fence invite slow evenings. New roof, septic and updated HVAC keep major items handled. Five bedrooms, a bonus playroom, and a gym/laundry garage round it out. Westend schools, no HOA — come see it while it stays quiet.
Contact an agent
Home facts
- Year built:1950
- Subdivision & Development:Metes And Bounds
- Listing ID #:21925001
- Added:49 day(s) ago
- Updated:September 16, 2026 at 02:39 PM
Rooms and interior
- Bedrooms:5
- Total bathrooms:2
- Full bathrooms:1
- Rooms Total:11
- Kitchen Description:Dishwasher, Range, Refrigerator
- Basement Description:Crawl Space
- Living area:2,308 sq. ft.
Heating and cooling
- Cooling:Central Air
- Heating:Central Heater
- Central air:Yes
Structure and exterior
- Year built:1950
- Building area:2,308 sq. ft.
- Exterior Features:Covered Porch
- Foundation Description:Crawl Space
- Levels:2 Story
Schools
- High school:West End
- Middle school:West End
- Elementary school:West End
Utilities
- Water:Public
- Sewer:Septic Tank
Finances and disclosures
- Price:$295,500
- Price per sq. ft.:$128.03
Features and amenities
- Appliances:Dishwasher, Range, Refrigerator

New listings near 4525 Gadsden Blountsville Road
- New
 $224,900Active4 beds 2 baths1,241 sq. ft.
6119 THOMPSON ROAD N, Altoona, AL 35952
MLS# 21464854Listed by: SWEET HOMELIFE REAL ESTATE  $197,000Active3 beds 2 baths1,300 sq. ft.
4343 Fairview Cove Road, Altoona, AL 35952
MLS# 21925452Listed by: KW GADSDEN $279,500Active5 beds 2 baths2,673 sq. ft.
4525 Gadsden Blountsville Road, Walnut Grove, AL 35952
MLS# 21842117Listed by: SOUTH TOWNE REALTORS, LLC


Protect your home and budget from life's surprises with an Assurant Home Warranty, backed by a partner that supports you through every step of homeownership. Explore Plans.
©2026 Century 21 Real Estate LLC. All rights reserved. CENTURY 21®, the CENTURY 21 Logo and C21® are service marks owned by Century 21 Real Estate LLC. Century 21 Real Estate LLC fully supports the principles of the Fair Housing Act and the Equal Opportunity Act. Each office is independently owned and operated. Listing information is deemed reliable but not guaranteed accurate.