
1070 MOUNTAIN LAKE ROAD, Warrior, AL 35180
Local realty services provided by:CENTURY 21 Busch Realty Group
Listed by: summer mcisaac
Office: keller williams homewood
MLS#:21461618
Source:AL_BAMLS
Price summary
- Price:$199,000
- Price per sq. ft.:$171.55
About this home
2 bedroom, 1 bath on .9 acres (2 parcels total). Metal roof, nice size kitchen and dining area. Beautiful large lot with circle/pull through drive and plenty of space for outdoor living and pets. Attached 20x30 garage with window AC unit, wall mounted propane heater with lots of storage space. Nice size laundry room with shelves and closet, covered back patio etc. Optional lake access available with small yearly fee. See attached aerial video
Contact an agent
Home facts
- Year built:1988
- Listing ID #:21461618
- Added:74 day(s) ago
- Updated:October 22, 2026 at 02:41 PM
Rooms and interior
- Bedrooms:2
- Total bathrooms:1
- Full bathrooms:1
- Flooring:Carpet, Hardwood, Hardwood Laminate
- Dining Description:Dining Room
- Bathrooms Description:Linen Closet, Separate Vanities, Tub/Shower Combo
- Kitchen Description:Laminate Counter, Microwave Built-In, Stove-Electric
- Living area:1,160 sq. ft.
Heating and cooling
- Cooling:Central
- Heating:Central
Structure and exterior
- Year built:1988
- Building area:1,160 sq. ft.
- Lot area:0.9 Acres
- Construction Materials:Siding-Hardiplank
- Exterior Features:Open Deck, Porch
- Foundation Description:Crawl Space
- Levels:1 Story
Schools
- High school:HAYDEN
- Middle school:HAYDEN
- Elementary school:HAYDEN
Utilities
- Water:Public Water
- Sewer:Septic
Finances and disclosures
- Price:$199,000
- Price per sq. ft.:$171.55
Features and amenities
- Appliances:Microwave Built-In, Stove - Electric
- Laundry features:Dryer-Electric, Laundry in Middle Level, Washer Hookup
Parking
- Parking description:Attached, Circular Drive, Driveway Parking
- Garage spaces:1
New listings near 1070 MOUNTAIN LAKE ROAD
- New
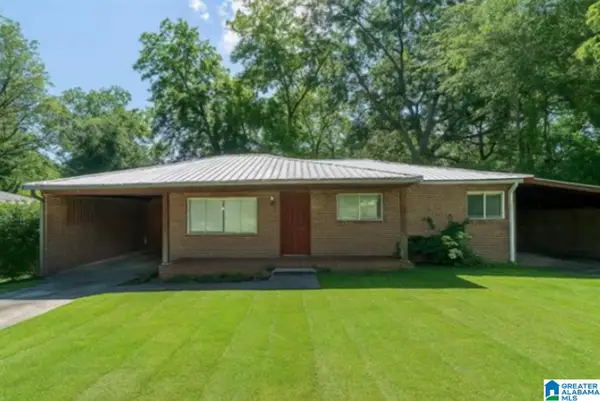 $110,000Active3 beds 1 baths1,612 sq. ft.
415 THOMAS STREET, Warrior, AL 35180
MLS# 21468276Listed by: KELLER WILLIAMS METRO NORTH - New
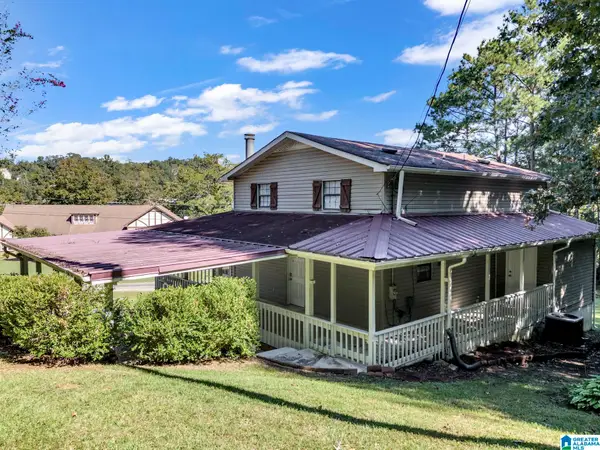 $225,000Active3 beds 1 baths1,716 sq. ft.
356 LAKESHORE CIRCLE, Warrior, AL 35180
MLS# 21467702Listed by: ALABAMA REALTY SERVICING INC - New
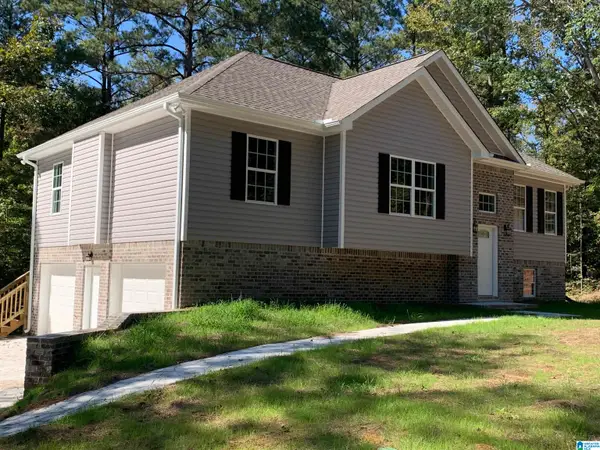 $329,900Active3 beds 2 baths1,512 sq. ft.
32 ECHO TRAIL, Warrior, AL 35180
MLS# 21467646Listed by: REALTYSOUTH-NORTHERN OFFICE - New
 $350,000Active81 Acres
2048 Mahaffey Lane, Warrior, AL 35180
MLS# 10872274Listed by: Coldwell Banker Kinard Realty
- New
 $289,000Active4 beds 3 baths2,072 sq. ft.
210 LAKESHORE CIRCLE, Warrior, AL 35180
MLS# 21467559Listed by: RE/MAX ON MAIN - New
 $69,900Active2 beds 1 baths1,200 sq. ft.
310 BRAKE STREET, Warrior, AL 35180
MLS# 21467455Listed by: RE/MAX ON MAIN  $339,900Active4 beds 2 baths2,240 sq. ft.
800 MOUNTAIN LAKE ROAD, Warrior, AL 35180
MLS# 21467036Listed by: WHITE REAL ESTATE INC. $319,900Active3 beds 2 baths1,433 sq. ft.
801 LAKESHORE CIRCLE, Warrior, AL 35180
MLS# 21466953Listed by: REALTYSOUTH-NORTHERN OFFICE $316,900Active4 beds 2 baths2,198 sq. ft.
9977 HUNTER PLACE, Warrior, AL 35180
MLS# 21466932Listed by: BEYCOME BROKERAGE REALTY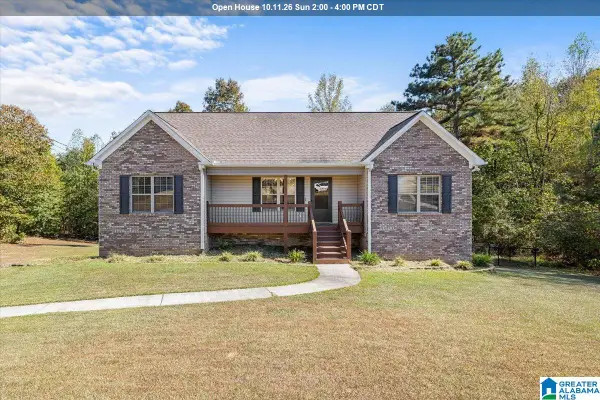 $340,000Pending4 beds 2 baths2,277 sq. ft.
2500 CHELSEA WAY, Warrior, AL 35180
MLS# 21466780Listed by: KELLER WILLIAMS


Protect your home and budget from life's surprises with an Assurant Home Warranty, backed by a partner that supports you through every step of homeownership. Explore Plans.
©2026 Century 21 Real Estate LLC. All rights reserved. CENTURY 21®, the CENTURY 21 Logo and C21® are service marks owned by Century 21 Real Estate LLC. Century 21 Real Estate LLC fully supports the principles of the Fair Housing Act and the Equal Opportunity Act. Each office is independently owned and operated. Listing information is deemed reliable but not guaranteed accurate.