
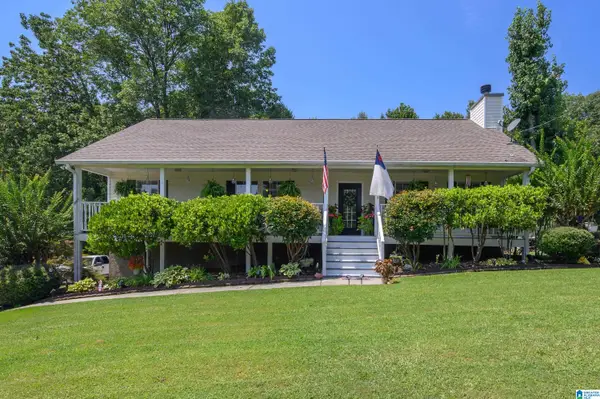
17 ASHBURY DRIVE, Warrior, AL 35180
Local realty services provided by:CENTURY 21 Advantage
Listed by: cindy mars, tracey vaughn
Office: re/max northern properties
MLS#:21460164
Source:AL_BAMLS
Price summary
- Price:$410,000
- Price per sq. ft.:$189.38
About this home
Beautifully appointed and meticulously maintained, this stunning 4 bedroom, 3 bath home is only 5 years old and offers the perfect blend of timeless style, modern comfort and thoughtful design. A welcoming formal dining room sets the stage for entertaining, while the heart of the home features an impressive open concept great room, kitchen, and casual dining area. The spacious kitchen island creates a natural gathering place and provides generous space for dining, entertaining and everyday living. The main level is exceptionally well designed, featuring a roomy master bedroom suite and private bath, along with 2 additional bedrooms and a bath. Upstairs is a bedroom (or office/playroom) with a full bath. Covered patio is perfect for your morning coffee and private back yard.Ease of maintenance with brick and hardy accents.Impeccably cared for and in excellent condition, this home is move in ready and designed for the way you live today!
Contact an agent
Home facts
- Year built:2021
- Listing ID #:21460164
- Added:38 day(s) ago
- Updated:September 01, 2026 at 02:41 PM
Rooms and interior
- Bedrooms:4
- Total bathrooms:3
- Full bathrooms:3
- Flooring:Carpet, Hardwood, Tile Floor
- Dining Description:Breakfast Room, Dining Room
- Bathrooms Description:Garden Tub, Linen Closet, Separate Shower, Tub/Shower Combo
- Kitchen Description:Eating Area, Island, Microwave Built-In, Some Stainless Appliances, Stone Counter, Stove-Electric
- Bedroom Description:Walk-In Closets
- Living area:2,165 sq. ft.
Heating and cooling
- Cooling:Central
- Heating:Electric, Heat Pump
Structure and exterior
- Year built:2021
- Building area:2,165 sq. ft.
- Lot area:0.7 Acres
- Construction Materials:4 Sides Brick, Siding-Hardiplank
- Exterior Features:Covered Patio
- Foundation Description:Slab
- Levels:1 Story
Schools
- High school:HAYDEN
- Middle school:HAYDEN
- Elementary school:HAYDEN
Utilities
- Water:Public Water
- Sewer:Septic
Finances and disclosures
- Price:$410,000
- Price per sq. ft.:$189.38
Features and amenities
- Appliances:Microwave Built-In, Some Stainless Appliances, Stove - Electric
- Laundry features:Dryer-Electric, Laundry in Middle Level, Washer Hookup
- Amenities:Crown Molding, Recess Lighting, Smooth Ceilings, Trey Ceilings, Walk-In Attic
Parking
- Parking description:Parking (MLVL)
- Garage spaces:2
New listings near 17 ASHBURY DRIVE
- New
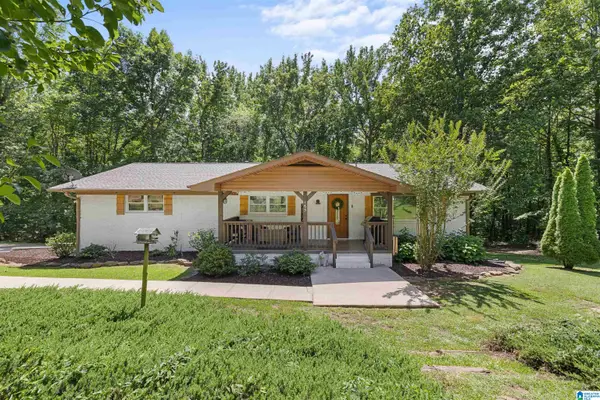 $400,000Active4 beds 3 baths3,397 sq. ft.
165 BREWER LANE, Warrior, AL 35180
MLS# 21463714Listed by: KELLER WILLIAMS - New
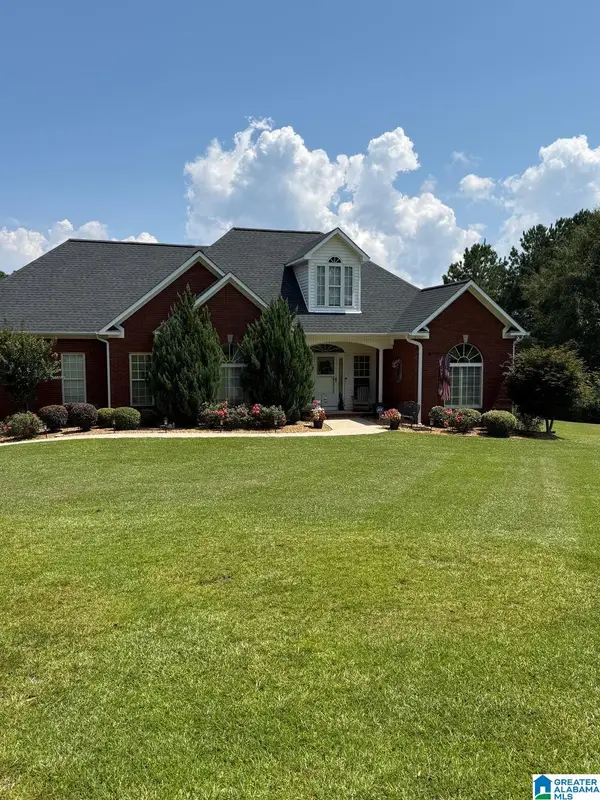 $534,900Active4 beds 3 baths3,068 sq. ft.
1190 CHALEY SPRINGS ROAD, Warrior, AL 35180
MLS# 21463566Listed by: KELLER WILLIAMS METRO NORTH - New
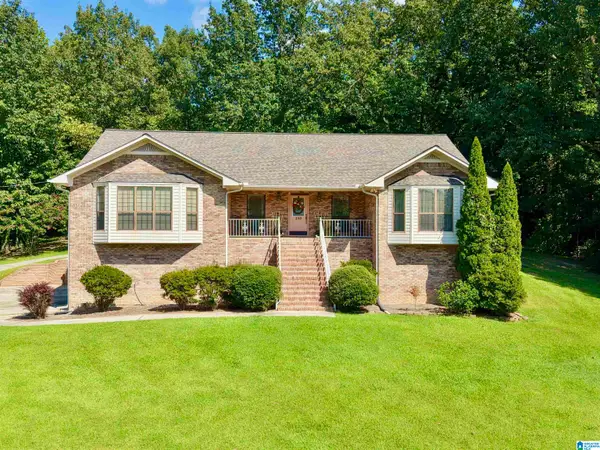 $389,900Active3 beds 3 baths3,331 sq. ft.
250 CROSSHILL LANE, Warrior, AL 35180
MLS# 21463078Listed by: WHITE REAL ESTATE INC. - New
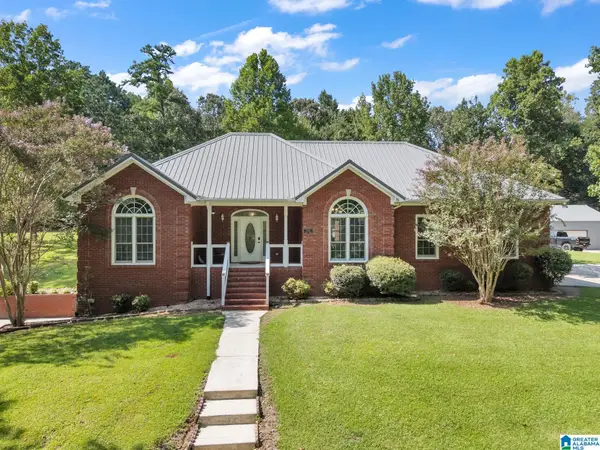 $545,000Active3 beds 2 baths1,784 sq. ft.
730 RIDGE TRAIL, Warrior, AL 35180
MLS# 21463077Listed by: RE/MAX ON MAIN - New
 $310,000Active4 beds 3 baths2,800 sq. ft.
75 DUNCAN DRIVE, Warrior, AL 35180
MLS# 21462943Listed by: KELLER WILLIAMS - New
 $799,900Active5 beds 6 baths4,863 sq. ft.
596 MYRICK ROAD, Warrior, AL 35180
MLS# 21462919Listed by: WHITE REAL ESTATE INC. - New
 $300,000Active38 Acres
8121 RIVER ROAD, Warrior, AL 35180
MLS# 21462909Listed by: RE/MAX ON MAIN - New
 $309,900Active4 beds 3 baths2,410 sq. ft.
9944 HUNTER PLACE, Warrior, AL 35180
MLS# 21462907Listed by: KELLER WILLIAMS METRO NORTH - New
 $425,000Active3 beds 2 baths3,569 sq. ft.
360 CROSSHILL LANE, Warrior, AL 35180
MLS# 21462875Listed by: SAVVY AVENUE, LLC  $194,900Active2 beds 1 baths1,564 sq. ft.
501 THOMAS ROAD, Warrior, AL 35180
MLS# 21462725Listed by: AVAST REALTY- BIRMINGHAM


Protect your home and budget from life's surprises with an Assurant Home Warranty, backed by a partner that supports you through every step of homeownership. Explore Plans.
©2026 Century 21 Real Estate LLC. All rights reserved. CENTURY 21®, the CENTURY 21 Logo and C21® are service marks owned by Century 21 Real Estate LLC. Century 21 Real Estate LLC fully supports the principles of the Fair Housing Act and the Equal Opportunity Act. Each office is independently owned and operated. Listing information is deemed reliable but not guaranteed accurate.