
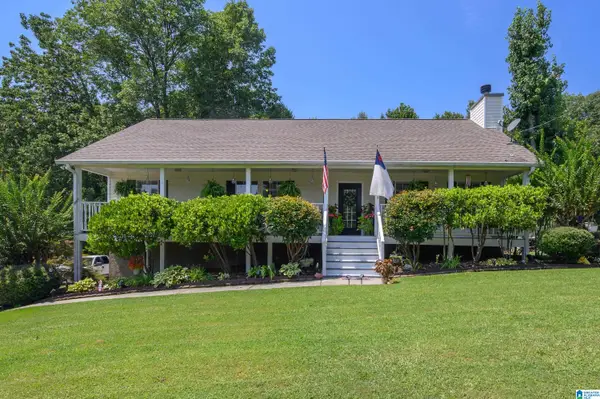
3 MOUNTAIN LAKE CIRCLE, Warrior, AL 35180
Local realty services provided by:CENTURY 21 Clement Realty, Inc.
Listed by: billy ray
Office: doyle real estate agency inc
MLS#:21460195
Source:AL_BAMLS
Price summary
- Price:$425,000
- Price per sq. ft.:$149.96
About this home
Full Lake Access gives you endless opportunities to enjoy the water just moment from home. Lakeside Privacy with Modern Security — Mountain Woods Lake. Tucked just minutes/feet] from the shores of Mountain Woods Lake, this meticulously maintained home delivers something rare: true serenity and privacy without sacrificing access. You’re 30 minutes from downtown Birmingham and a quick, easy 20–30 minutes from Gardendale, Birmingham, or Cullman, with I-65 right at your fingertips — no traffic, no hassle, just lake-country quiet at the end of the day. The home has been extensively updated and is genuinely move-in ready.
Contact an agent
Home facts
- Year built:2007
- Listing ID #:21460195
- Added:38 day(s) ago
- Updated:September 01, 2026 at 02:42 PM
Rooms and interior
- Bedrooms:4
- Total bathrooms:4
- Full bathrooms:4
- Flooring:Hardwood, Tile Floor
- Dining Description:Dining Room
- Bathrooms Description:Garden Tub, Separate Shower, Separate Vanities
- Kitchen Description:Cooktop-Electric, Microwave Built-In, Oven-Electric, Refrigerator, Stone Counter
- Bedroom Description:Walk-In Closets
- Basement Description:Both finished and unfinished, Concrete Block, Full Basement
- Living area:2,834 sq. ft.
Heating and cooling
- Cooling:Central
- Heating:Central
Structure and exterior
- Year built:2007
- Building area:2,834 sq. ft.
- Lot area:0.5 Acres
- Construction Materials:4 Sides Brick, Brick Over Foundation, Concrete Block
- Exterior Features:Porch Screened, Screen Patio
- Foundation Description:Basement
- Levels:2 Stories
Schools
- High school:HAYDEN
- Middle school:HAYDEN
- Elementary school:HAYDEN
Utilities
- Water:Public Water
- Sewer:Septic
Finances and disclosures
- Price:$425,000
- Price per sq. ft.:$149.96
Features and amenities
- Appliances:Cooktop - Electric, Microwave Built-In, Oven - Electric, Refrigerator
- Laundry features:Dryer-Electric, Laundry in Middle Level, Washer Hookup
- Amenities:Crown Molding, Smooth Ceilings, Trey Ceilings
Parking
- Parking description:Driveway Parking
- Garage spaces:2
New listings near 3 MOUNTAIN LAKE CIRCLE
- New
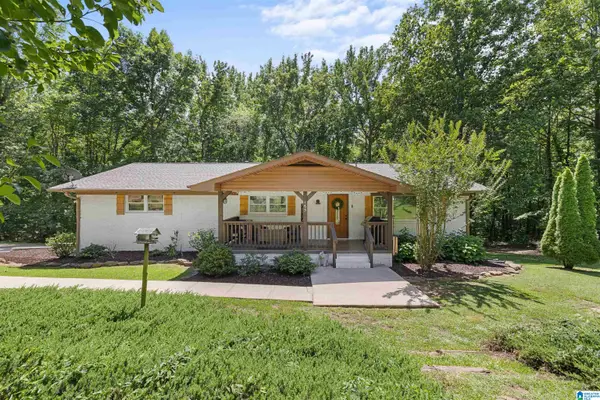 $400,000Active4 beds 3 baths3,397 sq. ft.
165 BREWER LANE, Warrior, AL 35180
MLS# 21463714Listed by: KELLER WILLIAMS - New
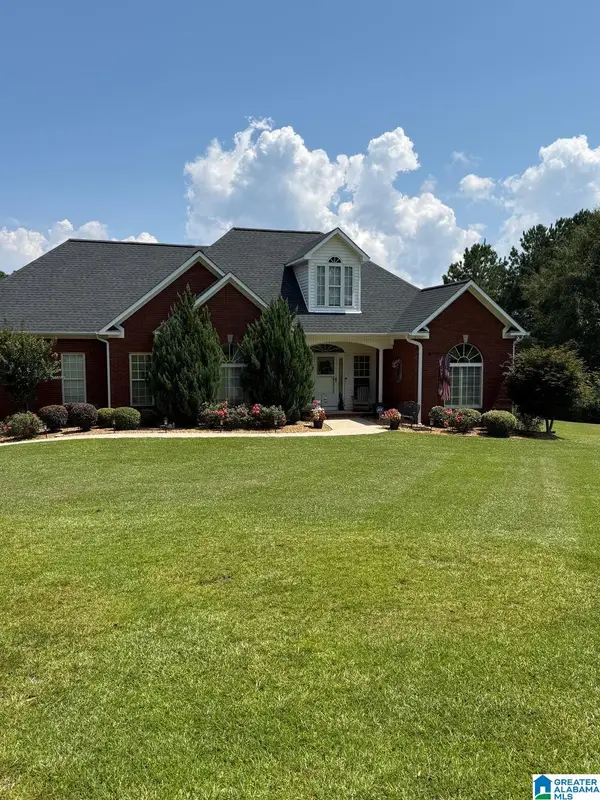 $534,900Active4 beds 3 baths3,068 sq. ft.
1190 CHALEY SPRINGS ROAD, Warrior, AL 35180
MLS# 21463566Listed by: KELLER WILLIAMS METRO NORTH - New
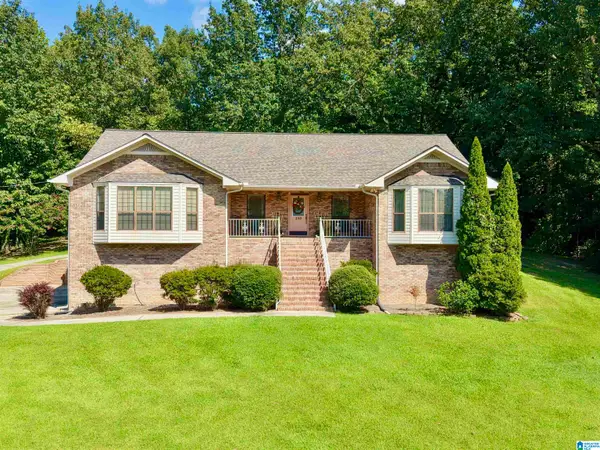 $389,900Active3 beds 3 baths3,331 sq. ft.
250 CROSSHILL LANE, Warrior, AL 35180
MLS# 21463078Listed by: WHITE REAL ESTATE INC. - New
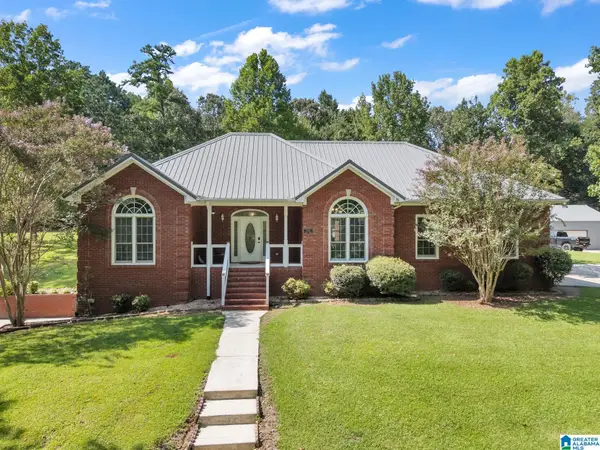 $545,000Active3 beds 2 baths1,784 sq. ft.
730 RIDGE TRAIL, Warrior, AL 35180
MLS# 21463077Listed by: RE/MAX ON MAIN - New
 $310,000Active4 beds 3 baths2,800 sq. ft.
75 DUNCAN DRIVE, Warrior, AL 35180
MLS# 21462943Listed by: KELLER WILLIAMS - New
 $799,900Active5 beds 6 baths4,863 sq. ft.
596 MYRICK ROAD, Warrior, AL 35180
MLS# 21462919Listed by: WHITE REAL ESTATE INC. - New
 $300,000Active38 Acres
8121 RIVER ROAD, Warrior, AL 35180
MLS# 21462909Listed by: RE/MAX ON MAIN - New
 $309,900Active4 beds 3 baths2,410 sq. ft.
9944 HUNTER PLACE, Warrior, AL 35180
MLS# 21462907Listed by: KELLER WILLIAMS METRO NORTH - New
 $425,000Active3 beds 2 baths3,569 sq. ft.
360 CROSSHILL LANE, Warrior, AL 35180
MLS# 21462875Listed by: SAVVY AVENUE, LLC  $194,900Active2 beds 1 baths1,564 sq. ft.
501 THOMAS ROAD, Warrior, AL 35180
MLS# 21462725Listed by: AVAST REALTY- BIRMINGHAM


Protect your home and budget from life's surprises with an Assurant Home Warranty, backed by a partner that supports you through every step of homeownership. Explore Plans.
©2026 Century 21 Real Estate LLC. All rights reserved. CENTURY 21®, the CENTURY 21 Logo and C21® are service marks owned by Century 21 Real Estate LLC. Century 21 Real Estate LLC fully supports the principles of the Fair Housing Act and the Equal Opportunity Act. Each office is independently owned and operated. Listing information is deemed reliable but not guaranteed accurate.