
660 CROSSHILL TRAIL, Warrior, AL 35180
Local realty services provided by:CENTURY 21 Advantage
Listed by: darren white, rhiannon white
Office: white real estate inc.
MLS#:21468527
Source:AL_BAMLS
Price summary
- Price:$229,900
- Price per sq. ft.:$160.66
About this home
Enjoy the perfect combination of comfortable living, exceptional local schools, and spacious outdoor space with this charming 3-bedroom, 2-bath home. Featuring a half basement and an attached two-car garage, this property is perfectly situated on a beautifully manicured 1.5 +/- acre fenced yard. It offers plenty of room to relax, entertain, garden, or enjoy the outdoors, all while being located in the highly sought-after Hayden school district, known for its top-tier education and strong community support.Perfect for commuters, this home offers the ultimate convenience of country-style living just minutes from Interstate 65. You can easily enjoy a short, scenic 30-minute drive south to downtown Birmingham or head 30 minutes north to Cullman, giving you quick access to the best shopping, dining, and employment both cities have to offer. Recent property updates include: • New deck in 2024: Ideal for outdoor gatherings, family barbecues, and relaxing evenings. • New HVAC in 2023
Contact an agent
Home facts
- Year built:1985
- Listing ID #:21468527
- Added:1 day(s) ago
- Updated:October 24, 2026 at 12:41 AM
Rooms and interior
- Bedrooms:3
- Total bathrooms:2
- Full bathrooms:2
- Flooring:Carpet, Vinyl
- Bathrooms Description:Tub/Shower Combo
- Kitchen Description:Dishwasher Built-In, Laminate Counter, Microwave Built-In, Oven-Electric
- Basement Description:All Finished, Concrete Block, Partial Basement
- Living area:1,431 sq. ft.
Heating and cooling
- Cooling:Heat Pump
- Heating:Electric
Structure and exterior
- Year built:1985
- Building area:1,431 sq. ft.
- Lot area:1.5 Acres
- Construction Materials:Siding-Vinyl, Stone
- Exterior Features:Fenced Yard, Open Deck
- Foundation Description:Basement
- Levels:1 Story
Schools
- High school:HAYDEN
- Middle school:HAYDEN
- Elementary school:HAYDEN
Utilities
- Water:Public Water
- Sewer:Septic
Finances and disclosures
- Price:$229,900
- Price per sq. ft.:$160.66
Features and amenities
- Appliances:Dishwasher Built-In, Microwave Built-In, Oven - Electric
- Laundry features:Dryer-Electric, Laundry in Middle Level, Washer Hookup
Parking
- Parking description:Attached, Driveway Parking
New listings near 660 CROSSHILL TRAIL
- New
 $309,900Active4 beds 2 baths2,600 sq. ft.
8143 BRANTLEY LANE, Warrior, AL 35180
MLS# 21468525Listed by: KELLER WILLIAMS METRO NORTH - New
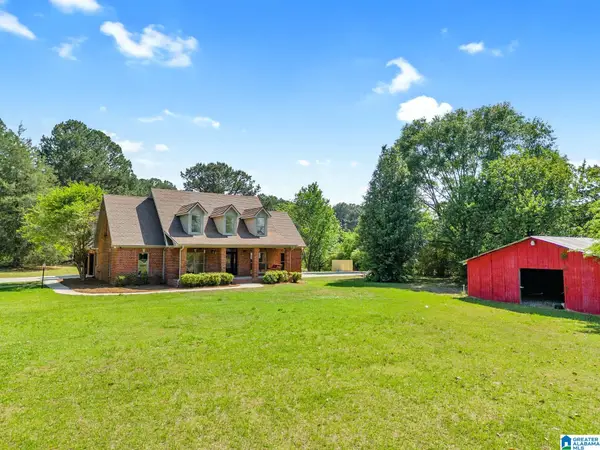 $699,900Active5 beds 5 baths3,738 sq. ft.
9869 HILL LANE, Warrior, AL 35180
MLS# 21468504Listed by: REALTYSOUTH-NORTHERN OFFICE - New
 $315,000Active3 beds 2 baths1,758 sq. ft.
134 GRAND TRACE, Warrior, AL 35180
MLS# 21468464Listed by: RE/MAX ON MAIN - New
 $125,000Active3 beds 1 baths1,167 sq. ft.
623 HIGHLAND AVENUE, Warrior, AL 35180
MLS# 21468428Listed by: RE/MAX ON MAIN - New
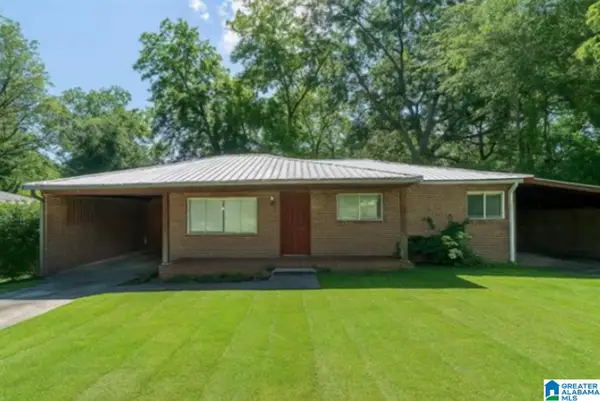 $110,000Active3 beds 1 baths1,612 sq. ft.
415 THOMAS STREET, Warrior, AL 35180
MLS# 21468276Listed by: KELLER WILLIAMS METRO NORTH - New
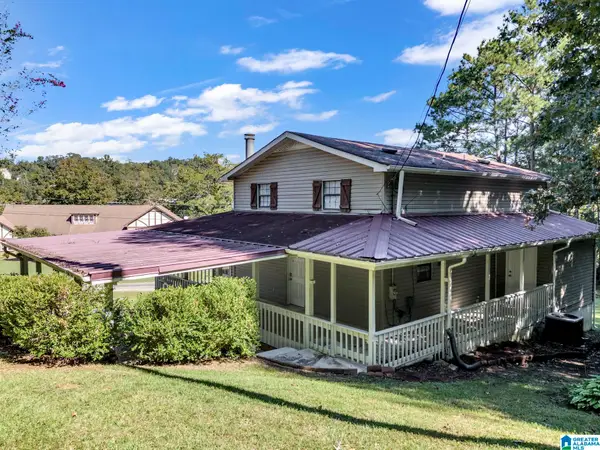 $225,000Active3 beds 1 baths1,716 sq. ft.
356 LAKESHORE CIRCLE, Warrior, AL 35180
MLS# 21467702Listed by: ALABAMA REALTY SERVICING INC - New
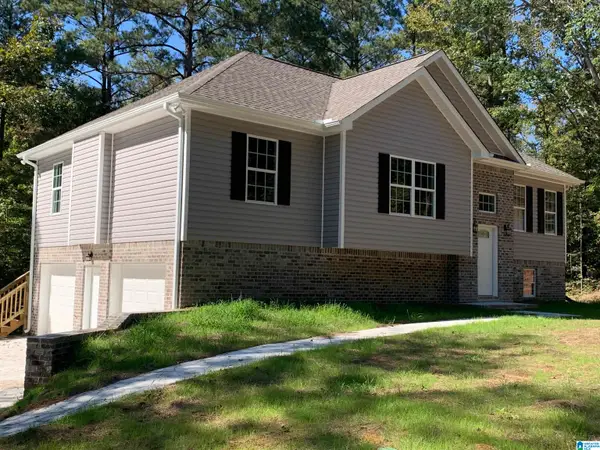 $329,900Active3 beds 2 baths1,512 sq. ft.
32 ECHO TRAIL, Warrior, AL 35180
MLS# 21467646Listed by: REALTYSOUTH-NORTHERN OFFICE - New
 $350,000Active81 Acres
2048 Mahaffey Lane, Warrior, AL 35180
MLS# 10872274Listed by: Coldwell Banker Kinard Realty
- New
 $289,000Active4 beds 3 baths2,072 sq. ft.
210 LAKESHORE CIRCLE, Warrior, AL 35180
MLS# 21467559Listed by: RE/MAX ON MAIN


Protect your home and budget from life's surprises with an Assurant Home Warranty, backed by a partner that supports you through every step of homeownership. Explore Plans.
©2026 Century 21 Real Estate LLC. All rights reserved. CENTURY 21®, the CENTURY 21 Logo and C21® are service marks owned by Century 21 Real Estate LLC. Century 21 Real Estate LLC fully supports the principles of the Fair Housing Act and the Equal Opportunity Act. Each office is independently owned and operated. Listing information is deemed reliable but not guaranteed accurate.