
711 WESTWOOD DRIVE, Warrior, AL 35180
Local realty services provided by:CENTURY 21 Advantage
Listed by: mike brown
Office: keller williams realty vestavia
MLS#:21465460
Source:AL_BAMLS
Price summary
- Price:$290,000
- Price per sq. ft.:$179.9
About this home
Build something worth coming home to. This proposed 4-bedroom, 2-bath modern farmhouse sits on just over an acre of wooded privacy in Warrior — minutes from I-65, shopping, and dining, but a world away the moment you pull in. One acre of your own land, no HOA, no flood zone, and room to breathe. The cathedral ceiling living room anchors the open layout with a floor-to-ceiling stone fireplace, shiplap ceiling, and exposed wood beams. The kitchen delivers — marble island, farmhouse sink, white shaker cabinets, open shelving, and a dedicated coffee bar. Split bedroom plan puts the master suite on its own private side of the home with a full bath. Step out back to a 16x12 covered terrace made for evenings outdoors. Dark board and batten exterior, stone accents, and oversized black-frame windows give this home serious curb appeal. Slab construction. All electric. Plans, finishes, and contract price finalized after your design meeting with the builder.
Contact an agent
Home facts
- Year built:2026
- Listing ID #:21465460
- Added:1 day(s) ago
- Updated:September 18, 2026 at 11:39 PM
Rooms and interior
- Bedrooms:4
- Total bathrooms:2
- Full bathrooms:2
- Flooring:Hardwood
- Dining Description:Dining Room
- Bathrooms Description:Garden Tub, Separate Shower
- Kitchen Description:Dishwasher Built-In, Island, Oven-Electric, Pantry, Refrigerator, Stone Counter, Stove-Electric
- Living area:1,612 sq. ft.
Heating and cooling
- Cooling:Central, Electric
- Heating:Central, Electric
Structure and exterior
- Year built:2026
- Building area:1,612 sq. ft.
- Lot area:1 Acres
- Lot Features:Some Trees
- Construction Materials:Siding-Vinyl
- Exterior Features:Covered Deck, Porch
- Foundation Description:Slab
- Levels:1 Story
Schools
- High school:MORTIMER JORDAN
- Middle school:NORTH JEFFERSON
- Elementary school:WARRIOR
Utilities
- Water:Public Water
- Sewer:Sewer Connected
Finances and disclosures
- Price:$290,000
- Price per sq. ft.:$179.9
Features and amenities
- Appliances:Dishwasher Built-In, Oven - Electric, Refrigerator, Stove - Electric
- Laundry features:Dryer-Electric, Laundry in Middle Level, Washer Hookup
- Amenities:Cathedral/Vaulted, Recess Lighting, Smooth Ceilings
Parking
- Parking description:Circular Drive, Driveway Parking
New listings near 711 WESTWOOD DRIVE
- New
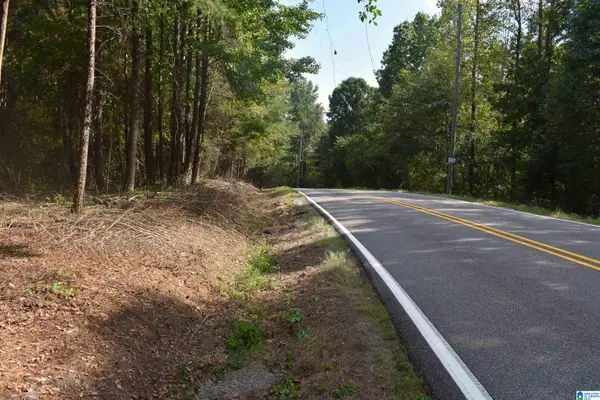 $34,900Active0.58 Acres
9171 BILL JONES ROAD, Warrior, AL 35180
MLS# 21465465Listed by: RE/MAX ON MAIN - New
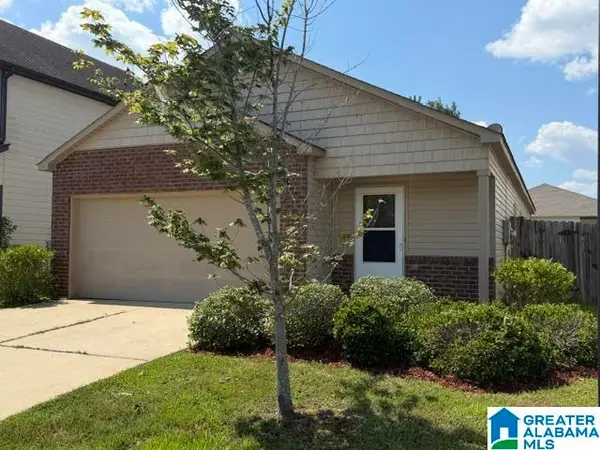 $214,900Active3 beds 2 baths1,400 sq. ft.
9336 HOFFMAN PLACE, Warrior, AL 35180
MLS# 21465320Listed by: ARC REALTY VESTAVIA - New
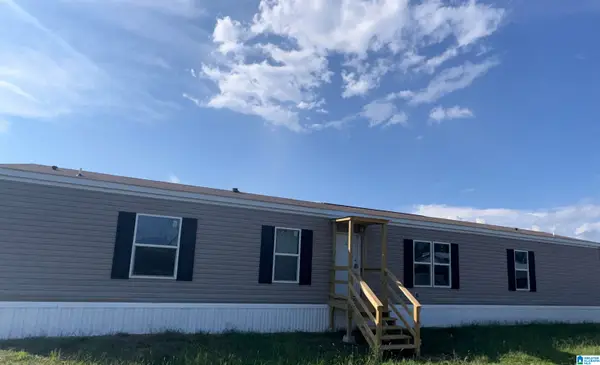 $135,000Active3 beds 2 baths1,152 sq. ft.
2923 CORNER ROAD, Warrior, AL 35180
MLS# 21464844Listed by: GRACE REALTY GROUP, LLC - New
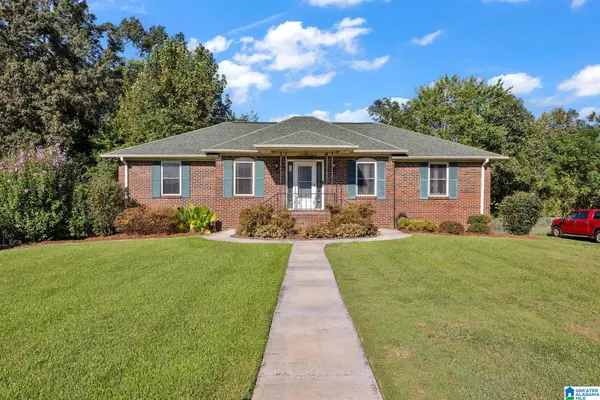 $275,000Active3 beds 2 baths1,658 sq. ft.
713 HILLTOP ROAD, Warrior, AL 35180
MLS# 21464846Listed by: RE/MAX ON MAIN - New
 $385,500Active3 beds 3 baths2,542 sq. ft.
9153 SPARKS DRIVE, Warrior, AL 35180
MLS# 21464421Listed by: MAGNOLIA REAL ESTATE GROUP LLC 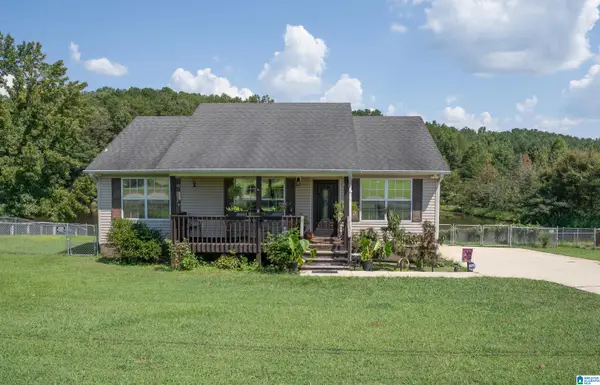 $229,900Active3 beds 2 baths1,200 sq. ft.
199 QUAIL HOLLOW ROAD, Warrior, AL 35180
MLS# 21464034Listed by: REALTYSOUTH-I459 SOUTHWEST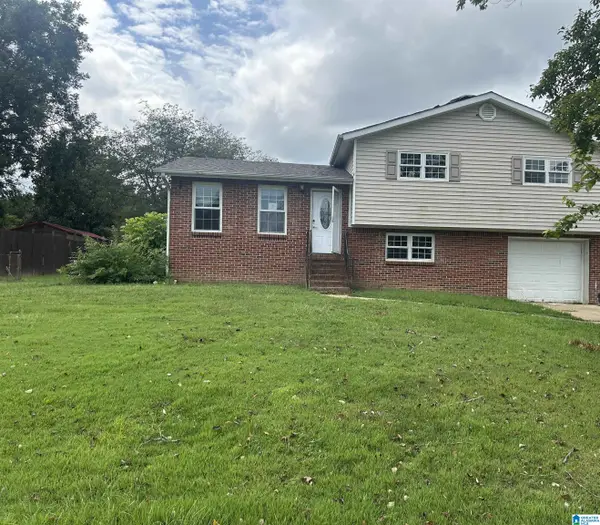 $75,000Pending3 beds 2 baths1,624 sq. ft.
705 CHEROKEE TRAIL, Warrior, AL 35180
MLS# 21463983Listed by: RE/MAX PREFERRED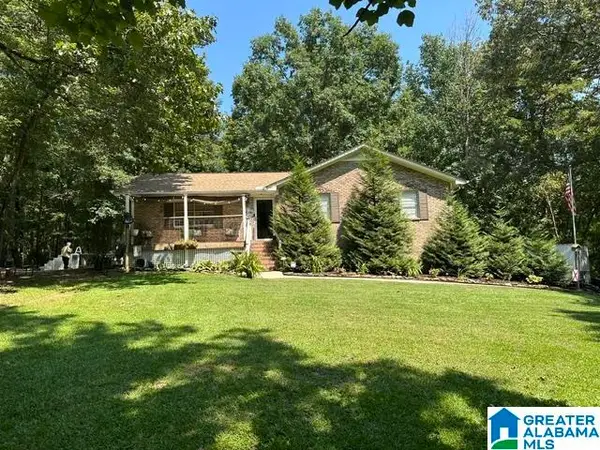 $359,900Active4 beds 3 baths2,250 sq. ft.
1390 ECHO TRAIL, Warrior, AL 35180
MLS# 21463950Listed by: MAGNOLIA REAL ESTATE GROUP LLC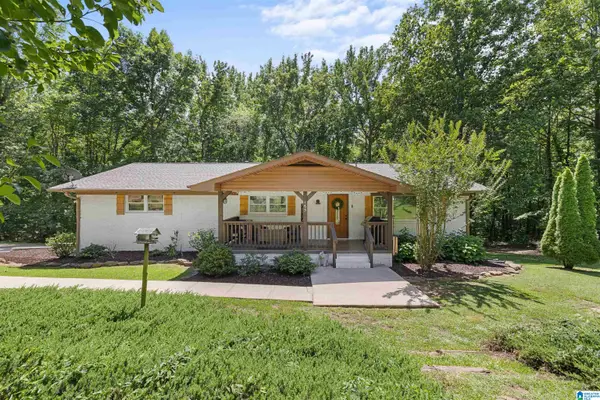 $400,000Active4 beds 3 baths3,397 sq. ft.
165 BREWER LANE, Warrior, AL 35180
MLS# 21463714Listed by: KELLER WILLIAMS


Protect your home and budget from life's surprises with an Assurant Home Warranty, backed by a partner that supports you through every step of homeownership. Explore Plans.
©2026 Century 21 Real Estate LLC. All rights reserved. CENTURY 21®, the CENTURY 21 Logo and C21® are service marks owned by Century 21 Real Estate LLC. Century 21 Real Estate LLC fully supports the principles of the Fair Housing Act and the Equal Opportunity Act. Each office is independently owned and operated. Listing information is deemed reliable but not guaranteed accurate.