
1351 Co Rd 133, Waterloo, AL 35677
Local realty services provided by:CENTURY 21 Clement Realty, Inc.
1351 Co Rd 133,Waterloo, AL 35677
$124,900
- 2 Beds
- 2 Baths
- 924 sq. ft.
- Single family
- Active
Listed by: chastidy smith
Office: nxcel realty
MLS#:531916
Source:AL_SMLSA
Price summary
- Price:$124,900
- Price per sq. ft.:$135.17
About this home
Rare opportunity to own this little piece of heaven in the Brush Creek community of Waterloo, AL. This 2019 2 bed/2 bath Tru 14x66 mobile home is situated on almost 4 acres. Would be great opportunity to build your future dream home. Only 3 miles to Brush Creek Park. Outside features a 4–6-person storm shelter and a 44 x 27 garage, with concrete slab, is a great addition to store all your extras.
Contact an agent
Home facts
- Year built:2019
- Subdivision & Development:County
- Listing ID #:531916
- Added:1 day(s) ago
- Updated:October 22, 2026 at 02:57 AM
Rooms and interior
- Bedrooms:2
- Total bathrooms:2
- Full bathrooms:2
- Rooms Total:6
- Flooring:Linoleum
- Dining Description:Eat-in Kitchen
- Kitchen Description:Dishwasher, Eat-in Kitchen, Electric Oven, Electric Range
- Living area:924 sq. ft.
Heating and cooling
- Cooling:Ceiling Fan(s), Central Air
- Heating:Central, Electric
Structure and exterior
- Roof:Shingle
- Year built:2019
- Building area:924 sq. ft.
- Lot area:3.97 Acres
- Lot Features:Level
- Architectural Style:Manuf-Single
- Construction Materials:Vinyl Siding
- Exterior Features:Rear Porch
- Foundation Description:Pillar/Post/Pier
Schools
- High school:Waterloo
- Middle school:Waterloo
- Elementary school:Waterloo
Utilities
- Water:Public, Water Connected
- Sewer:Septic Tank
Finances and disclosures
- Price:$124,900
- Price per sq. ft.:$135.17
Features and amenities
- Appliances:Dishwasher, Electric Oven, Electric Range, Electric Water Heater
- Laundry features:Laundry Room
- Amenities:Bar, Ceiling - Stippled, Crown Molding, Laminate Counters
Parking
- Parking description:Concrete, Detached, Detached Carport, Garage Faces Side, Gravel
- Garage:Yes
- Garage spaces:2
- Carport spaces:1
New listings near 1351 Co Rd 133
- New
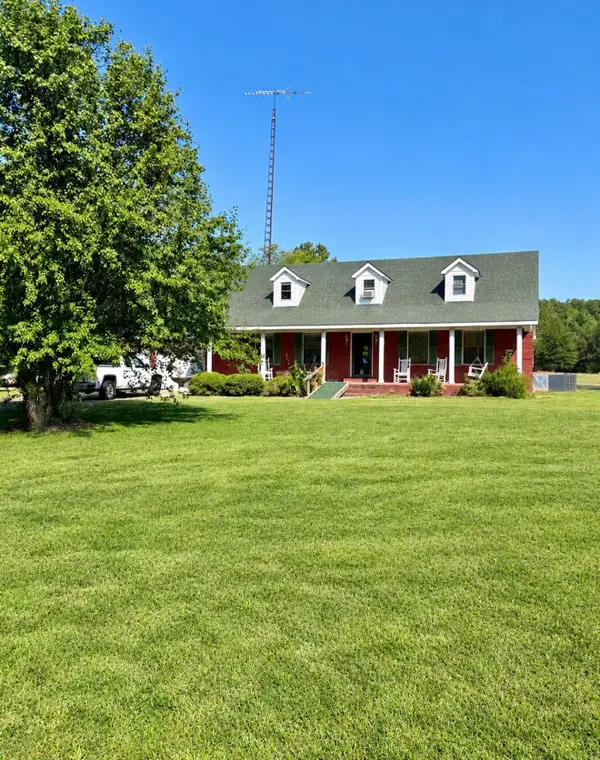 $325,000Active4 beds 3 baths2,350 sq. ft.
11081 Co Rd 14, Waterloo, AL 35677
MLS# 531793Listed by: RIVERSIDE REALTY, INC 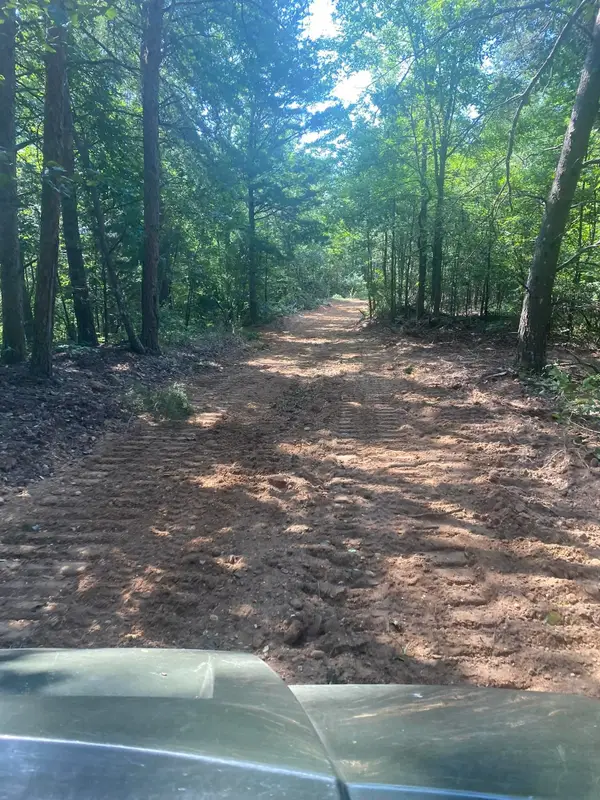 $315,000Active78.42 Acres
0 Co Rd 90, Waterloo, AL 35677
MLS# 531621Listed by: KING REALTY & AUCTION CO., INC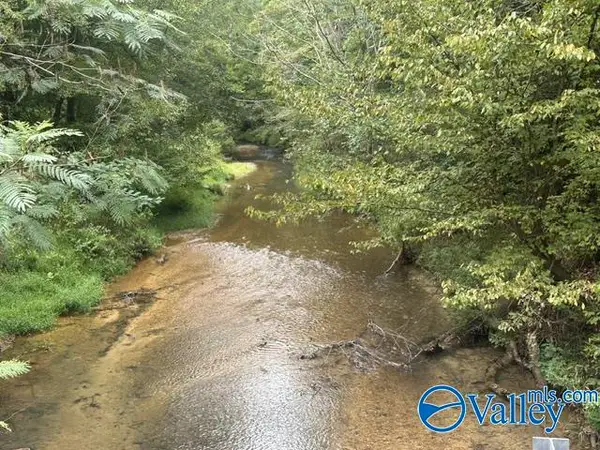 $496,000Active0 Acres
4690 (A) County Road 14, Waterloo, AL 35677
MLS# 21930018Listed by: HAMPTON AUCTION & REALTY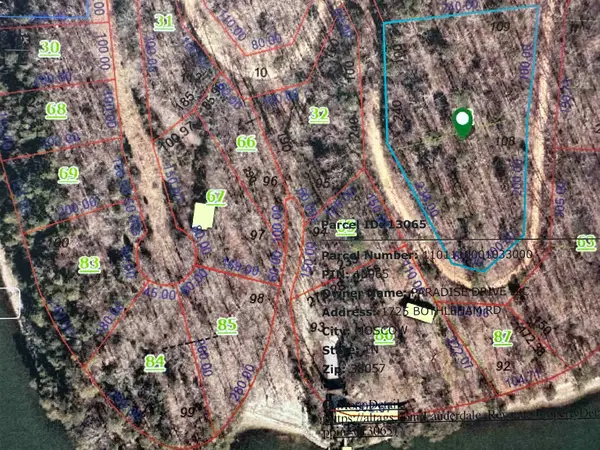 $49,500Active2.1 Acres
751 PARADISE DR, Waterloo, AL 35677-9999
MLS# 10230536Listed by: DUANE WRIGHT REALTY $199,900Active2 beds 1 baths1,050 sq. ft.
820 Dogwood Lane, Waterloo, AL 35677
MLS# 21928888Listed by: DREAM KEY $64,900Pending7.7 Acres
0 Co Rd 116, Waterloo, AL 35677
MLS# 531074Listed by: CRC REALTY, INC. $35,150Pending9.5 Acres
0 Hinton Rd, Waterloo, AL 35677
MLS# 530770Listed by: MARMAC REAL ESTATE - ELITE PRO $179,000Active0.95 Acres
0 Paradise Drive, Waterloo, AL 35677
MLS# 3513693Listed by: ELITE PROPERTIES OF THE SOUTH $89,950Active18 Acres
0 Co Rd 87, Waterloo, AL 35677
MLS# 530395Listed by: APEX REALTY GROUP LLC


Protect your home and budget from life's surprises with an Assurant Home Warranty, backed by a partner that supports you through every step of homeownership. Explore Plans.
©2026 Century 21 Real Estate LLC. All rights reserved. CENTURY 21®, the CENTURY 21 Logo and C21® are service marks owned by Century 21 Real Estate LLC. Century 21 Real Estate LLC fully supports the principles of the Fair Housing Act and the Equal Opportunity Act. Each office is independently owned and operated. Listing information is deemed reliable but not guaranteed accurate.