
14699 Lee Road 188, Waverly, AL 36879
Local realty services provided by:CENTURY 21 Premier Real Estate
14699 Lee Road 188,Waverly, AL 36879
$745,000
- 4 Beds
- 5 Baths
- 3,684 sq. ft.
- Single family
- Pending
Listed by: fagel oneal el
Office: coldwell banker kennon and parker alliance
MLS#:180593
Source:AL_LCAR
Price summary
- Price:$745,000
- Price per sq. ft.:$202.23
About this home
Where Southern Charm Meets Everyday Living!
Discover this custom-built Southern estate, gracefully set on over 3 acres of manicured, picturesque landscape. Just minutes from Auburn and Opelika and a short drive to Lake Martin, this home offers the rare blend of convenience, privacy, and timeless charm.
Inside, the home opens into inviting, thoughtfully designed spaces ideal for both everyday living and effortless entertaining. Warm hardwood floors, rich wood trim, and crown molding throughout create a sense of craftsmanship and comfort the moment you step inside. The great room features a cozy fireplace and direct access to the screened-in lanai, offering a warm, welcoming atmosphere year-round. Nearby, the multi-purpose den showcases double-trey ceilings and a custom-designed bar, making it the perfect setting for gatherings, game days, or relaxed evenings at home.
The kitchen blends warmth and function with granite countertops, newly upgraded appliances, a walk-in pantry, and a butler’s pantry that elevates both prep and storage. Two main-level en-suites feature custom built-ins in both bathrooms and closets, along with a spacious laundry room nearby.
Upstairs, the home expands into a game area, bonus/media room, and two additional bedrooms, each with its own private bath—ideal for guests or multi-generational living.
Outdoor living is exceptional, with multi-tiered decks, a screened-in lanai, a built-in propane connection for grilling, and a premium indoor/outdoor surround sound system that enhances both everyday living and entertaining. The welcoming front porch, framed by columns and lush landscaping, invites you to slow down and savor the peaceful country setting.
With room to grow and spaces designed to adapt to your lifestyle, this Southern estate offers more than a place to live—it offers a place to belong. Come experience the difference....
Contact an agent
Home facts
- Year built:2010
- Subdivision & Development:METES & BOUNDS
- Listing ID #:180593
- Added:102 day(s) ago
- Updated:August 14, 2026 at 07:58 AM
Rooms and interior
- Bedrooms:4
- Total bathrooms:5
- Full bathrooms:4
- Half bathrooms:1
- Rooms Total:1
- Flooring:Tile, Wood
- Dining Description:Separate Formal Dining Room
- Bathrooms Description:Garden Tub/Roman Tub
- Kitchen Description:Dishwasher, Disposal, Double Oven, Gas Cooktop, Pantry, Refrigerator, Walk In Pantry
- Bedroom Description:Primary Downstairs
- Basement:Yes
- Basement Description:Crawl Space, Exterior Entry
- Living area:3,684 sq. ft.
Heating and cooling
- Cooling:Heat Pump
- Heating:Heat Pump
Structure and exterior
- Year built:2010
- Building area:3,684 sq. ft.
- Lot area:3.03 Acres
- Exterior Features:Deck, Enclosed, Front Porch, Sprinkler Irrigation
- Foundation Description:Crawlspace
- Levels:2 Story
Schools
- Middle school:LOACHAPOKA ELEMENTARY
- Elementary school:LOACHAPOKA ELEMENTARY
Utilities
- Water:Water Available
- Sewer:Septic Available
Finances and disclosures
- Price:$745,000
- Price per sq. ft.:$202.23
Features and amenities
- Laundry features:Dryer Hookup
- Amenities:Ceiling Fans, Primary Downstairs
Parking
- Parking description:Attached
- Garage:Yes
New listings near 14699 Lee Road 188
- New
 $198,000Active4.32 Acres
1051 Patrick Street, Waverly, AL 36879
MLS# 182140Listed by: LAKE AREA REALTY 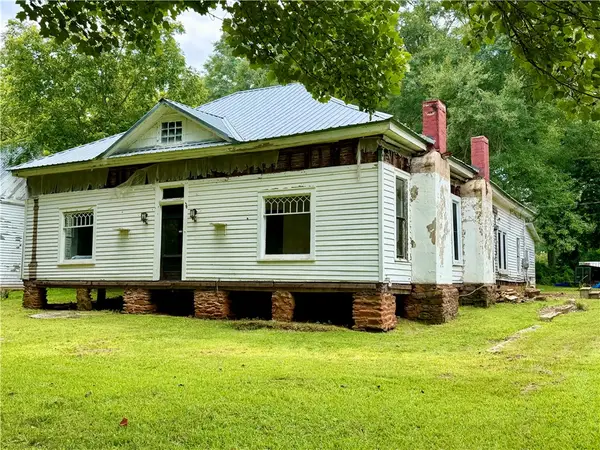 $225,000Active3 beds 1 baths2,002 sq. ft.
2001 Patrick Street, Waverly, AL 36879
MLS# 181661Listed by: REALTYSOUTH AUBURN AND LAKE MARTIN $704,190Pending4 beds 3 baths2,823 sq. ft.
Lot 6-A-4 Lee Road 188, Waverly, AL 36879
MLS# 174115Listed by: THE KEY AGENCY $279,000Pending2 beds 2 baths2,425 sq. ft.
0 Loblockee Avenue, Waverly, AL 36879
MLS# 168319Listed by: THE TALONS GROUP


Protect your home and budget from life's surprises with an Assurant Home Warranty, backed by a partner that supports you through every step of homeownership. Explore Plans.
©2026 Century 21 Real Estate LLC. All rights reserved. CENTURY 21®, the CENTURY 21 Logo and C21® are service marks owned by Century 21 Real Estate LLC. Century 21 Real Estate LLC fully supports the principles of the Fair Housing Act and the Equal Opportunity Act. Each office is independently owned and operated. Listing information is deemed reliable but not guaranteed accurate.