
1415 HERNDON DRIVE, Weaver, AL 36277
Local realty services provided by:CENTURY 21 Clement Realty, Inc.
Listed by: gina kiker
Office: kw realty group
MLS#:21464687
Source:AL_BAMLS
Price summary
- Price:$194,900
- Price per sq. ft.:$100.57
About this home
Immaculate one owner home in the heart of Weaver. 4 beds 2 baths with a basement, what more could you ask for? With so much to offer this house won't last long. A great room, a den, dining, and breakfast room make this one hard to beat! Relaxing screen porch for all your afternoon activities. In the basement you will also find some pretty amazing amenities including a patio and a workshop. Fenced in yard, oak cabinets, breakfast bar, and a new endless water heater! MOVE IN READY!! Schedule your showing today!
Contact an agent
Home facts
- Year built:1974
- Listing ID #:21464687
- Added:1 day(s) ago
- Updated:September 11, 2026 at 05:42 PM
Rooms and interior
- Bedrooms:4
- Total bathrooms:2
- Full bathrooms:2
- Flooring:Carpet, Hardwood Laminate, Vinyl
- Dining Description:Breakfast Room, Dining Room
- Bathrooms Description:Double Shower, Linen Closet, Tub/Shower Combo
- Kitchen Description:Breakfast Bar, Dishwasher Built-In, Eating Area, Laminate Counter, Refrigerator, Stove-Gas
- Basement Description:Both finished and unfinished, Concrete Block, Full Basement
- Living area:1,938 sq. ft.
Heating and cooling
- Cooling:Central, Electric
- Heating:Central, Gas Heat
Structure and exterior
- Year built:1974
- Building area:1,938 sq. ft.
- Lot area:0.5 Acres
- Lot Features:Some Trees, Subdivision
- Construction Materials:1 Side Brick, Siding-Vinyl
- Exterior Features:Covered Patio, Fenced Yard, Porch, Porch Screened
- Foundation Description:Basement
- Levels:1 Story
Schools
- High school:WEAVER
- Middle school:WEAVER
- Elementary school:WEAVER
Utilities
- Water:Public Water
- Sewer:Septic
Finances and disclosures
- Price:$194,900
- Price per sq. ft.:$100.57
Features and amenities
- Appliances:Dishwasher Built-In, Refrigerator, Stove - Gas
- Laundry features:Dryer-Electric, Laundry in Middle Level, Washer Hookup
- Amenities:Crown Molding, Walk-up Attic, Workshop
Parking
- Parking description:Attached, Carport 3+ Cars, Detached, Driveway Parking
- Carport spaces:3
New listings near 1415 HERNDON DRIVE
- New
 $184,900Active4 beds 2 baths1,497 sq. ft.
904 RIDGE DRIVE, Weaver, AL 36277
MLS# 21464584Listed by: KW REALTY GROUP - New
 $347,000Active4 beds 3 baths2,241 sq. ft.
128 WILSON WAY, Weaver, AL 36277
MLS# 21464170Listed by: PRIME PROPERTIES REAL ESTATE, LLC 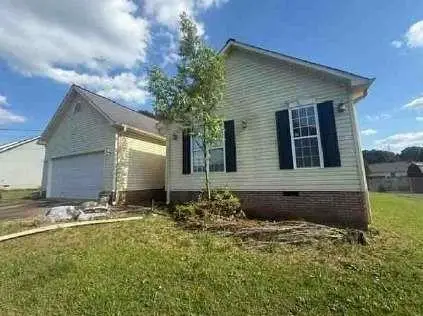 $128,673Pending3 beds 2 baths
1504 Rockview Circle, Weaver, AL 36277
MLS# 7832876Listed by: DAWSON'S REALTY & MORTGAGE'S, INC.
- New
 $159,900Active3 beds 2 baths1,688 sq. ft.
622 SANDERS HILL DRIVE, Weaver, AL 36277
MLS# 21463779Listed by: KW REALTY GROUP-JACKSONVILLE  $8,500Active0.18 Acres
0 HILLTOP ROAD, Weaver, AL 36277
MLS# 21463667Listed by: ERA KING REAL ESTATE $179,900Active3 beds 2 baths1,500 sq. ft.
412 COHAVEN DRIVE, Weaver, AL 36277
MLS# 21463209Listed by: PRIME PROPERTIES REAL ESTATE, LLC $154,900Active4 beds 3 baths904 sq. ft.
1615 NELSON ROAD, Weaver, AL 36277
MLS# 21462402Listed by: REAL ESTATE WIRED $259,900Active3 beds 2 baths1,706 sq. ft.
35 Woodland Drive, Weaver, AL 36277
MLS# 10826148Listed by: Northwest Realty Company $159,900Active3 beds 2 baths1,080 sq. ft.
508 KILARNEY AVENUE, Weaver, AL 36277
MLS# 21461859Listed by: KELLY RIGHT REAL ESTATE OF ALA


Protect your home and budget from life's surprises with an Assurant Home Warranty, backed by a partner that supports you through every step of homeownership. Explore Plans.
©2026 Century 21 Real Estate LLC. All rights reserved. CENTURY 21®, the CENTURY 21 Logo and C21® are service marks owned by Century 21 Real Estate LLC. Century 21 Real Estate LLC fully supports the principles of the Fair Housing Act and the Equal Opportunity Act. Each office is independently owned and operated. Listing information is deemed reliable but not guaranteed accurate.