
3182 CRESCENT CREST DRIVE, Wedowee, AL 36278
Local realty services provided by:CENTURY 21 Clement Realty, Inc.
Listed by: jason kaiser, niki kaiser
Office: main street, realtors
MLS#:21468452
Source:AL_BAMLS
Price summary
- Price:$1,595,000
- Price per sq. ft.:$569.64
About this home
This Custom Home is situated on a 1.37 Acre Peninsula offering ship-like views year round with over 640' of waterfrontage. Walk inside where your greeted by high ceilings, custom finishes, and views to die for. You'll love cooking in this custom kitchen and looking through all the windows to the water just outside your door. Enjoy friends and family with 4 bedrooms and 4 full baths, house is currently set up to sleep 14 COMFORTABLY. Spacious 2 car garage along with a 20'X26' Awning allows for plenty of parking for your cars and boats. Walk outside where you will enjoy large decks, a screened in deck, the fire pit, or your custom double decker dock complete with outdoor furniture a flat screen TV, 2 boat slips/lifts, 2 wave runner ports. This entire lot has a very gentle slop to the water, and is landscaped and usable. UP to 1.25 mile view of the lake. All paved roads, NO HOA's, Spray foam, NEW HVAC, Out Building to store gear. ASK FOR THE FULL LIST OF FEATURES, TO MUCH TO LIST
Contact an agent
Home facts
- Year built:2002
- Listing ID #:21468452
- Added:1 day(s) ago
- Updated:October 24, 2026 at 10:41 AM
Rooms and interior
- Bedrooms:4
- Total bathrooms:4
- Full bathrooms:4
- Flooring:Hardwood, Tile Floor
- Dining Description:Dining Room
- Bathrooms Description:Separate Vanities, Tub/Shower Combo
- Kitchen Description:Cooktop-Gas, Double Oven, Microwave Built-In, Oven-Gas, Refrigerator, Tile Counter, Warming Drawer
- Living area:2,800 sq. ft.
Heating and cooling
- Cooling:Central, Dual Systems, Heat Pump
- Heating:Central, Dual Systems, Electric, Gas Heat, Heat Pump, Propane Gas
Structure and exterior
- Year built:2002
- Building area:2,800 sq. ft.
- Lot area:1.37 Acres
- Construction Materials:Siding-Hardiplank
- Exterior Features:Covered Deck, Covered Patio, Dock Private, Fireplace, Lighting System, Open Deck, Porch, Porch Screened, Screened Deck, Storage Building
- Foundation Description:Crawl Space
- Levels:2 Stories
Schools
- High school:RANDOLPH COUNTY
- Middle school:RANDOLPH COUNTY
- Elementary school:WEDOWEE
Utilities
- Water:Private Water, Public Water, Well Water
- Sewer:Septic
Finances and disclosures
- Price:$1,595,000
- Price per sq. ft.:$569.64
Features and amenities
- Appliances:Cooktop - Gas, Double Oven, Microwave Built-In, Oven - Gas, Refrigerator, Warming Drawer
- Laundry features:Dryer-Electric, Laundry in Middle Level, Utility Sink, Washer Hookup
- Amenities:Security System, Storage Building, Trey Ceilings, Walk-In Attic
Parking
- Parking description:Attached, Carport 2 Cars, Driveway Parking, Parking (MLVL), Parking Deck
- Garage spaces:2
- Carport spaces:2
New listings near 3182 CRESCENT CREST DRIVE
- New
 $1,590,000Active4 beds 4 baths2,800 sq. ft.
3182 Crescent Crest Drive, Wedowee, AL 36278
MLS# 10877844Listed by: Main Street Realty
- New
 $624,900Active3 beds 3 baths1,800 sq. ft.
2577 COUNTY ROAD 256, Wedowee, AL 36278
MLS# 21468374Listed by: KELLER WILLIAMS REALTY ATL PAR - New
 $599,000Active13.62 Acres
1310 COUNTY ROAD 269, Wedowee, AL 36278
MLS# 21468004Listed by: KELLER WILLIAMS REALTY ATL PAR  $2,350,000Active5 beds 6 baths6,894 sq. ft.
125 OAK LEAF DRIVE, Wedowee, AL 36278
MLS# 21467400Listed by: ENGEL & VOLKERS HUNTSVILLE- New
 $559,000Active5 beds 3 baths2,296 sq. ft.
280 LADONNA DRIVE, Wedowee, AL 36278
MLS# 21467853Listed by: KW REALTY GROUP WEDOWEE - New
 $1,190,000Active6 beds 5 baths3,632 sq. ft.
4574 COUNTY ROAD 99, Wedowee, AL 36278
MLS# 21467863Listed by: KW REALTY GROUP WEDOWEE - New
 $230,000Active1 Acres
GOLDFINCH LANE, Wedowee, AL 36278
MLS# 21467868Listed by: KW REALTY GROUP WEDOWEE - New
 $599,000Active1 beds 1 baths400 sq. ft.
13069 HIGHWAY 48, Wedowee, AL 36278
MLS# 21467870Listed by: LAKE HOMES REALTY LLC 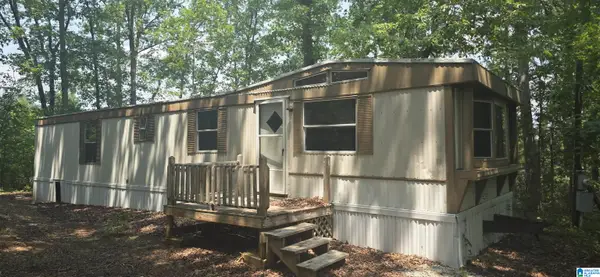 $59,900Pending2 beds 1 baths900 sq. ft.
4833 COUNTY ROAD 329, Wedowee, AL 36278
MLS# 21467737Listed by: FINCH REALTY COMPANY LLC


Protect your home and budget from life's surprises with an Assurant Home Warranty, backed by a partner that supports you through every step of homeownership. Explore Plans.
©2026 Century 21 Real Estate LLC. All rights reserved. CENTURY 21®, the CENTURY 21 Logo and C21® are service marks owned by Century 21 Real Estate LLC. Century 21 Real Estate LLC fully supports the principles of the Fair Housing Act and the Equal Opportunity Act. Each office is independently owned and operated. Listing information is deemed reliable but not guaranteed accurate.