
816 Oak Leaf Drive, Wedowee, AL 36278
Local realty services provided by:CENTURY 21 Results
816 Oak Leaf Drive,Wedowee, AL 36278
$2,350,000
- 5 Beds
- 6 Baths
- 7,200 sq. ft.
- Single family
- Active
Listed by: lee eason
Office: engel & volkers atlanta
MLS#:7841232
Source:FIRSTMLS
Price summary
- Price:$2,350,000
- Price per sq. ft.:$326.39
- Monthly HOA dues:$104.17
About this home
A RARE PRIVATE RETREAT ON LAKE WEDOWEE. Welcome to a truly extraordinary waterfront retreat where ultimate privacy meets timeless design. Perfectly positioned on nearly 2 undisturbed acres, this remarkable estate offers an unparalleled sense of seclusion while capturing breathtaking big-water views from every room along the rear of house. Whether you are seeking an exceptional family legacy property, an entertainer’s dream, or a luxurious lake front escape, this home delivers.
From the moment you arrive, the setting takes center stage. Surrounded by nature and positioned to capture sweeping water views, the property offers a level of privacy that is increasingly difficult to find on any lake. Once you enter through the 8ft iron doors, you are greeted by generous living spaces that combine refined finishes with a relaxed sophistication perfectly suited to lake living.
Designed with elegance and function in mind, the spectacular chef's kitchen serves as the centerpiece of the home. An oversized 9-foot island anchors the space, surrounded by exquisite quartzite countertops and a dramatic full-height quartzite backsplash. A custom hood, professional 48-inch gas range and premium paneled 30-inch refrigerator (with inside camera) paired with a matching freezer, blend seamlessly into the cabinetry. A hidden door leads to the prep kitchen, ideal for a private chef, catered events, or simply to keep entertaining beautifully organized. At the other end is a sophisticated bar opening to sunroom, the perfect spot to enjoy an after-dinner drink, play games or watch the sun set. The primary suite is a private retreat of its own. A vaulted ceiling frames uninterrupted lake views while a double-sided fireplace creates warmth and ambiance between the bedroom and beautifully appointed marble bath. The primary bath exudes relaxation with soaking tub across from marble fireplace, furniture styled marble separate vanities with lighted mirrors and frameless marble shower with 2 high-powered shower heads, handheld and led lighting inside.
With effortless entertaining the goal, the home features an oversized Family room and Dining Room,, with seating for 16, highlighted by tall ceilings and magnificent lake views, along with a spacious terrace level offering a kitchenette and exceptional flexibility for entertaining, recreation and guests. A dedicated movie room is pre-wired and ready to become the ultimate home theater or golf simulator along with a fitness suite, massage room, steam shower and dedicated sauna space further enhance the home's resort-like wellness experience.
Outdoor living is equally impressive. Gather around the lakeside fire pit, relax beside the outdoor wood-burning fireplace or enjoy outdoor games in the backyard covered with soft Zoysa grass. There is a gentle sloped path to future dock location (permitted), complete with seawall and integrated stairs. The upper porch features a beautifully equipped outdoor kitchen with a 36-inch grill, burner, working sink/drink prep station, granite countertops and refrigerated drawers—creating an effortless setting for everything from quiet mornings to large summer gatherings to crisp autumn days.
With 5 bedrooms, 5.5 baths, multiple entertainment areas and sleep accommodations for up to 16+, this is a home designed to be shared—yet private enough to feel completely removed from the everyday.
Set on beautiful Lake Wedowee, owners enjoy one of the South's best-kept waterfront secrets. Known for its uncrowded waters and LOW property taxes, Lake Wedowee offers a rare opportunity to enjoy a luxury lake lifestyle without many of the cons and congestion found on other lakes
Every detail of this home has been thoughtfully curated to create a home that feels both grand and welcoming. More than a home, this Legacy Property is designed for unforgettable gatherings, peaceful escapes and generations of cherished memories....
Contact an agent
Home facts
- Year built:2026
- Subdivision & Development:Creek Crossing
- Listing ID #:7841232
- Updated:September 23, 2026 at 10:33 AM
Rooms and interior
- Bedrooms:5
- Total bathrooms:6
- Full bathrooms:5
- Half bathrooms:1
- Flooring:Laminate
- Dining Description:Seats 12+, Separate Dining Room
- Bathrooms Description:Double Vanity, Separate His/Hers, Separate Tub/Shower, Soaking Tub
- Kitchen Description:Breakfast Bar, Cabinets Other, Dishwasher, Disposal, Double Oven, Electric Oven, Gas Range, Kitchen Island, Microwave, Pantry Walk-In, Range Hood, Refrigerator, Second Kitchen, Self Cleaning Oven, Stone Counters, View to Family Room
- Bedroom Description:Master on Main, Split Bedroom Plan
- Basement Description:Daylight, Driveway Access, Exterior Entry, Finished, Finished Bath, Full
- Living area:7,200 sq. ft.
Heating and cooling
- Cooling:Central Air, Zoned
- Heating:Central, Electric, Zoned
- Central air:Yes
Structure and exterior
- Roof:Ridge Vents, Shingle
- Year built:2026
- Building area:7,200 sq. ft.
- Lot area:1.92 Acres
- Lot Features:Cul-De-Sac, Landscaped, Private, Wooded
- Architectural Style:Traditional
- Construction Materials:Fiber Cement
- Exterior Features:Covered, Front Porch, Gas Grill, Private Yard, Rain Gutters, Side Porch
- Levels:3+ Story
Schools
- High school:Randolph County
- Middle school:Wedowee
- Elementary school:Wedowee
Utilities
- Water:Public, Water Available
- Sewer:Sewer Available
Finances and disclosures
- Price:$2,350,000
- Price per sq. ft.:$326.39
- Tax amount:$2,235 (2026)
Features and amenities
- Appliances:Irrigation Equipment
- Laundry features:Dryer, Laundry Room, Lower Level, Main Level, Washer
- Amenities:Entrance Foyer, High Ceilings 10 ft Main, Low Flow Plumbing Fixtures, Walk-In Closet(s)
Parking
- Parking description:Attached, Driveway, Garage, Garage Door Opener, Garage Faces Side, Kitchen Level, Level Driveway
- Garage spaces:2
 Listings identified with the FMLS IDX logo come from FMLS and are held by brokerage firms other than the owner of this website. The listing brokerage is identified in any listing details. Information is deemed reliable but is not guaranteed. If you believe any FMLS listing contains material that infringes your copyrighted work please click here (https://www.fmls.com/dmca) to review our DMCA policy and learn how to submit a takedown request. ©2026 First Multiple Listing Service, Inc. FIRSTMLS Member Broker: Debbie Cooke
New listings near 816 Oak Leaf Drive
- New
 $70,440Active11.74 Acres
LANE BRANCH ROAD, Wedowee, AL 36278
MLS# 21465728Listed by: HUNTER BEND REALTY - New
 $169,000Active1.11 Acres
LOT 17 Red Eye Lane, Wedowee, AL 36278
MLS# 10851076Listed by: Hunter Bend - New
 $169,000Active1.11 Acres
RED EYE LANE, Wedowee, AL 36278
MLS# 21465716Listed by: HUNTER BEND REALTY - New
 $459,000Active3 beds 3 baths1,660 sq. ft.
73 KNOCK ABOUT LANE, Wedowee, AL 36278
MLS# 21465412Listed by: FREEDOM REALTY, LLC - New
 $750,000Active1.29 Acres
2425 COUNTY ROAD 6, Wedowee, AL 36278
MLS# 21465292Listed by: LAKE HOMES REALTY LLC - New
 $30,000Active1.95 Acres
Lot17 Cam's Cov OLD HIGHWAY 431, Wedowee, AL 36278
MLS# 21465232Listed by: SOUTHEASTERN REALTY & AUCTION - New
 $474,500Active5 beds 4 baths3,499 sq. ft.
102 COUNTY ROAD 56, Wedowee, AL 36278
MLS# 21465022Listed by: DOGWOOD REAL ESTATE LLC - New
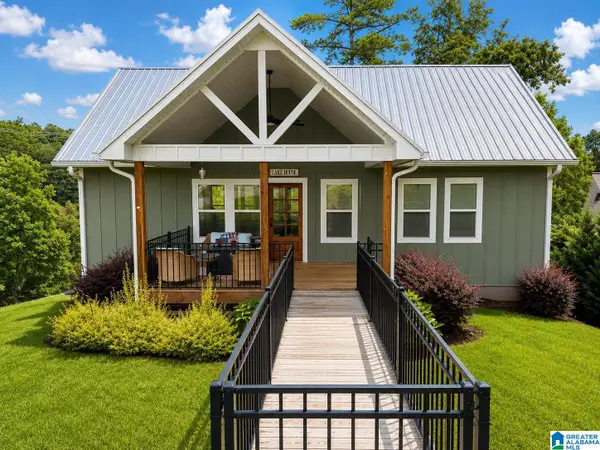 $545,000Active2 beds 3 baths2,200 sq. ft.
425 POINTE VIEW ROAD, Wedowee, AL 36278
MLS# 21464952Listed by: GEORGIA LIFE REALTY - New
 $81,950Active8.19 Acres
8.19 B WOODGATE SHORES DRIVE, Wedowee, AL 36278
MLS# 21464837Listed by: KELLER WILLIAMS REALTY ATL PAR


Protect your home and budget from life's surprises with an Assurant Home Warranty, backed by a partner that supports you through every step of homeownership. Explore Plans.
©2026 Century 21 Real Estate LLC. All rights reserved. CENTURY 21®, the CENTURY 21 Logo and C21® are service marks owned by Century 21 Real Estate LLC. Century 21 Real Estate LLC fully supports the principles of the Fair Housing Act and the Equal Opportunity Act. Each office is independently owned and operated. Listing information is deemed reliable but not guaranteed accurate.