
141 Autumn Trail, Wetumpka, AL 36092
Local realty services provided by:CENTURY 21 Brandt Wright Realty, Inc.
141 Autumn Trail,Wetumpka, AL 36092
$275,000
- 3 Beds
- 2 Baths
- 1,814 sq. ft.
- Single family
- Active
Listed by: april crawford
Office: real broker, llc.
MLS#:588564
Source:AL_MLSM
Price summary
- Price:$275,000
- Price per sq. ft.:$151.6
About this home
Adorable 3-bedroom, 2-bath home located in the highly desired Holtville school district! This move-in ready home welcomes you with a covered front porch and foyer entry. To the left, you’ll find a formal dining room that flows into the eat-in kitchen with a breakfast area, currently used as a cozy sitting space by the sellers. The kitchen also provides access to the laundry room with extra storage, as well as the side entry and attached 2-car carport.
On the opposite side of the home, the spacious den/family room features wood floors (installed about 3 years ago) and a fireplace for those cozy nights in. Two bedrooms and a full bath are situated at the front of the home, while the primary suite is tucked away at the back. The primary bedroom boasts trey ceilings, and the luxurious primary bath includes dual vanities, two walk-in closets, a jetted tub, and a separate shower.
Step outside to enjoy a covered back porch with a new deck overlooking the huge, fully fenced backyard that backs up to woods for added privacy. A detached storage building with a lean-to offers even more functionality. Major updates include a NEW roof (2024) and new carpet in all bedrooms (2022), giving you peace of mind for years to come. Carpets have been freshly professionally cleaned!
This home checks all the boxes for comfort, convenience, and location. Don’t miss your chance to make it yours!...
Contact an agent
Home facts
- Year built:2006
- Subdivision & Development:Autumn Trail
- Listing ID #:588564
- Added:34 day(s) ago
- Updated:August 16, 2026 at 02:39 PM
Rooms and interior
- Bedrooms:3
- Total bathrooms:2
- Full bathrooms:2
- Rooms Total:11
- Flooring:Carpet, Tile, Wood
- Bathrooms Description:Jetted Tub, Separate Shower
- Kitchen Description:Dishwasher, Electric Range, Microwave
- Living area:1,814 sq. ft.
Heating and cooling
- Cooling:Ceiling Fans, Heat Pump
- Heating:Heat Pump
Structure and exterior
- Roof:Ridge Vents
- Year built:2006
- Building area:1,814 sq. ft.
- Lot area:0.47 Acres
- Lot Features:City Lot, Level, Subdivision
- Architectural Style:One Story
- Construction Materials:Brick, Vinyl Siding
- Exterior Features:Covered Patio, Deck, Fully Fenced, Porch, Storage
- Foundation Description:Slab
- Levels:1 Story
Schools
- High school:Holtville High School
- Elementary school:Holtville Elementary School
Utilities
- Water:Public
- Sewer:Septic Tank
Finances and disclosures
- Price:$275,000
- Price per sq. ft.:$151.6
Features and amenities
- Appliances:Microwave, Smooth Cooktop
- Laundry features:Dryer Hookup, Washer Hookup
- Amenities:Blinds, Double Pane Windows
Parking
- Parking description:Attached Carport
- Carport spaces:2
New listings near 141 Autumn Trail
- New
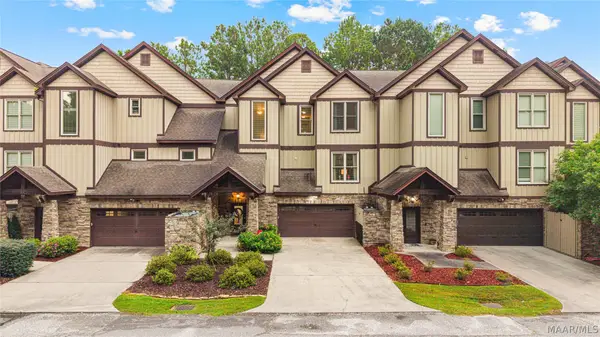 $349,900Active3 beds 3 baths2,936 sq. ft.
19 White Water Way, Wetumpka, AL 36092
MLS# 589631Listed by: REMAX CORNERSTONE REALTY - New
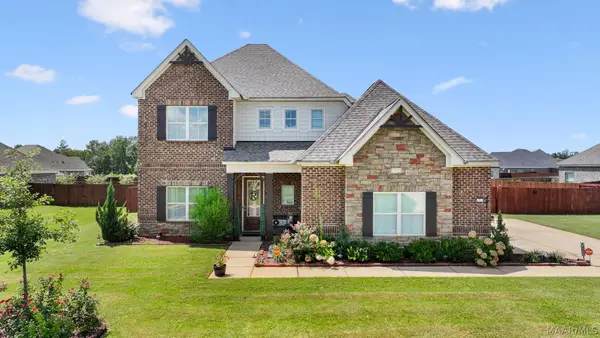 $460,000Active4 beds 4 baths2,969 sq. ft.
491 Midland Drive, Wetumpka, AL 36093
MLS# 589595Listed by: RE/MAX PROPERTIES LLC - New
 $359,900Active3 beds 2 baths1,827 sq. ft.
38 Marsh Mill Road, Wetumpka, AL 36092
MLS# 589556Listed by: DL REALTY - New
 $375,340Active3 beds 2 baths1,918 sq. ft.
35 Drake Drive, Wetumpka, AL 36092
MLS# 589560Listed by: DL REALTY - New
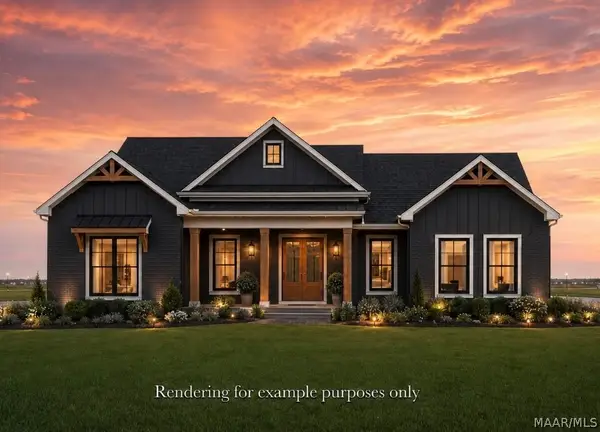 $435,000Active4 beds 3 baths2,250 sq. ft.
110 Marsh Mill Road, Wetumpka, AL 36092
MLS# 589574Listed by: DL REALTY - New
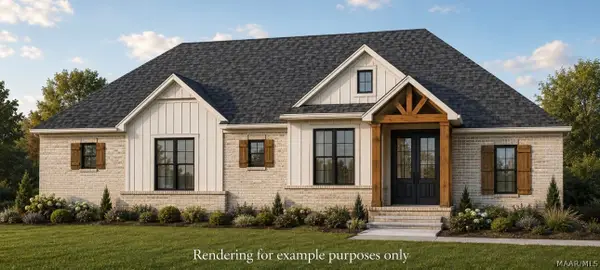 $443,250Active3 beds 3 baths2,250 sq. ft.
26 Delta Drive, Wetumpka, AL 36092
MLS# 589581Listed by: DL REALTY - New
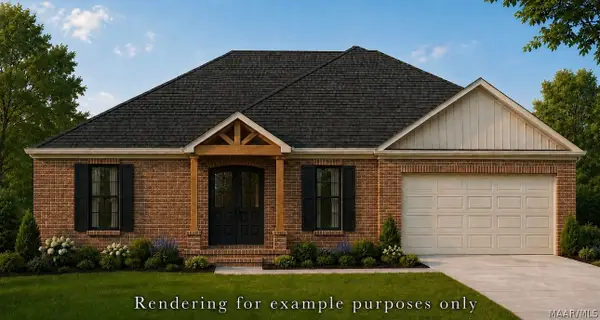 $365,706Active3 beds 2 baths1,847 sq. ft.
92 Drake Drive, Wetumpka, AL 36092
MLS# 589582Listed by: DL REALTY - New
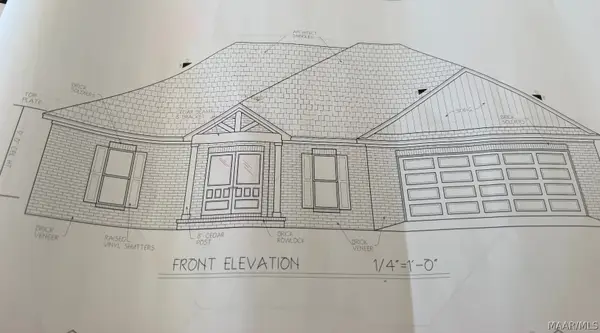 $351,690Active3 beds 2 baths1,847 sq. ft.
270 Refuge Court, Wetumpka, AL 36092
MLS# 589583Listed by: DL REALTY - New
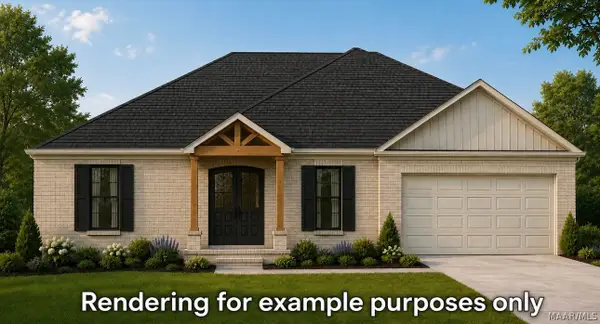 $365,706Active3 beds 2 baths1,847 sq. ft.
93 Marsh Mill Road, Wetumpka, AL 36092
MLS# 589584Listed by: DL REALTY - New
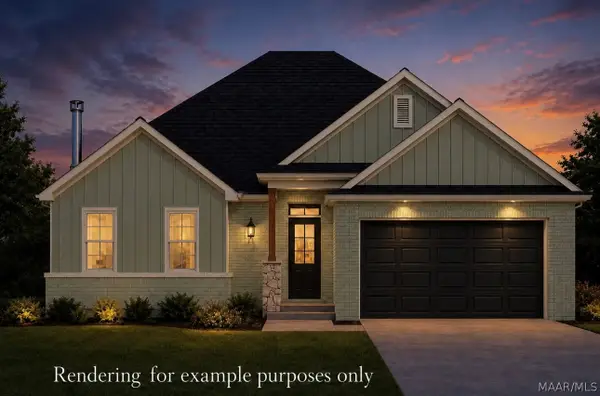 $384,000Active3 beds 2 baths1,920 sq. ft.
58 Marsh Mill Road, Wetumpka, AL 36092
MLS# 589587Listed by: DL REALTY


Protect your home and budget from life's surprises with an Assurant Home Warranty, backed by a partner that supports you through every step of homeownership. Explore Plans.
©2026 Century 21 Real Estate LLC. All rights reserved. CENTURY 21®, the CENTURY 21 Logo and C21® are service marks owned by Century 21 Real Estate LLC. Century 21 Real Estate LLC fully supports the principles of the Fair Housing Act and the Equal Opportunity Act. Each office is independently owned and operated. Listing information is deemed reliable but not guaranteed accurate.