
1560 Estes Butler Road, Wetumpka, AL 36092
Local realty services provided by:CENTURY 21 Brandt Wright Realty, Inc.
1560 Estes Butler Road,Wetumpka, AL 36092
$495,000
- 3 Beds
- 3 Baths
- 2,044 sq. ft.
- Single family
- Active
Listed by: abbie weldon
Office: rooted and local realty
MLS#:588717
Source:AL_MLSM
Price summary
- Price:$495,000
- Price per sq. ft.:$242.17
About this home
Welcome home to 1560 Estes Butler Road, Wetumpka, AL! This is the kind of home that makes you want to slow down and stay awhile. Sitting on 10 unrestricted acres in rural Elmore County, and just minutes from Lake Martin, this 3-bedroom, 2.5-bath farmhouse (plus a bonus flex room!) was truly a dream home for its owners, and it's easy to see why. Pull up under the shade trees and take in that huge, inviting wrap-around porch, made for morning coffee and evening sweet tea and don't miss the hand-built walnut porch swings. Step inside to a formal dining room perfect for family gatherings, vaulted ceilings and large windows that fill the home with natural light, and a layout that just feels right. The main bedroom and main bathroom are downstairs, with two more bedrooms upstairs, plus a true bonus room that flexes beautifully as a sunroom, reading room, playroom, office, or whatever your family needs it to be. Love to cook? You'll appreciate the breakfast nook, overlooking the private backyard. Outside, this property was made for the homesteader, hobby farmer, or anyone craving room to roam: a detached shop/workshop with electricity, fenced pasture and garden areas, a fenced chicken coop, and a fully fenced perimeter all ready for horses, cows, or your own little slice of Home Sweet Home Alabama. Hunters will love the established food plot, and a new storm shelter offers peace of mind for those Alabama tornado seasons. Homesteaders and green thumbs alike will enjoy the newly planted apple and peach trees and blueberry bushes, plus an established farmstand that customers already know and love. Located in a rural, close-knit Wetumpka community where neighbors genuinely look out for one another, and zoned for Eclectic Schools. This is country living without sacrificing that neighborly, small-town feel. No HOA. 10 acres. Room to breathe. Homes like this in Wetumpka AL land for sale don't come up often, schedule your showing today!...
Contact an agent
Home facts
- Year built:1997
- Subdivision & Development:Rural
- Listing ID #:588717
- Added:50 day(s) ago
- Updated:September 12, 2026 at 02:29 PM
Rooms and interior
- Bedrooms:3
- Total bathrooms:3
- Full bathrooms:2
- Half bathrooms:1
- Rooms Total:12
- Flooring:Carpet, Plank, Vinyl
- Living area:2,044 sq. ft.
Heating and cooling
- Cooling:Ceiling Fans, Heat Pump
- Heating:Heat Pump
Structure and exterior
- Year built:1997
- Building area:2,044 sq. ft.
- Lot area:10 Acres
- Lot Features:Mature Trees, Outside City Limits
- Architectural Style:Two Story
- Construction Materials:Vinyl Siding
- Exterior Features:Fully Fenced, Porch, Storage
- Levels:2 Story
Schools
- High school:Elmore County High School
- Elementary school:Eclectic Elementary School
Utilities
- Water:Public
- Sewer:Septic Tank
Finances and disclosures
- Price:$495,000
- Price per sq. ft.:$242.17
Parking
- Parking description:Detached Carport, Driveway
- Carport spaces:2
New listings near 1560 Estes Butler Road
- New
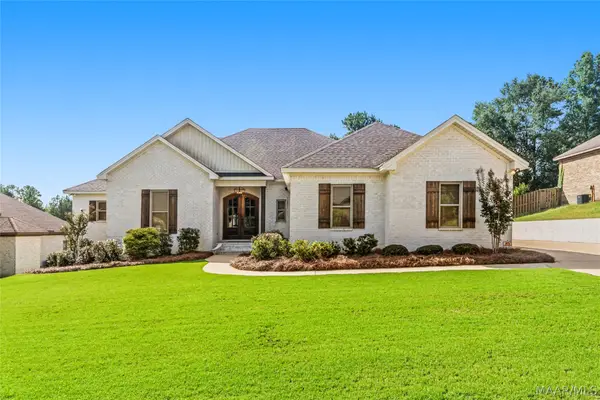 $419,900Active4 beds 3 baths2,288 sq. ft.
25 Timber Ridge, Wetumpka, AL 36093
MLS# 590393Listed by: RE/MAX TOWN & LAKE REALTY - New
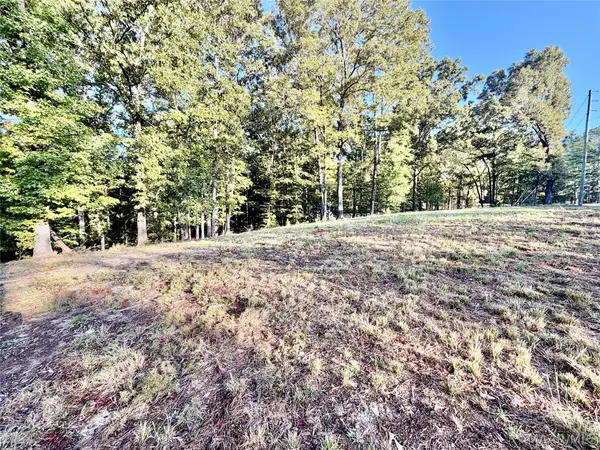 $79,900Active3.8 Acres
2920 Trotters Trail, Wetumpka, AL 36093
MLS# 590339Listed by: RE/MAX CORNERSTONE PLUS - New
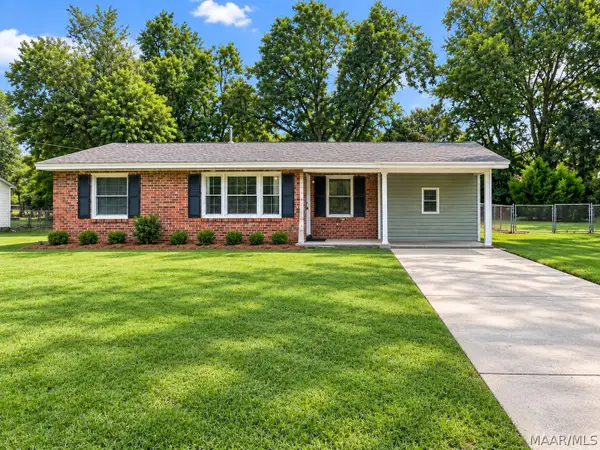 $224,900Active3 beds 2 baths1,252 sq. ft.
304 W Charles Avenue, Wetumpka, AL 36092
MLS# 590386Listed by: REMAX CORNERSTONE REALTY - New
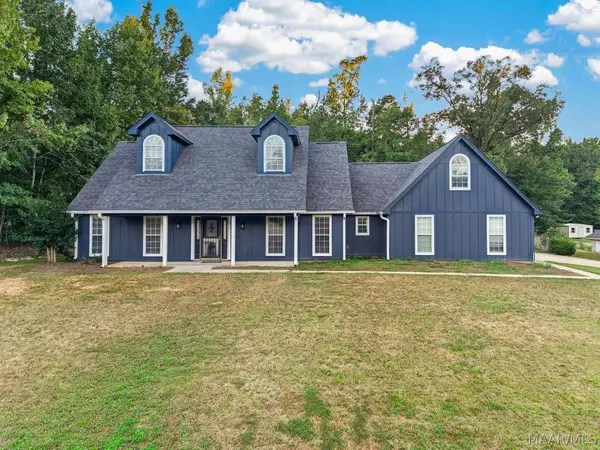 $329,900Active3 beds 3 baths2,433 sq. ft.
101 Hill Ridge Drive, Wetumpka, AL 36092
MLS# 590318Listed by: REMAX CORNERSTONE REALTY - New
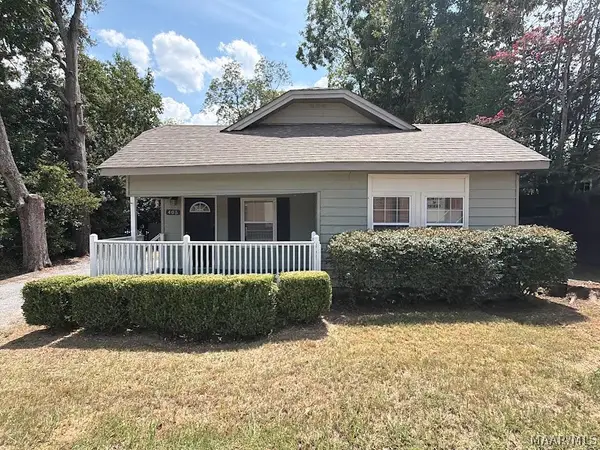 $149,900Active3 beds 2 baths1,151 sq. ft.
405 W Bridge Street, Wetumpka, AL 36092
MLS# 590327Listed by: BERRYVILLE REALTY LLC. - New
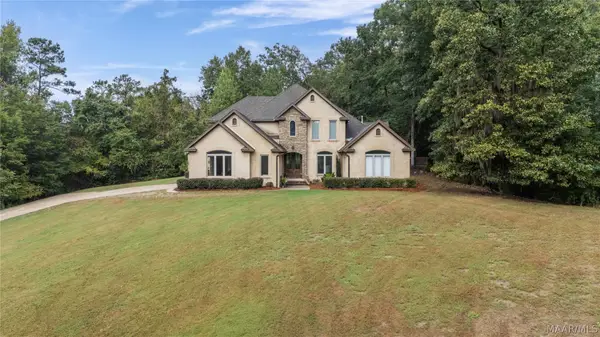 $499,900Active4 beds 4 baths3,585 sq. ft.
341 Jasmine Trace, Wetumpka, AL 36093
MLS# 590330Listed by: TRINITY REAL ESTATE GROUP, LLC - New
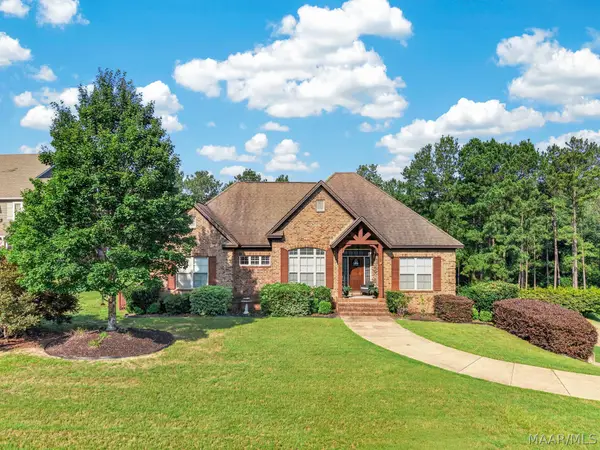 $469,900Active5 beds 3 baths2,941 sq. ft.
285 Natures Trail, Wetumpka, AL 36093
MLS# 590347Listed by: LEGACY HOMES REALTY INC - New
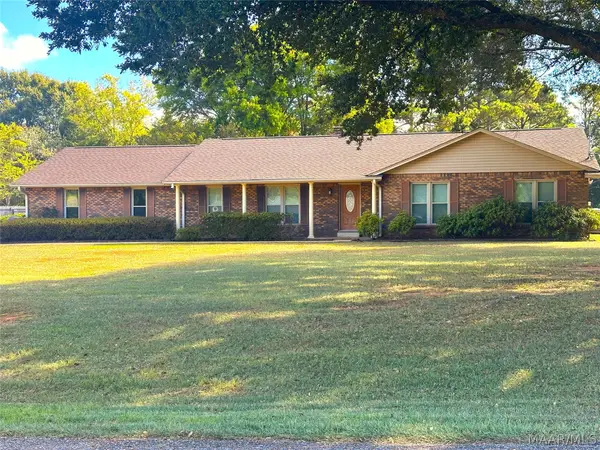 $299,900Active3 beds 2 baths2,035 sq. ft.
578 Ridgefield Drive, Wetumpka, AL 36093
MLS# 590252Listed by: ARC REALTY - New
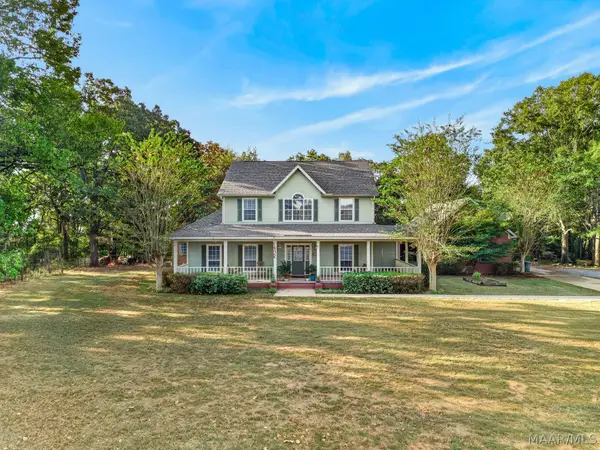 $475,000Active4 beds 4 baths3,992 sq. ft.
60 Cagle Bluff Court, Wetumpka, AL 36093
MLS# 590152Listed by: REMAX CORNERSTONE REALTY - Open Sat, 2 to 4pmNew
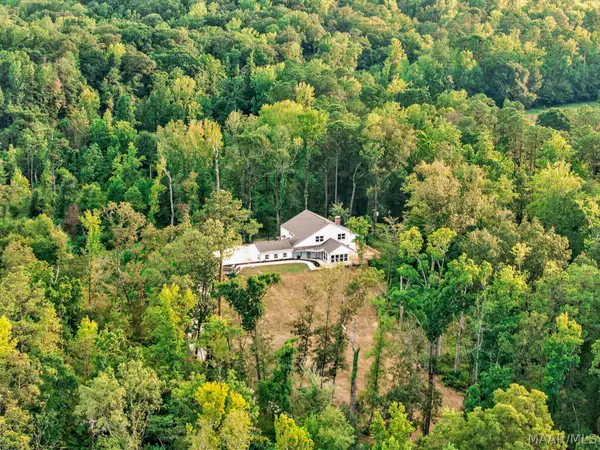 $499,900Active5 beds 4 baths4,128 sq. ft.
400 Harrogate Springs Road, Wetumpka, AL 36093
MLS# 590178Listed by: LEGACY HOMES REALTY INC


Protect your home and budget from life's surprises with an Assurant Home Warranty, backed by a partner that supports you through every step of homeownership. Explore Plans.
©2026 Century 21 Real Estate LLC. All rights reserved. CENTURY 21®, the CENTURY 21 Logo and C21® are service marks owned by Century 21 Real Estate LLC. Century 21 Real Estate LLC fully supports the principles of the Fair Housing Act and the Equal Opportunity Act. Each office is independently owned and operated. Listing information is deemed reliable but not guaranteed accurate.