
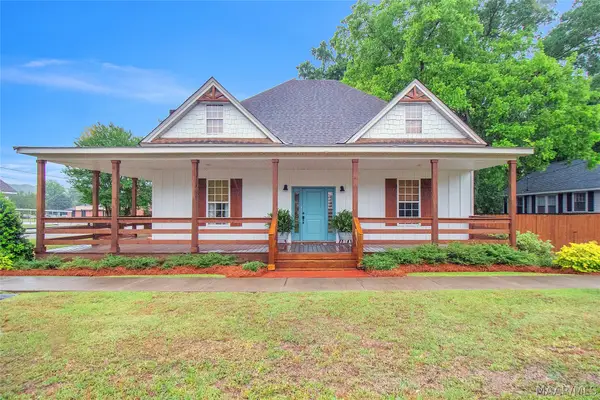
252 Country Club Drive, Wetumpka, AL 36092
Local realty services provided by:CENTURY 21 Premier Real Estate
Listed by: april moore
Office: 1st class re excellence
MLS#:E105088
Source:AL_PCBR
Price summary
- Price:$300,900
- Price per sq. ft.:$169.52
About this home
Like-New 3BR/2BA on Nearly an Acre and half — Move-In Ready!
Step into the fresh-from-the-builder feel of this beautifully maintained 3-bedroom, 2-bathroom home, offering modern upgrades and plenty of space on nearly half an acre. The kitchen features stylish shaker cabinets with soft-close drawers, quartz countertops, and all appliances included—making it truly move-in ready.
The spacious primary suite is designed for comfort and relaxation, featuring a luxurious tile shower, garden tub, his-and-hers closets, and a private tucked-away toilet area. Spray foam insulation adds energy efficiency, while the HVAC system includes a 5-year parts warranty for added peace of mind.
Enjoy cozy evenings by the electric fireplace, plus the convenience of a full ADT security system and AT&T fiber internet. With thoughtful upgrades throughout and room to enjoy both inside and out, this home is ready for its next chapter.
Contact an agent
Home facts
- Year built:2022
- Subdivision & Development:Shady Side
- Listing ID #:E105088
- Added:2 day(s) ago
- Updated:October 05, 2026 at 04:34 PM
Rooms and interior
- Bedrooms:3
- Total bathrooms:2
- Full bathrooms:2
- Flooring:Carpet
- Kitchen Description:Dishwasher, Disposal, Electric Range, Refrigerator
- Basement:Yes
- Living area:1,775 sq. ft.
Heating and cooling
- Cooling:Central Air
- Heating:Central
- Central air:Yes
Structure and exterior
- Roof:Shingle
- Year built:2022
- Building area:1,775 sq. ft.
- Lot area:1.3 Acres
- Lot Features:Back Yard
- Architectural Style:Traditional
- Construction Materials:Brick
- Exterior Features:Front Porch
- Levels:1 Story
Utilities
- Water:Public
- Sewer:Public Sewer
Finances and disclosures
- Price:$300,900
- Price per sq. ft.:$169.52
- Tax amount:$1,759 (2025)
Features and amenities
- Appliances:Dishwasher, Disposal, Electric Range, Refrigerator
Parking
- Parking description:Garage, Garage Door Opener
- Garage:Yes
- Garage spaces:1
New listings near 252 Country Club Drive
- New
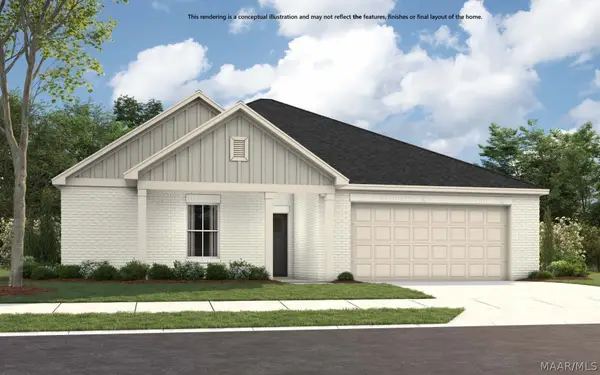 $299,499Active3 beds 2 baths1,789 sq. ft.
39 Mckinley Drive, Wetumpka, AL 36092
MLS# 590997Listed by: PORCH LIGHT REAL ESTATE, LLC. - New
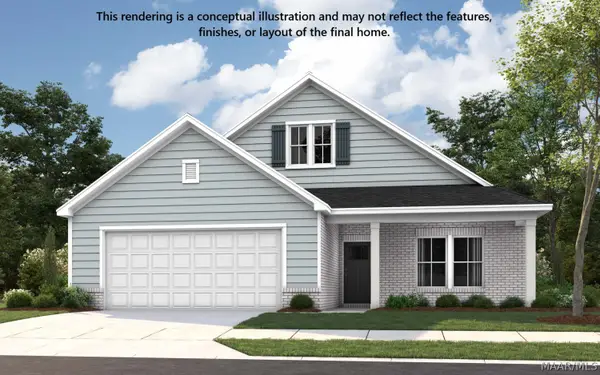 $320,899Active4 beds 3 baths2,096 sq. ft.
681 Mckinley Drive, Wetumpka, AL 36092
MLS# 590998Listed by: PORCH LIGHT REAL ESTATE, LLC. - New
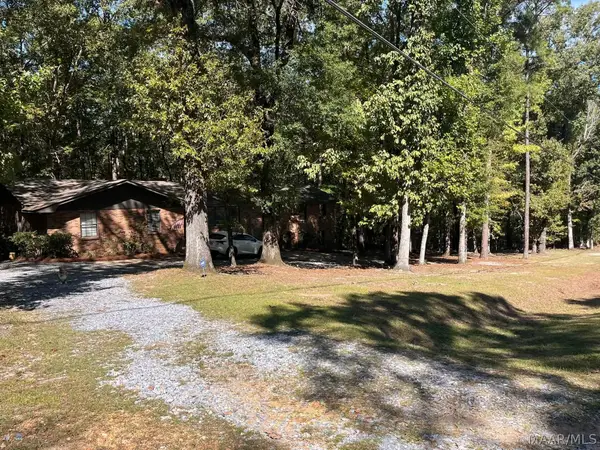 $424,900Active4 beds 3 baths2,588 sq. ft.
2240 Trotters Trail, Wetumpka, AL 36093
MLS# 590966Listed by: ERA WEEKS & BROWNING REALTY - New
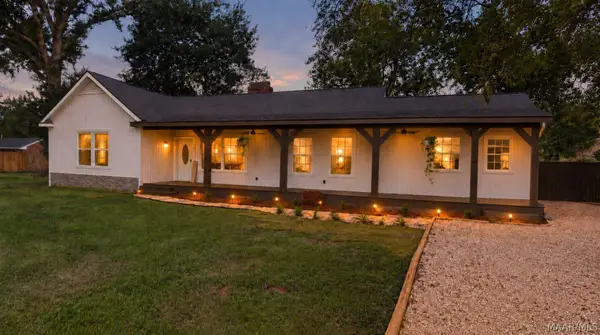 $289,500Active4 beds 2 baths1,584 sq. ft.
159 Queen Anne Road, Wetumpka, AL 36092
MLS# 590964Listed by: CHOSEN REALTY, LLC. - New
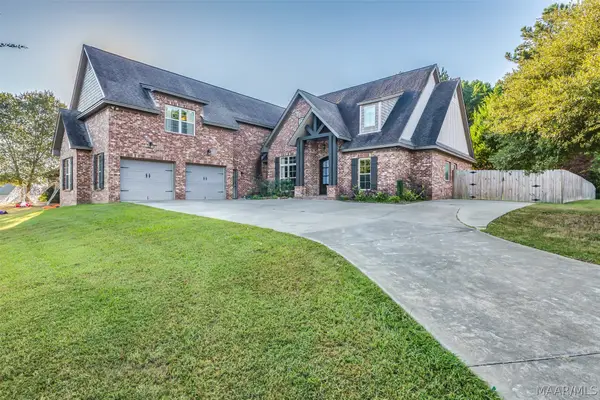 $475,000Active4 beds 3 baths3,002 sq. ft.
31 Southern Hills Ridge, Wetumpka, AL 36093
MLS# 590957Listed by: REALTY CONNECTION - New
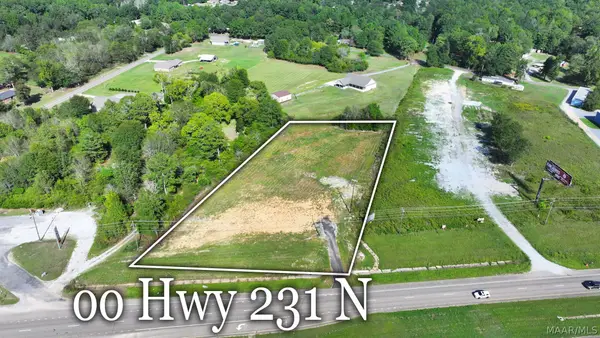 $159,000Active1.86 Acres
00 Highway 231 Highway N, Wetumpka, AL 36092
MLS# 590934Listed by: FIRST CALL REALTY WETUMPKA BR - New
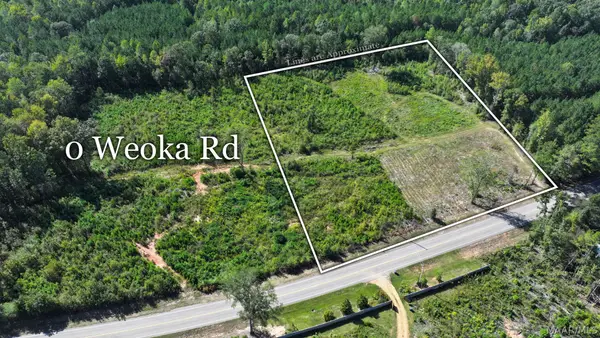 $69,000Active5 Acres
00 Weoka Road, Wetumpka, AL 36092
MLS# 590937Listed by: FIRST CALL REALTY WETUMPKA BR - New
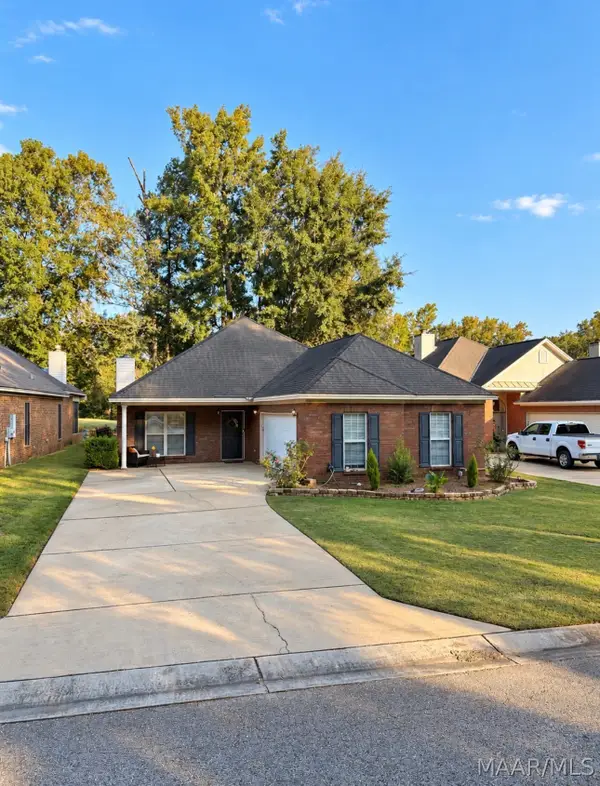 $289,999Active3 beds 2 baths1,882 sq. ft.
339 River Birch Circle, Wetumpka, AL 36093
MLS# 590853Listed by: FIRST CALL REALTY WETUMPKA BR - New
 $405,000Active4 beds 3 baths2,768 sq. ft.
501 W Tuskeena Street, Wetumpka, AL 36092
MLS# 590865Listed by: FIRST CALL REALTY WETUMPKA BR


Protect your home and budget from life's surprises with an Assurant Home Warranty, backed by a partner that supports you through every step of homeownership. Explore Plans.
©2026 Century 21 Real Estate LLC. All rights reserved. CENTURY 21®, the CENTURY 21 Logo and C21® are service marks owned by Century 21 Real Estate LLC. Century 21 Real Estate LLC fully supports the principles of the Fair Housing Act and the Equal Opportunity Act. Each office is independently owned and operated. Listing information is deemed reliable but not guaranteed accurate.