
264 Hillston Drive, Wetumpka, AL 36093
Local realty services provided by:CENTURY 21 Brandt Wright Realty, Inc.
264 Hillston Drive,Wetumpka, AL 36093
$366,595
- 3 Beds
- 2 Baths
- 1,924 sq. ft.
- Single family
- Active
Listed by: ashley griffith
Office: porch light real estate, llc.
MLS#:585469
Source:AL_MLSM
Price summary
- Price:$366,595
- Price per sq. ft.:$190.54
- Monthly HOA dues:$66.67
About this home
Move in Ready! special incentives available — please contact the listing agent for current details.
Introducing The Hampton, a thoughtfully designed floor plan that perfectly blends timeless elegance with everyday comfort. Even more exciting, this is the only Hampton currently being built in Coventry, making it a truly rare, one-time opportunity to own this distinctive home in one of the area's most desirable communities.
Inside, you'll find vaulted ceilings accented with beams in the spacious great room, creating a warm and inviting gathering space. A fireplace serves as a beautiful focal point, perfect for cozy evenings or entertaining guests. The designer kitchen is both stylish and functional, featuring soft closed cabinetry, stainless steel appliances, quartz countertops, and a stunning stained wood island that adds warmth, character, and ample workspace for cooking and hosting.
The private primary suite offers a peaceful retreat with generous space and a thoughtfully designed en-suite bath focused on comfort and convenience. The primary bedroom also features luxury vinyl plank flooring. Additional highlights include a well-positioned laundry room tucked away from the main living and bedroom areas and steel tub with tilled walls in the secondary bath.
Situated on a beautiful wooded homesite also features a irrigation system. This home offers a serene setting while still providing easy access to everything Coventry has to offer. Residents enjoy an outstanding amenity package designed for an active and connected lifestyle, including a resort-style swimming pool, pickleball courts, a fully equipped fitness center, and a community playground....
Contact an agent
Home facts
- Year built:2026
- Subdivision & Development:Coventry
- Listing ID #:585469
- Added:184 day(s) ago
- Updated:October 08, 2026 at 02:43 PM
Rooms and interior
- Bedrooms:3
- Total bathrooms:2
- Full bathrooms:2
- Rooms Total:8
- Flooring:Carpet, Wood
- Kitchen Description:Dishwasher, Disposal, Gas Range, Microwave
- Living area:1,924 sq. ft.
Heating and cooling
- Cooling:Central Air, Electric
- Heating:Central, Gas
- Central air:Yes
Structure and exterior
- Year built:2026
- Building area:1,924 sq. ft.
- Lot area:0.55 Acres
- Lot Features:Outside City Limits, Sprinklers In Ground
- Architectural Style:One Story
- Construction Materials:Brick, Fiber Cement, Foam Insulation, Vinyl Siding
- Exterior Features:Covered Patio, Sprinkler Irrigation
- Foundation Description:Slab
- Levels:1 Story
Schools
- High school:Wetumpka High School
- Elementary school:Redland Elementary School
Utilities
- Water:Public
- Sewer:Septic Tank
Finances and disclosures
- Price:$366,595
- Price per sq. ft.:$190.54
Features and amenities
- Appliances:Disposal, Gas Water Heater, Microwave, Smooth Cooktop, Tankless Water Heater
- Amenities:Double Pane Windows
- Pool features:Community, Pool
Parking
- Parking description:Attached Garage, Garage
- Garage:Yes
- Garage spaces:2
New listings near 264 Hillston Drive
- New
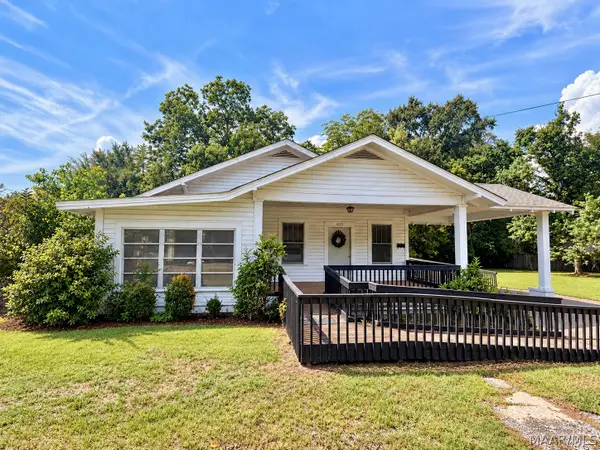 $95,000Active3 beds 3 baths2,318 sq. ft.
403 N Bridge Street, Wetumpka, AL 36092
MLS# 590990Listed by: REAL BROKER, LLC. - New
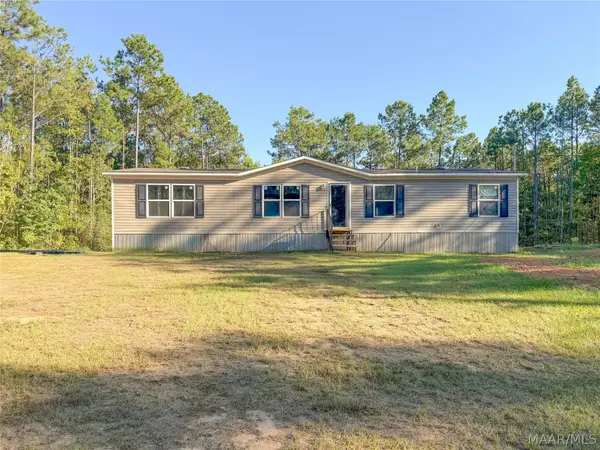 $270,000Active4 beds 2 baths1,568 sq. ft.
1968 Sunny Lane, Wetumpka, AL 36092
MLS# 591068Listed by: WALLACE & MOODY REALTY - New
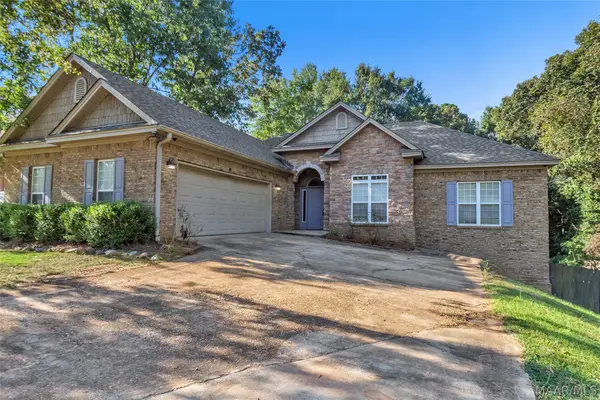 $349,900Active3 beds 3 baths2,304 sq. ft.
137 Hickory Lane, Wetumpka, AL 36093
MLS# 590985Listed by: PIVOT REALTY 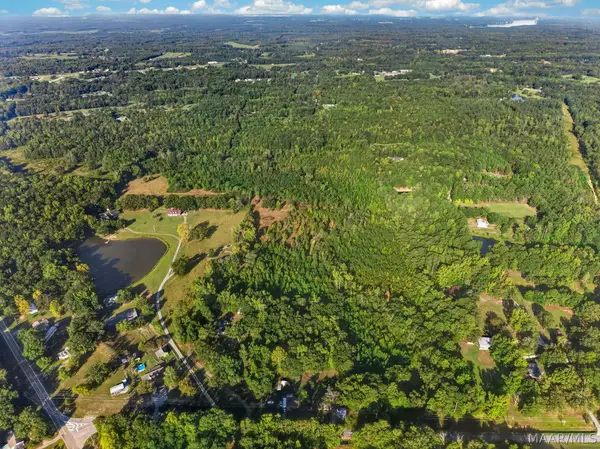 $320,000Active43.1 Acres
160 Brooke Lane, Wetumpka, AL 36092
MLS# 590698Listed by: REMAX CORNERSTONE REALTY- New
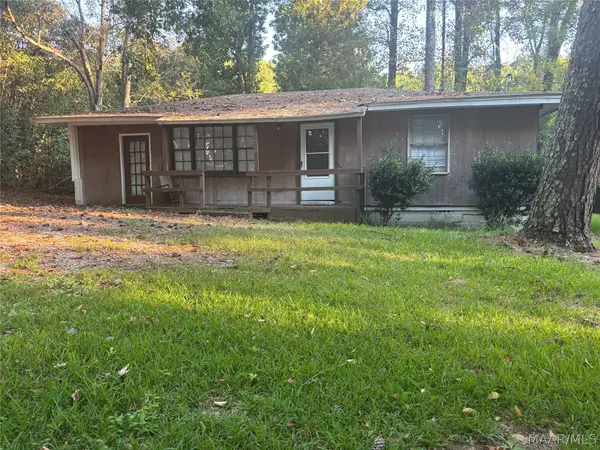 $48,900Active2 beds 1 baths978 sq. ft.
506 Green Street, Wetumpka, AL 36092
MLS# 590978Listed by: FIRST CALL REALTY WETUMPKA BR - New
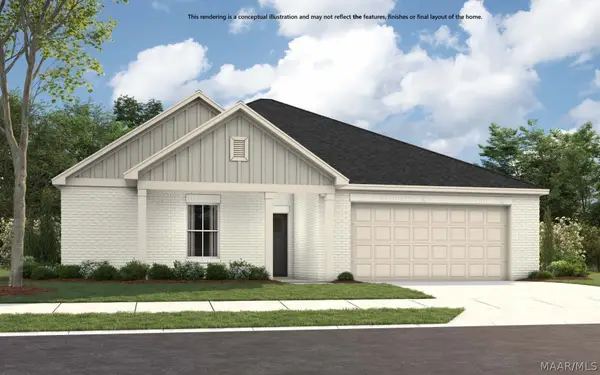 $299,499Active3 beds 2 baths1,789 sq. ft.
39 Mckinley Drive, Wetumpka, AL 36092
MLS# 590997Listed by: PORCH LIGHT REAL ESTATE, LLC. - New
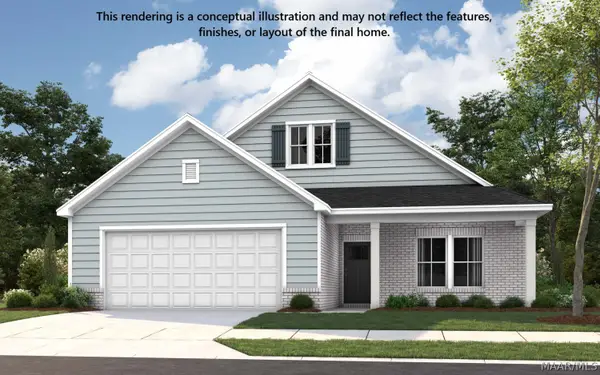 $320,899Active4 beds 3 baths2,096 sq. ft.
681 Mckinley Drive, Wetumpka, AL 36092
MLS# 590998Listed by: PORCH LIGHT REAL ESTATE, LLC. - New
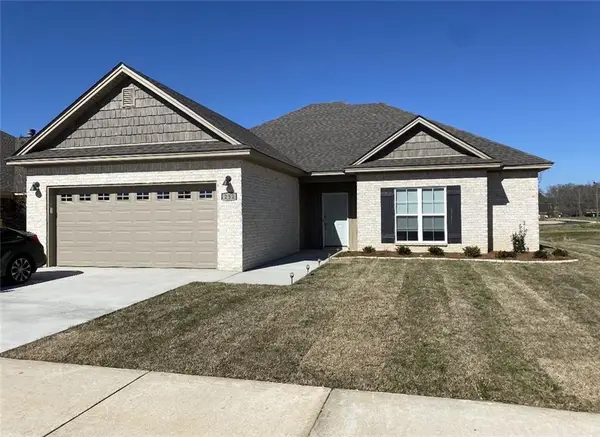 $300,900Active3 beds 2 baths1,775 sq. ft.
252 Country Club Drive, Wetumpka, AL 36092
MLS# E105088Listed by: 1ST CLASS RE EXCELLENCE - New
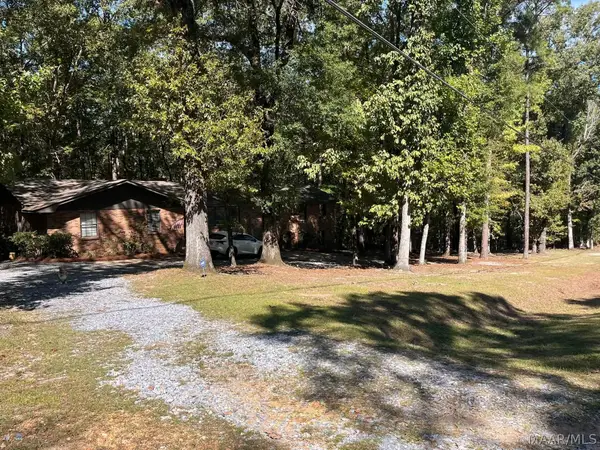 $424,900Active4 beds 3 baths2,588 sq. ft.
2240 Trotters Trail, Wetumpka, AL 36093
MLS# 590966Listed by: ERA WEEKS & BROWNING REALTY - New
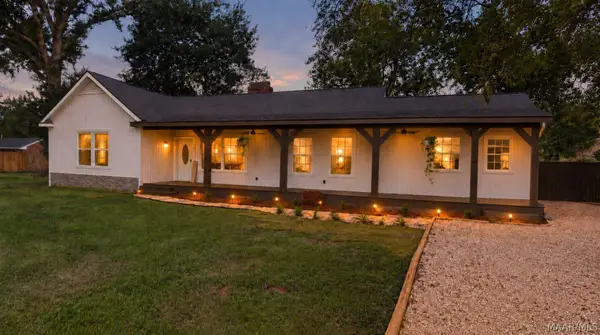 $289,500Active4 beds 2 baths1,584 sq. ft.
159 Queen Anne Road, Wetumpka, AL 36092
MLS# 590964Listed by: CHOSEN REALTY, LLC.


Protect your home and budget from life's surprises with an Assurant Home Warranty, backed by a partner that supports you through every step of homeownership. Explore Plans.
©2026 Century 21 Real Estate LLC. All rights reserved. CENTURY 21®, the CENTURY 21 Logo and C21® are service marks owned by Century 21 Real Estate LLC. Century 21 Real Estate LLC fully supports the principles of the Fair Housing Act and the Equal Opportunity Act. Each office is independently owned and operated. Listing information is deemed reliable but not guaranteed accurate.