
270 W Central Road, Wetumpka, AL 36092
Local realty services provided by:CENTURY 21 Brandt Wright Realty, Inc.
270 W Central Road,Wetumpka, AL 36092
$379,000
- 4 Beds
- 3 Baths
- 2,330 sq. ft.
- Single family
- Active
Listed by: chad barrett
Office: remax cornerstone realty
MLS#:589201
Source:AL_MLSM
Price summary
- Price:$379,000
- Price per sq. ft.:$162.66
About this home
PEACEFUL COUNTRY LIVING WHERE THE DEER ROAM! Situated on 18.8± beautiful acres, this charming 4-bedroom, 3-bath home offers privacy, space, and scenic wooded views. The spacious kitchen features abundant cabinetry, a center island, breakfast nook, and tile flooring, while the separate dining room is perfect for meals and gatherings. The inviting living room showcases a beautiful fireplace, large windows overlooking the property, and access to the back deck. The main-level primary suite includes separate vanities, a garden tub, and attractive flooring. A guest bedroom, full bath, and oversized laundry room are also conveniently located downstairs. Upstairs, you’ll find two additional bedrooms and another full bath. Relax on the welcoming front porch or unwind on the back porch while enjoying the peaceful surroundings. Complete with a beautiful creek and plenty of room to explore, this country property is one you won’t want to miss!
Contact an agent
Home facts
- Year built:1995
- Subdivision & Development:Rural
- Listing ID #:589201
- Added:28 day(s) ago
- Updated:September 01, 2026 at 02:41 PM
Rooms and interior
- Bedrooms:4
- Total bathrooms:3
- Full bathrooms:3
- Rooms Total:9
- Flooring:Carpet, Laminate, Wood
- Bathrooms Description:Separate Shower
- Kitchen Description:Dishwasher, Electric Range, Microwave, Refrigerator
- Living area:2,330 sq. ft.
Heating and cooling
- Cooling:Heat Pump
- Heating:Heat Pump
Structure and exterior
- Roof:Ridge Vents
- Year built:1995
- Building area:2,330 sq. ft.
- Lot area:18.8 Acres
- Lot Features:Level, Mature Trees, Outside City Limits, Rolling Slope
- Architectural Style:Two Story
- Construction Materials:Vinyl Siding
- Exterior Features:Deck, Fence, Porch, Storage
- Levels:2 Story
Schools
- High school:Elmore County High School
- Elementary school:Eclectic Elementary School
Utilities
- Water:Public
- Sewer:Septic Tank
Finances and disclosures
- Price:$379,000
- Price per sq. ft.:$162.66
Features and amenities
- Appliances:Microwave, Refrigerator
- Laundry features:Dryer Hookup, Washer Hookup
- Amenities:Blinds, Double Pane Windows, Propane
Parking
- Parking description:Driveway
New listings near 270 W Central Road
- New
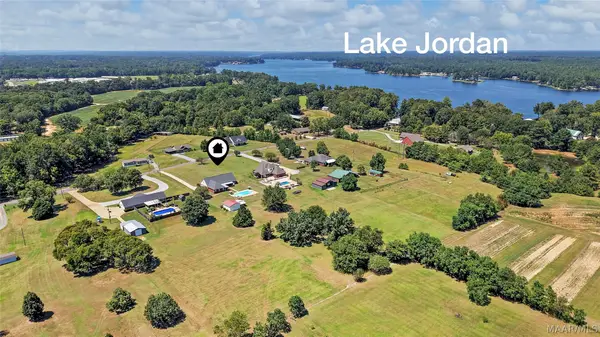 $449,000Active3 beds 2 baths2,511 sq. ft.
160 Beachwood Road, Wetumpka, AL 36092
MLS# 589470Listed by: DL REALTY - New
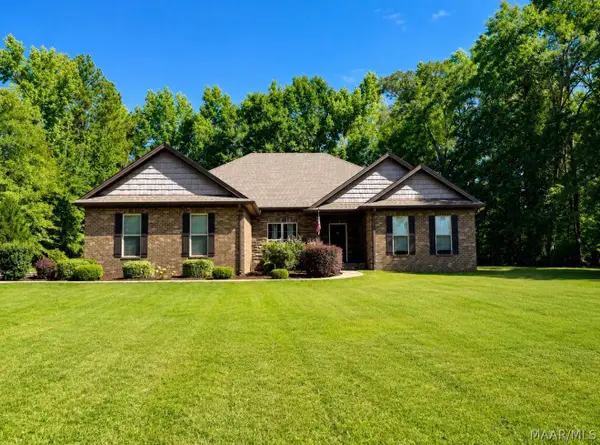 $375,000Active4 beds 2 baths2,214 sq. ft.
149 Weoka Ridge Drive, Wetumpka, AL 36092
MLS# 590089Listed by: HANNAH & EDDIE REALTY GROUP - New
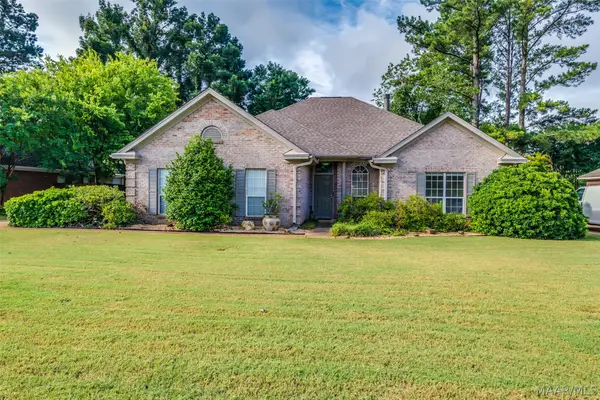 $289,900Active3 beds 2 baths1,940 sq. ft.
120 Grove Park Loop, Wetumpka, AL 36093
MLS# 590090Listed by: DAVID KAHN COMPANY - New
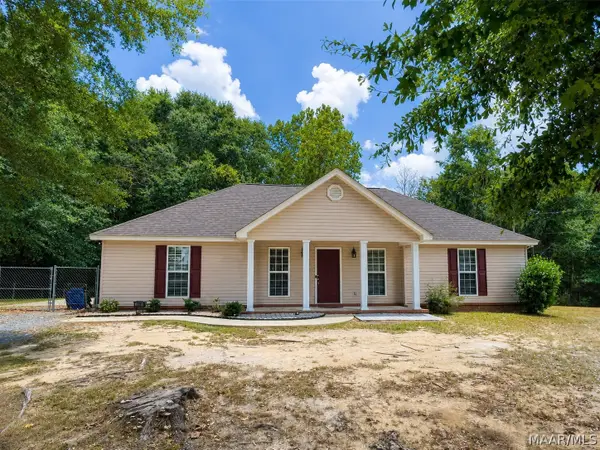 $225,000Active3 beds 2 baths1,518 sq. ft.
606 Powell Loop, Wetumpka, AL 36092
MLS# 590057Listed by: RE/MAX CORNERSTONE PLUS - New
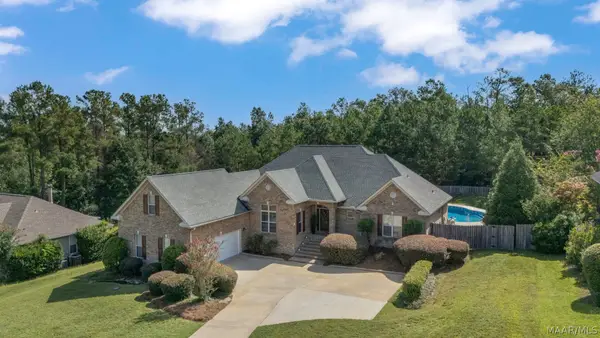 $469,000Active4 beds 4 baths3,294 sq. ft.
180 Forest Hill Road, Wetumpka, AL 36093
MLS# 589819Listed by: PIVOT REALTY - New
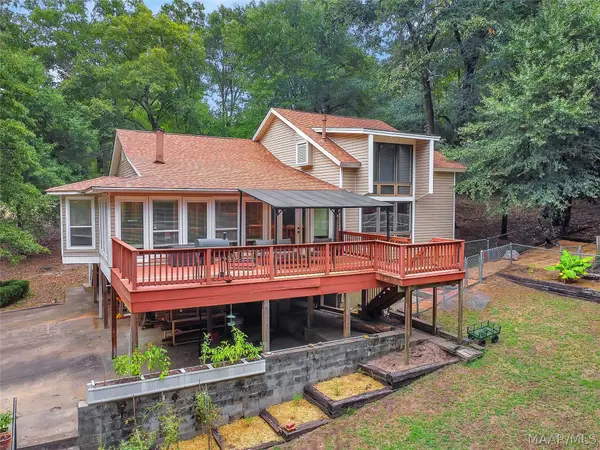 $290,000Active3 beds 2 baths2,600 sq. ft.
335 Busch Hill Drive, Wetumpka, AL 36093
MLS# 589791Listed by: LPT REALTY LLC. - New
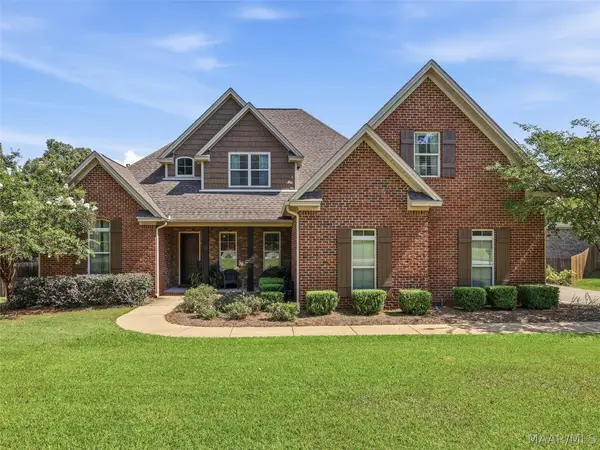 $549,900Active4 beds 4 baths3,155 sq. ft.
209 Brookwood Drive, Wetumpka, AL 36093
MLS# 589961Listed by: REALTYSOUTH AUBURN LAKE MARTIN - New
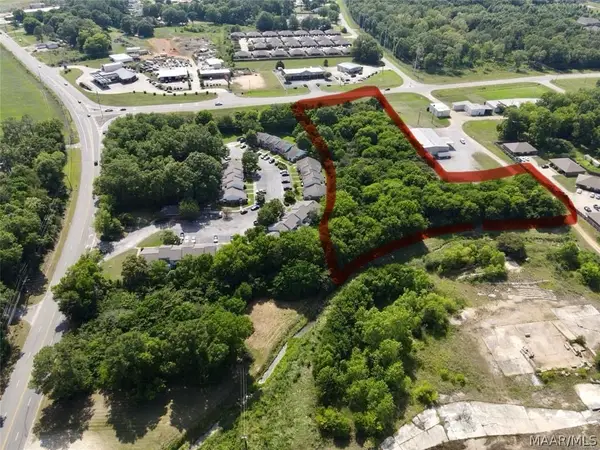 $360,000Active2.98 Acres
630 Coosa River Parkway, Wetumpka, AL 36092
MLS# 590021Listed by: REMAX CORNERSTONE REALTY - New
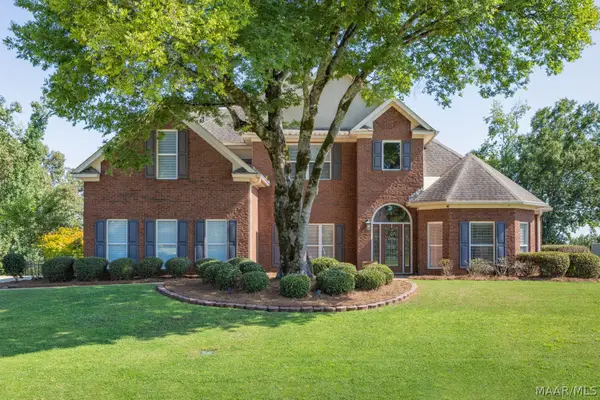 $549,000Active5 beds 5 baths3,982 sq. ft.
198 Walnut Point Drive, Wetumpka, AL 36093
MLS# 589838Listed by: REID & DAVIS REALTORS, LLC. - New
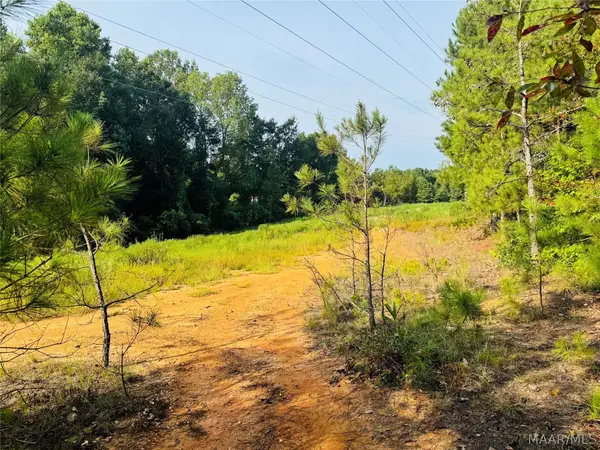 $20,000Active3.24 Acres
3 Copeland Road, Wetumpka, AL 36092
MLS# 589877Listed by: REMAX CORNERSTONE REALTY


Protect your home and budget from life's surprises with an Assurant Home Warranty, backed by a partner that supports you through every step of homeownership. Explore Plans.
©2026 Century 21 Real Estate LLC. All rights reserved. CENTURY 21®, the CENTURY 21 Logo and C21® are service marks owned by Century 21 Real Estate LLC. Century 21 Real Estate LLC fully supports the principles of the Fair Housing Act and the Equal Opportunity Act. Each office is independently owned and operated. Listing information is deemed reliable but not guaranteed accurate.