
478 Tankersley Road, Wetumpka, AL 36092
Local realty services provided by:CENTURY 21 Brandt Wright Realty, Inc.
478 Tankersley Road,Wetumpka, AL 36092
$875,000
- 5 Beds
- 4 Baths
- 3,090 sq. ft.
- Single family
- Active
Listed by: belyn richardson
Office: remax cornerstone realty
MLS#:590427
Source:AL_MLSM
Price summary
- Price:$875,000
- Price per sq. ft.:$283.17
About this home
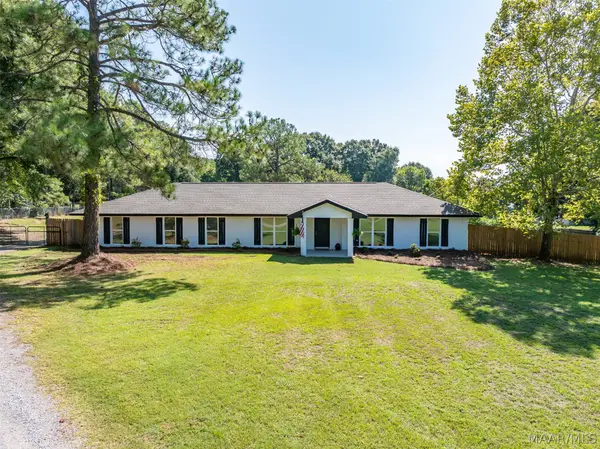
For more than 70 years, this lake house has belonged to one family—and it shows in all the right ways. Thoughtfully renovated in 2008, with an addition of approximately 2,000 square feet to the original cabin (which was taken down to the studs), it blends the easy, lived-in feel of a family home with the comfort and updates today’s buyers expect. Featuring 5 bedrooms and 3 1/2 baths, it’s the kind of house built for a full table and a quiet porch in equal measure.
This home lives far larger than its square footage suggests–two distinct living areas, an oversized kitchen space, and three separate bedroom/bath wings mean a full house never feels crowded. There is a space for everyone.
A screened porch, that is over 700 feet +/-, is built for both ends of the spectrum. The porch is long enough for the whole family after a day on the water, quiet enough for one person and a book at sunrise. The primary suite has its own private porch as well.
In the main living area, the 14-16 feet ceilings give it a real sense of volume and light. Tucked into Donohue Slough, one of the lake’s most sought-after settings, this home is peaceful and protected, yet open enough to catch main-lake views and watch the sun go down from the porch.
The 246 +/- feet of lake frontage wrapping this property gives a real sense of privacy without losing that easy, neighborly feel the area is known for.
The detached 1,000 square foot workshop building—with its own office and art studio/guest suite with full bath—further enhances the livability. This area, ideal for guests, hobbies, or overflow living, is not counted in the home’s listed square footage.
Thoughtful extras include a quiet office nook and playroom at the top of the stairs. Floored storage in the attic and partially finished basement provide space that most houses of this size simply don’t have. Lyptus countertops in the kitchen, pine flooring and porcelain tile are other extras that make this house special...
Contact an agent
Home facts
- Year built:1960
- Subdivision & Development:Fin Point
- Listing ID #:590427
- Added:1 day(s) ago
- Updated:September 20, 2026 at 02:57 PM
Rooms and interior
- Bedrooms:5
- Total bathrooms:4
- Full bathrooms:3
- Half bathrooms:1
- Flooring:Tile, Wood
- Basement:Yes
- Basement Description:Partially Finished
- Living area:3,090 sq. ft.
Heating and cooling
- Cooling:Ceiling Fans, Central Air, Electric, Multi Units
- Heating:Central, Electric, Multiple Heating Units
- Central air:Yes
Structure and exterior
- Year built:1960
- Building area:3,090 sq. ft.
- Lot area:0.95 Acres
- Lot Features:Outside City Limits, Sprinklers In Ground
- Architectural Style:Two Story
- Construction Materials:Wood Siding
- Exterior Features:Sprinkler Irrigation, Storage
- Foundation Description:Basement
- Levels:2 Story
Schools
- High school:Holtville High School
- Elementary school:Holtville Elementary School
Utilities
- Water:Public
- Sewer:Septic Tank
Finances and disclosures
- Price:$875,000
- Price per sq. ft.:$283.17
- Tax amount:$975
Features and amenities
- Appliances:Tankless Water Heater
- Amenities:Propane
Parking
- Parking description:Detached Carport
- Carport spaces:1
New listings near 478 Tankersley Road
- New
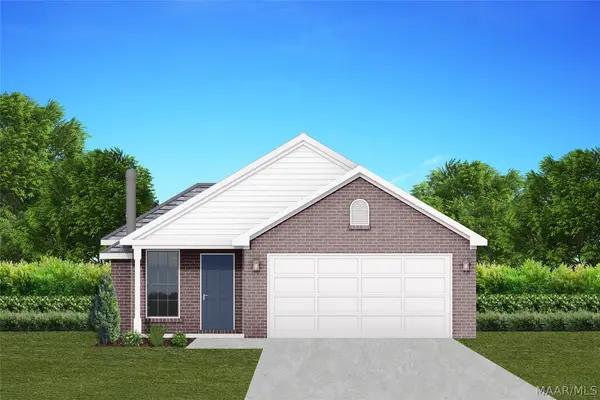 $253,600Active3 beds 2 baths1,490 sq. ft.
564 Country Club Drive, Wetumpka, AL 36092
MLS# 590613Listed by: GOODWYN BUILDING CO., INC. - New
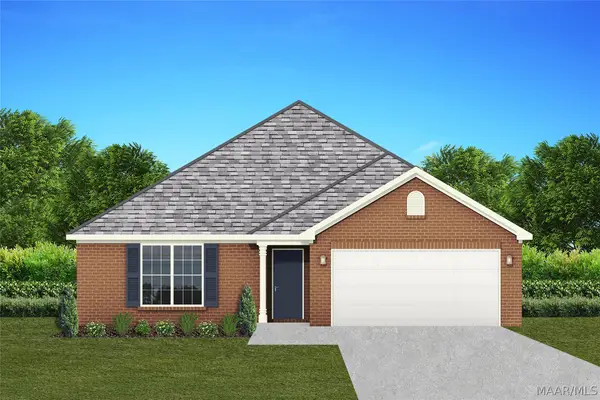 $257,800Active3 beds 2 baths1,515 sq. ft.
556 Country Club Drive, Wetumpka, AL 36092
MLS# 590614Listed by: GOODWYN BUILDING CO., INC. - New
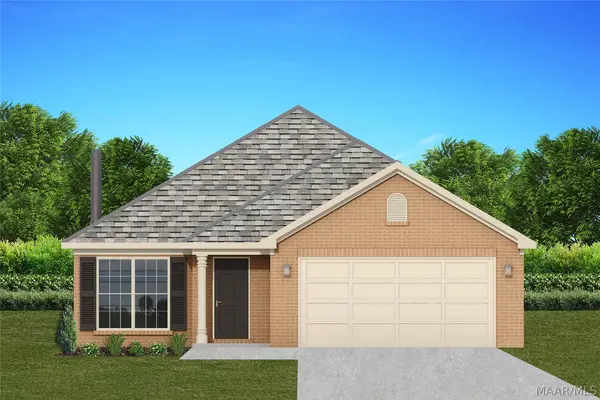 $250,200Active3 beds 2 baths1,402 sq. ft.
546 Country Club Drive, Wetumpka, AL 36092
MLS# 590615Listed by: GOODWYN BUILDING CO., INC. - New
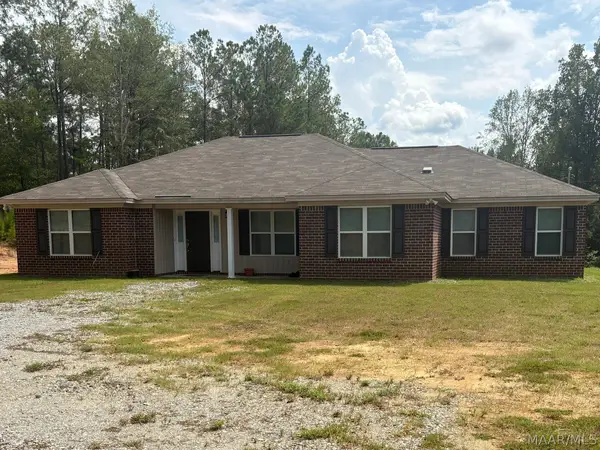 $325,999Active3 beds 3 baths1,854 sq. ft.
1169 River Falls Road, Wetumpka, AL 36092
MLS# 590560Listed by: KEY TO LAKE MARTIN - Open Sun, 2 to 4pmNew
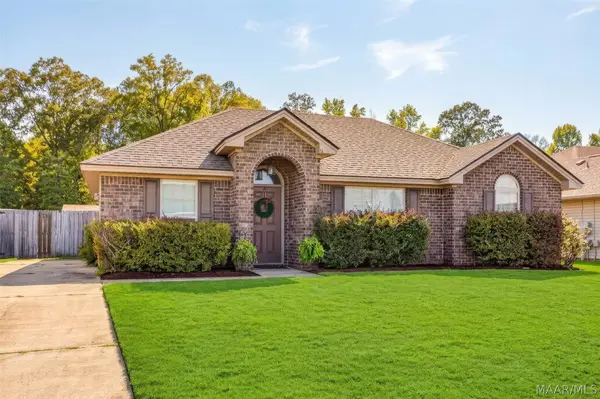 $250,000Active4 beds 2 baths1,445 sq. ft.
78 Spinning Wheel Drive, Wetumpka, AL 36092
MLS# 590542Listed by: FIRST CALL REALTY WETUMPKA BR - New
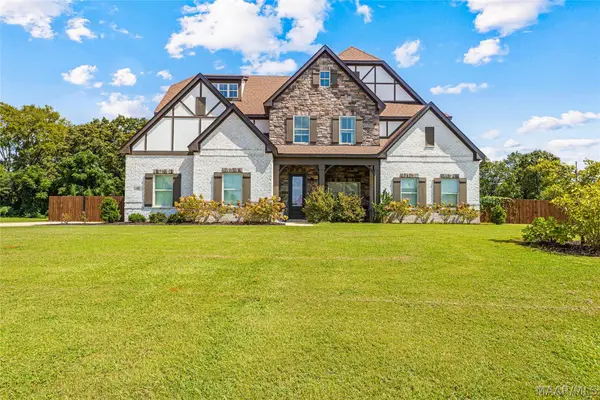 $685,000Active6 beds 4 baths4,286 sq. ft.
48 Hillston Drive, Wetumpka, AL 36093
MLS# 590553Listed by: ROOTED AND LOCAL REALTY - New
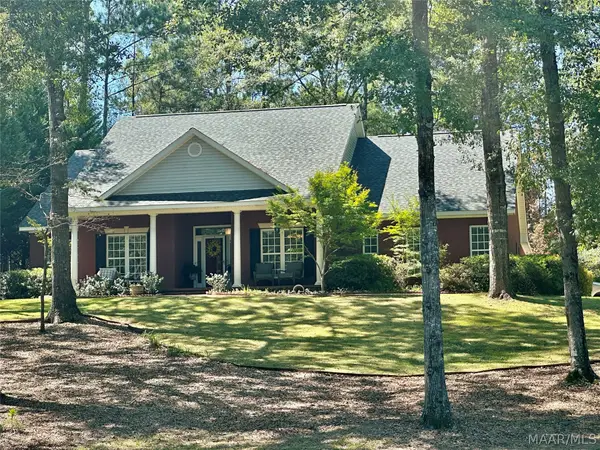 $369,900Active3 beds 2 baths2,694 sq. ft.
31 Creekside Drive, Wetumpka, AL 36092
MLS# 590517Listed by: ARC REALTY - New
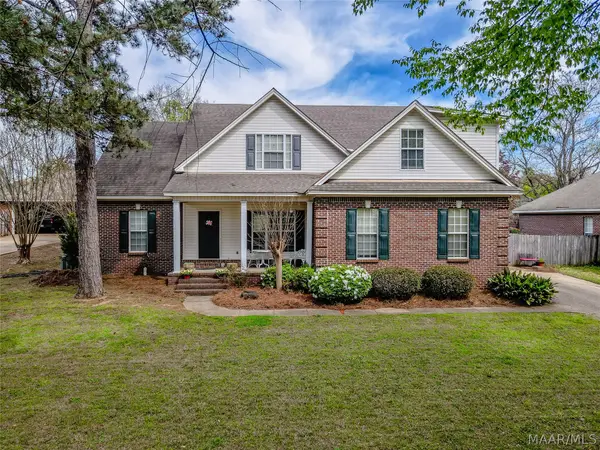 $289,000Active4 beds 3 baths2,197 sq. ft.
155 Mountain Oak Drive, Wetumpka, AL 36093
MLS# 590488Listed by: IRONGATE REAL ESTATE - New
 $394,900Active3 beds 2 baths2,486 sq. ft.
3054 Redland Road, Wetumpka, AL 36093
MLS# 590455Listed by: ARC REALTY


Protect your home and budget from life's surprises with an Assurant Home Warranty, backed by a partner that supports you through every step of homeownership. Explore Plans.
©2026 Century 21 Real Estate LLC. All rights reserved. CENTURY 21®, the CENTURY 21 Logo and C21® are service marks owned by Century 21 Real Estate LLC. Century 21 Real Estate LLC fully supports the principles of the Fair Housing Act and the Equal Opportunity Act. Each office is independently owned and operated. Listing information is deemed reliable but not guaranteed accurate.