
560 Lakeshore Drive, Wetumpka, AL 36092
Local realty services provided by:CENTURY 21 Brandt Wright Realty, Inc.
560 Lakeshore Drive,Wetumpka, AL 36092
$800,000
- 3 Beds
- 3 Baths
- 1,952 sq. ft.
- Single family
- Active
Listed by: teresa c. taunton
Office: scarborough & associates
MLS#:588607
Source:AL_MLSM
Price summary
- Price:$800,000
- Price per sq. ft.:$409.84
About this home
Experience resort style luxury living in the highly sought after Holtville School District! From the moment you arrive, you will be struck by the impeccable craftsmanship, premium finishes, and thoughtful architectural design. This stunning 3 bedroom, 2.5 bath lakefront home is the ultimate retreat. Nestled in a peaceful cove, it features an open concept living space with a custom kitchen, large island and expansive windows that provide stunning year round water views. The kitchen offers top of the line appliances, granite countertops, custom cabinetry and seamless flow into the main living areas. The family room has a gas fireplace with vaulted ceilings. The master bedroom is spacious and offers sunrise/sunset views. The master bathroom offers a spa like retreat with custom soaking tub, a large walk in shower and double vanities . The other 2 bedrooms have ample space and offer custom bed/bunks. The second bath is located between the two bedrooms. The Florida room is spacious heated and cooled and has ceiling to floor windows for a stunning view. Step outside to your own outdoor private oasis featuring a sparkling resort saltwater pool and large deck for entertaining with breath taking views overlooking the lake. There is direct water access with a private boathouse and dock, perfect for boating, fishing, and sunset cruises. On those cool nights cozy up to a custom stone fire pit.
This home has so much to offer: garage with a room above that you can use as storage or gym, foam insulation, generator, security system, storm shelter and so much more. This is a truly a gem! This is your dream home! Call for your private tour!...
Contact an agent
Home facts
- Year built:2017
- Subdivision & Development:Holtville
- Listing ID #:588607
- Added:60 day(s) ago
- Updated:September 12, 2026 at 08:49 PM
Rooms and interior
- Bedrooms:3
- Total bathrooms:3
- Full bathrooms:2
- Half bathrooms:1
- Rooms Total:9
- Flooring:Laminate, Tile
- Bathrooms Description:Separate Shower
- Kitchen Description:Dishwasher, Disposal, Electric Oven, Microwave, Refrigerator
- Living area:1,952 sq. ft.
Heating and cooling
- Cooling:Ceiling Fans, Heat Pump
- Heating:Heat Pump, Propane
Structure and exterior
- Roof:Ridge Vents
- Year built:2017
- Building area:1,952 sq. ft.
- Lot area:0.5 Acres
- Lot Features:Cul De Sac, Mature Trees, Outside City Limits, Rolling Slope, Sprinklers In Ground
- Architectural Style:One Story
- Construction Materials:Foam Insulation, Vinyl Siding
- Exterior Features:Covered Patio, Deck, Patio, Porch, Sprinkler Irrigation, Storage, Storm Shelter
- Foundation Description:Slab
- Levels:1 Story
Schools
- High school:Holtville High School
- Elementary school:Holtville Elementary School
Utilities
- Water:Public
- Sewer:Septic Tank
Finances and disclosures
- Price:$800,000
- Price per sq. ft.:$409.84
Features and amenities
- Appliances:Disposal, Microwave, Refrigerator, Self Cleaning Oven, Smooth Cooktop
- Laundry features:Dryer Hookup, Washer Hookup
- Amenities:Blinds, Double Pane Windows, Propane, Storage, Window Treatments, Workshop
- Pool features:Pool, Salt Water
Parking
- Parking description:Detached Carport, Detached Garage, Driveway, Garage, Garage Door Opener, Parking Pad
- Garage:Yes
- Garage spaces:1
- Carport spaces:1
New listings near 560 Lakeshore Drive
- New
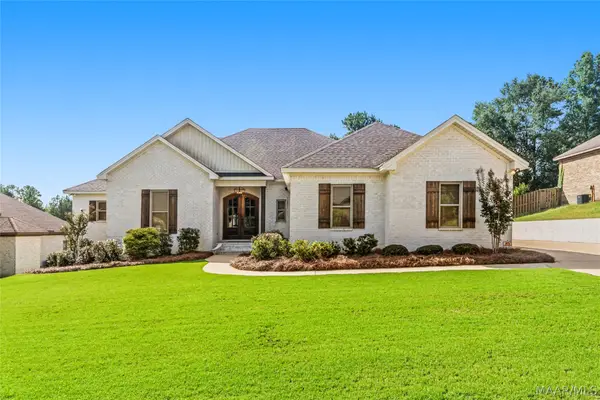 $419,900Active4 beds 3 baths2,288 sq. ft.
25 Timber Ridge, Wetumpka, AL 36093
MLS# 590393Listed by: RE/MAX TOWN & LAKE REALTY - New
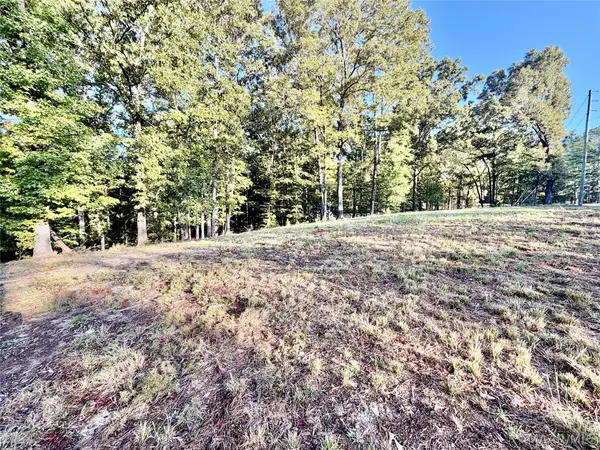 $79,900Active3.8 Acres
2920 Trotters Trail, Wetumpka, AL 36093
MLS# 590339Listed by: RE/MAX CORNERSTONE PLUS - New
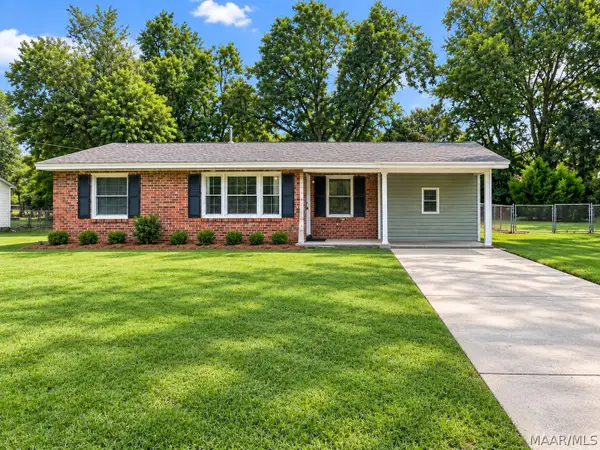 $224,900Active3 beds 2 baths1,252 sq. ft.
304 W Charles Avenue, Wetumpka, AL 36092
MLS# 590386Listed by: REMAX CORNERSTONE REALTY - New
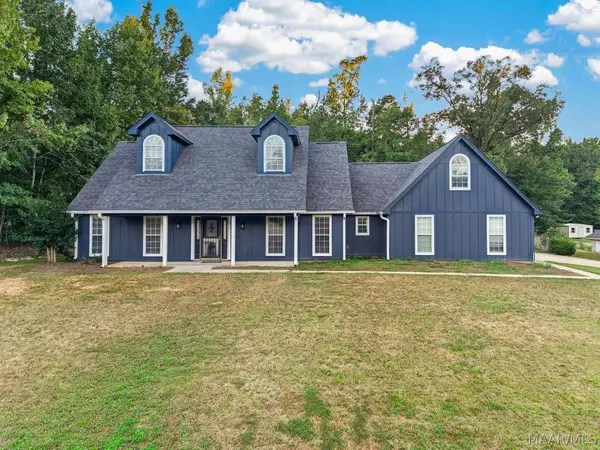 $329,900Active3 beds 3 baths2,433 sq. ft.
101 Hill Ridge Drive, Wetumpka, AL 36092
MLS# 590318Listed by: REMAX CORNERSTONE REALTY - New
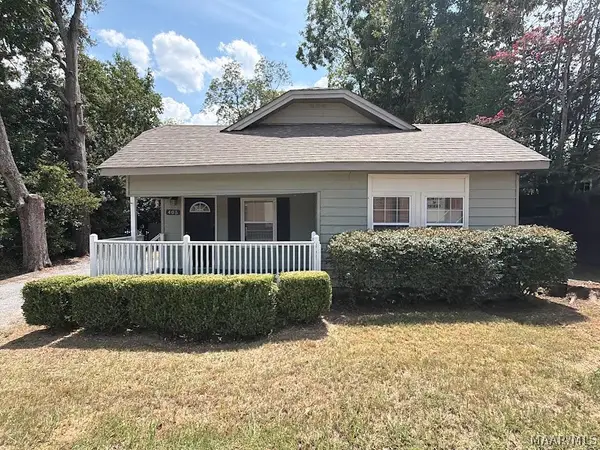 $149,900Active3 beds 2 baths1,151 sq. ft.
405 W Bridge Street, Wetumpka, AL 36092
MLS# 590327Listed by: BERRYVILLE REALTY LLC. - New
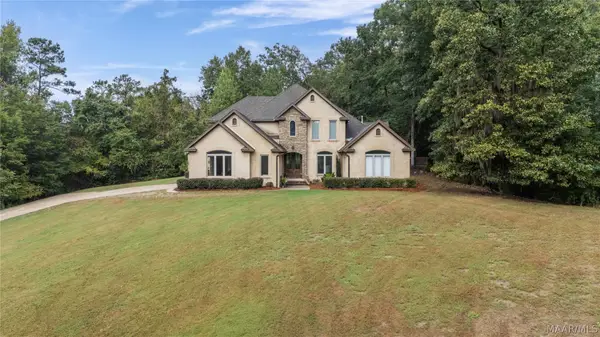 $499,900Active4 beds 4 baths3,585 sq. ft.
341 Jasmine Trace, Wetumpka, AL 36093
MLS# 590330Listed by: TRINITY REAL ESTATE GROUP, LLC - New
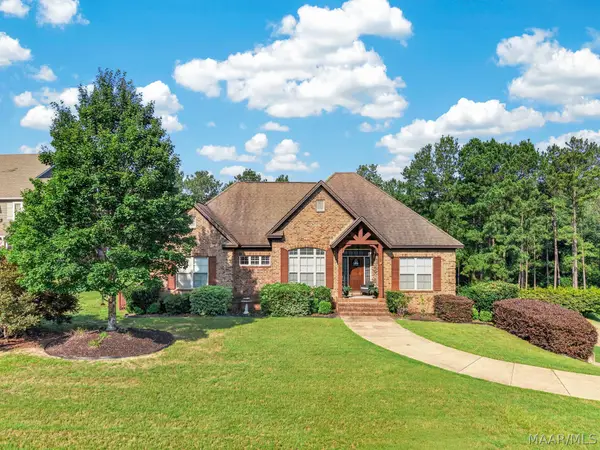 $469,900Active5 beds 3 baths2,941 sq. ft.
285 Natures Trail, Wetumpka, AL 36093
MLS# 590347Listed by: LEGACY HOMES REALTY INC - New
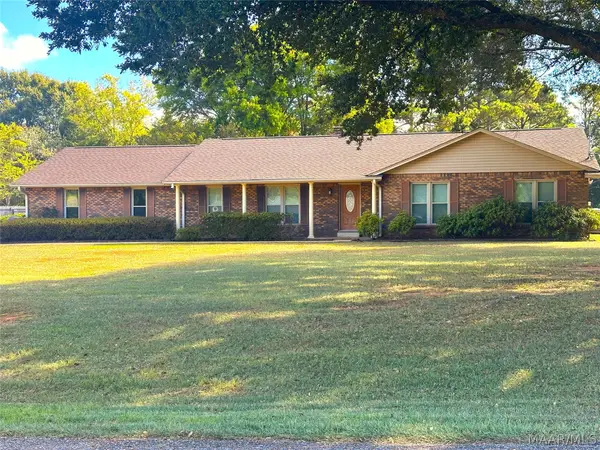 $299,900Active3 beds 2 baths2,035 sq. ft.
578 Ridgefield Drive, Wetumpka, AL 36093
MLS# 590252Listed by: ARC REALTY - New
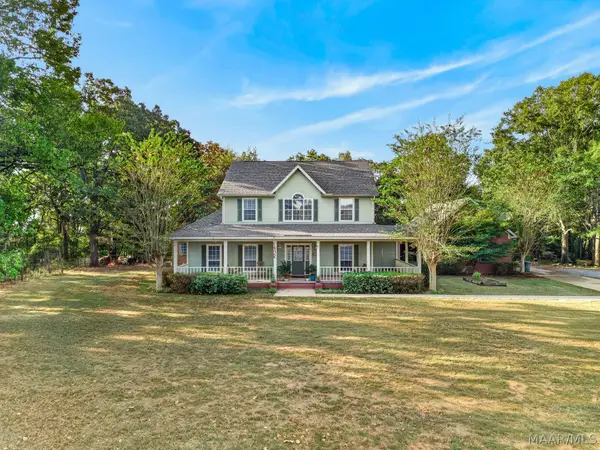 $475,000Active4 beds 4 baths3,992 sq. ft.
60 Cagle Bluff Court, Wetumpka, AL 36093
MLS# 590152Listed by: REMAX CORNERSTONE REALTY - Open Sat, 2 to 4pmNew
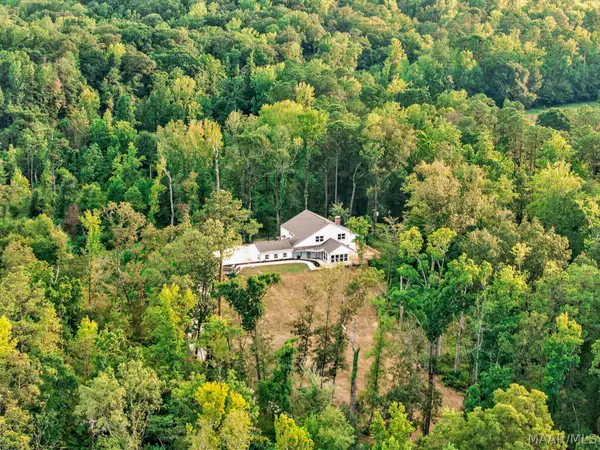 $499,900Active5 beds 4 baths4,128 sq. ft.
400 Harrogate Springs Road, Wetumpka, AL 36093
MLS# 590178Listed by: LEGACY HOMES REALTY INC


Protect your home and budget from life's surprises with an Assurant Home Warranty, backed by a partner that supports you through every step of homeownership. Explore Plans.
©2026 Century 21 Real Estate LLC. All rights reserved. CENTURY 21®, the CENTURY 21 Logo and C21® are service marks owned by Century 21 Real Estate LLC. Century 21 Real Estate LLC fully supports the principles of the Fair Housing Act and the Equal Opportunity Act. Each office is independently owned and operated. Listing information is deemed reliable but not guaranteed accurate.