
681 Mckinley Drive, Wetumpka, AL 36092
Local realty services provided by:CENTURY 21 Brandt Wright Realty, Inc.
681 Mckinley Drive,Wetumpka, AL 36092
$320,899
- 4 Beds
- 3 Baths
- 2,096 sq. ft.
- Single family
- Active
Listed by: tammy kendrick
Office: porch light real estate, llc.
MLS#:590998
Source:AL_MLSM
Price summary
- Price:$320,899
- Price per sq. ft.:$153.1
- Monthly HOA dues:$20.83
About this home
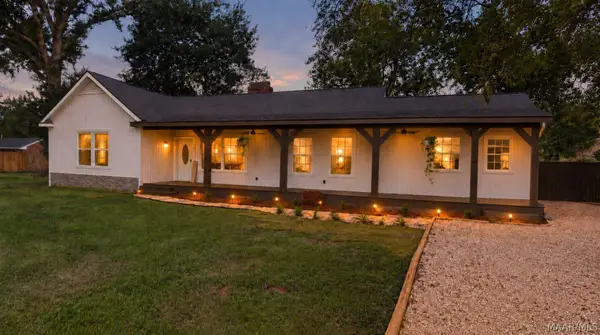
Special incentives available! Please ask for details. The Sanford floorplan offers a comfortable and practical layout designed for modern living. The inviting foyer opens to an open-concept dining room, kitchen, and great room, creating a warm and spacious communal area. The well-appointed kitchen features a large pantry for ample storage. Step outside to the generous covered patio, perfect for outdoor living. The primary suite offers dual vanities and a sizable walk-in closet, while the secondary bedrooms each include walk-in closets. Additional conveniences include a linen closet and a mudroom with cubbies to keep everything organized. This design beautifully balances style and practicality for your ideal home.
Contact an agent
Home facts
- Year built:2026
- Subdivision & Development:Coosa Preserve
- Listing ID #:590998
- Added:2 day(s) ago
- Updated:October 08, 2026 at 02:43 PM
Rooms and interior
- Bedrooms:4
- Total bathrooms:3
- Full bathrooms:3
- Rooms Total:10
- Flooring:Carpet, Plank, Tile, Vinyl
- Kitchen Description:Dishwasher, Electric Range, Microwave
- Living area:2,096 sq. ft.
Heating and cooling
- Cooling:Heat Pump
- Heating:Heat Pump
Structure and exterior
- Year built:2026
- Building area:2,096 sq. ft.
- Lot area:0.24 Acres
- Lot Features:City Lot, Sprinklers In Ground
- Architectural Style:One Story
- Construction Materials:Brick
- Exterior Features:Covered Patio, Porch, Sprinkler Irrigation
- Foundation Description:Slab
- Levels:1 Story
Schools
- High school:Wetumpka High School
- Elementary school:Wetumpka Elementary School
Utilities
- Water:Public
- Sewer:Public Sewer
Finances and disclosures
- Price:$320,899
- Price per sq. ft.:$153.1
Features and amenities
- Appliances:Gas Water Heater, Microwave, Smooth Cooktop
Parking
- Parking description:Attached Garage, Garage
- Garage:Yes
- Garage spaces:2
New listings near 681 Mckinley Drive
- New
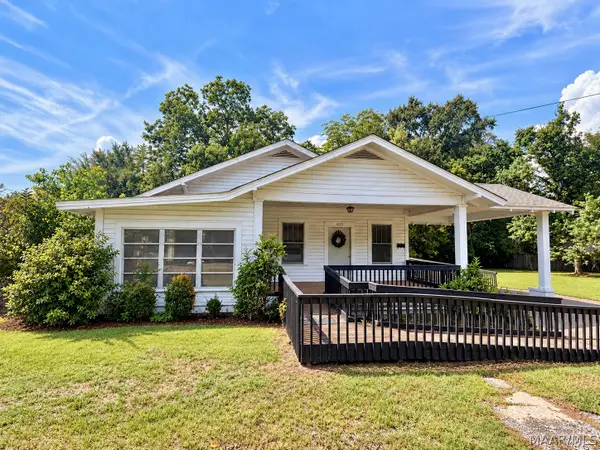 $95,000Active3 beds 3 baths2,318 sq. ft.
403 N Bridge Street, Wetumpka, AL 36092
MLS# 590990Listed by: REAL BROKER, LLC. - New
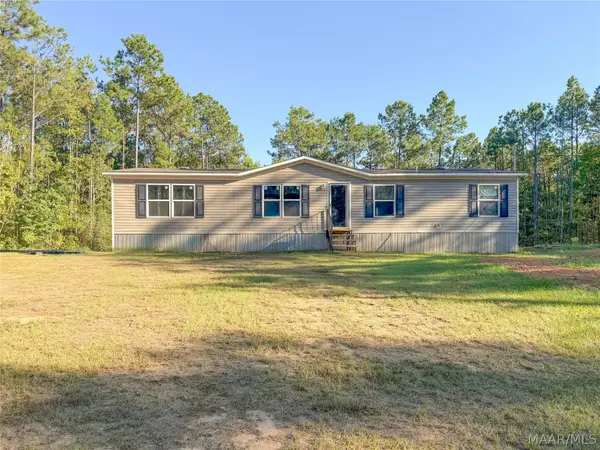 $270,000Active4 beds 2 baths1,568 sq. ft.
1968 Sunny Lane, Wetumpka, AL 36092
MLS# 591068Listed by: WALLACE & MOODY REALTY - New
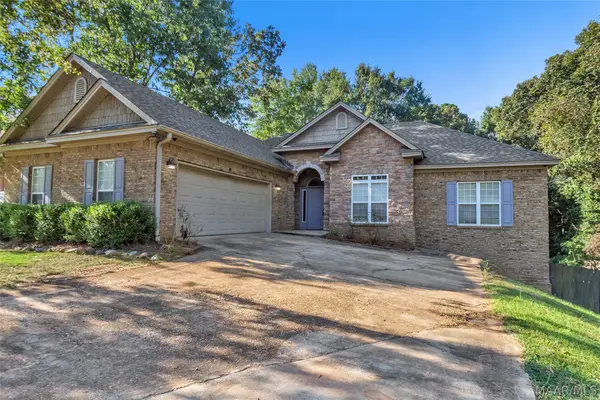 $349,900Active3 beds 3 baths2,304 sq. ft.
137 Hickory Lane, Wetumpka, AL 36093
MLS# 590985Listed by: PIVOT REALTY 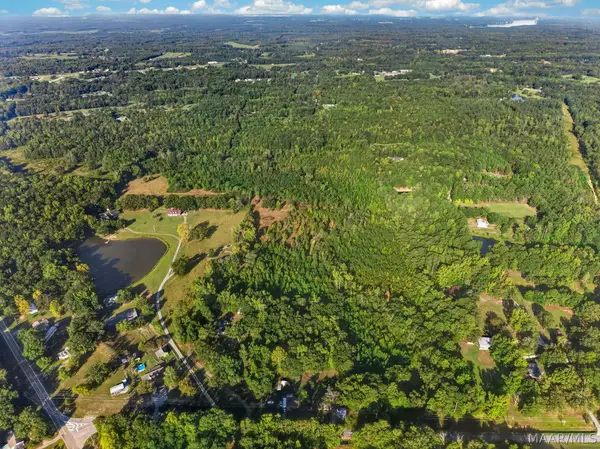 $320,000Active43.1 Acres
160 Brooke Lane, Wetumpka, AL 36092
MLS# 590698Listed by: REMAX CORNERSTONE REALTY- New
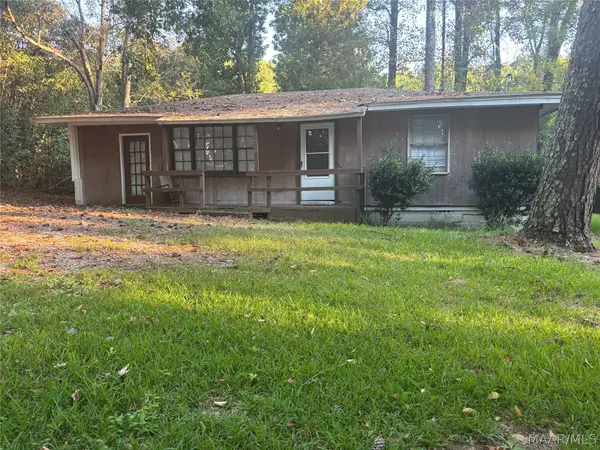 $48,900Active2 beds 1 baths978 sq. ft.
506 Green Street, Wetumpka, AL 36092
MLS# 590978Listed by: FIRST CALL REALTY WETUMPKA BR - New
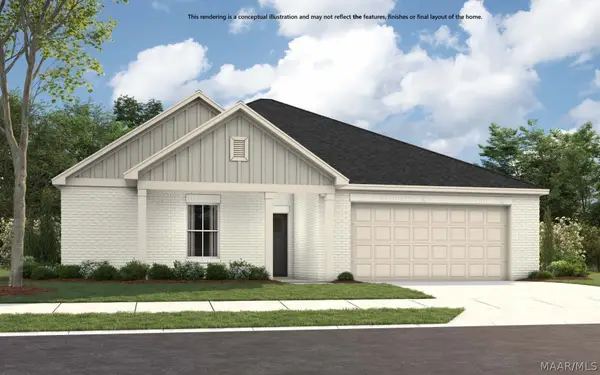 $299,499Active3 beds 2 baths1,789 sq. ft.
39 Mckinley Drive, Wetumpka, AL 36092
MLS# 590997Listed by: PORCH LIGHT REAL ESTATE, LLC. - New
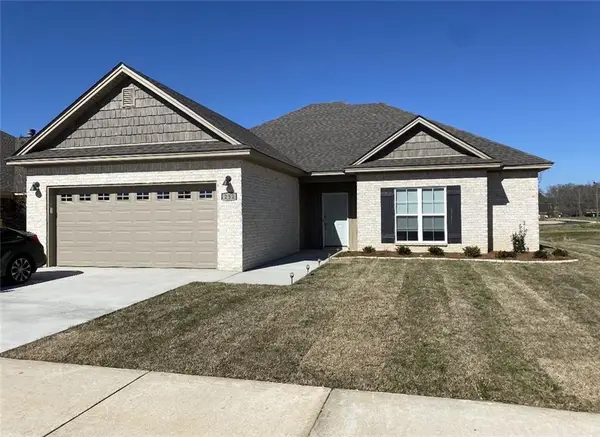 $300,900Active3 beds 2 baths1,775 sq. ft.
252 Country Club Drive, Wetumpka, AL 36092
MLS# E105088Listed by: 1ST CLASS RE EXCELLENCE - New
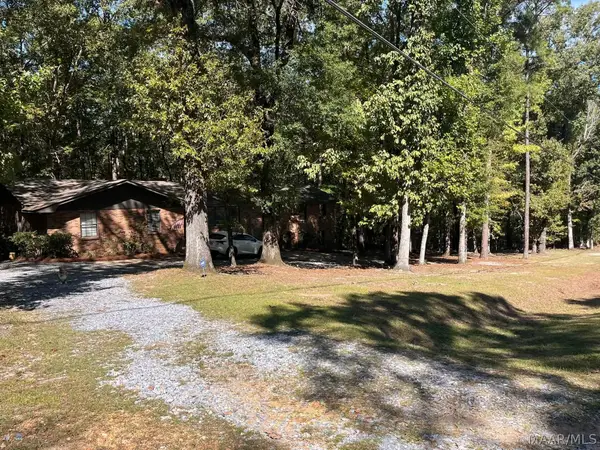 $424,900Active4 beds 3 baths2,588 sq. ft.
2240 Trotters Trail, Wetumpka, AL 36093
MLS# 590966Listed by: ERA WEEKS & BROWNING REALTY - New
 $289,500Active4 beds 2 baths1,584 sq. ft.
159 Queen Anne Road, Wetumpka, AL 36092
MLS# 590964Listed by: CHOSEN REALTY, LLC.


Protect your home and budget from life's surprises with an Assurant Home Warranty, backed by a partner that supports you through every step of homeownership. Explore Plans.
©2026 Century 21 Real Estate LLC. All rights reserved. CENTURY 21®, the CENTURY 21 Logo and C21® are service marks owned by Century 21 Real Estate LLC. Century 21 Real Estate LLC fully supports the principles of the Fair Housing Act and the Equal Opportunity Act. Each office is independently owned and operated. Listing information is deemed reliable but not guaranteed accurate.