69 Alston Drive, Wetumpka, AL 36093
Local realty services provided by:CENTURY 21 Brandt Wright Realty, Inc.
69 Alston Drive,Wetumpka, AL 36093
$674,900
- 5 Beds
- 4 Baths
- 3,705 sq. ft.
- Single family
- Active
Listed by: ashley griffith
Office: porch light real estate, llc.
MLS#:589767
Source:AL_MLSM
Price summary
- Price:$674,900
- Price per sq. ft.:$182.16
- Monthly HOA dues:$66.67
About this home
You Can Build a House, But You Can’t Recreate This Setting! A Rare Retreat on 1.71 Acres!
Opportunities like this are hard to find! Located in highly desirable Redland, home to award-winning Redland schools, this exceptional home sits on a premium 1.71-acre lot along the exterior edge of the established Coventry subdivision. With 3,700+ square feet, 5 bedrooms, 4 full baths, a three-car garage, and a spectacular backyard oasis, it offers a rare combination of space, privacy, luxury, and location.
Approximately half the acreage remains wooded with mature trees, creating a peaceful natural buffer and exceptional privacy. The backyard oasis features an 18 x 36-foot saltwater pool with lighting and bubblers, expansive decking, aluminum pergola, and large screened-in patio with outdoor fireplace—perfect for entertaining or relaxing poolside.
Inside, an extended front porch leads to a beautifully appointed interior with premium-height wainscoting, private study, formal dining room, and spacious great room with fireplace and a wall of windows overlooking the backyard. The showstopping kitchen features quartz countertops, farmhouse sink, gas cooktop, pot filler, reverse-osmosis faucet, convection oven, walk-in pantry, abundant cabinetry, and generous island.
The private primary suite offers a wood-accented ceiling, soaking tub, oversized tiled shower with dual showerheads plus a rain showerhead, and spacious walk-in closet. Three additional bedrooms and two full baths are located on the opposite side of the home. Upstairs, the bonus room/5th bedroom has a sitting area and full bath. Additional highlights include a laundry room with sink, drop zone, three-car garage with epoxy flooring, and whole-home gutters.
The space. The mature trees. The privacy. The pool. The lifestyle. You can update a house or install a pool—but you cannot recreate this combination of acreage, natural privacy, and location....
Contact an agent
Home facts
- Year built:2023
- Subdivision & Development:Coventry
- Listing ID #:589767
- Added:57 day(s) ago
- Updated:October 17, 2026 at 02:38 PM
Rooms and interior
- Bedrooms:5
- Total bathrooms:4
- Full bathrooms:4
- Rooms Total:4
- Flooring:Carpet, Plank, Tile, Vinyl
- Bathrooms Description:Separate Shower
- Kitchen Description:Dishwasher, Gas Range
- Living area:3,705 sq. ft.
Heating and cooling
- Cooling:Central Air, Electric
- Heating:Central, Gas
- Central air:Yes
Structure and exterior
- Year built:2023
- Building area:3,705 sq. ft.
- Lot area:1.71 Acres
- Lot Features:Mature Trees, Outside City Limits
- Construction Materials:Brick, Fiber Cement, Foam Insulation, Vinyl Siding
- Exterior Features:Fully Fenced
- Foundation Description:Slab
Schools
- High school:Wetumpka High School
- Elementary school:Redland Elementary School
Utilities
- Water:Public
- Sewer:Septic Tank
Finances and disclosures
- Price:$674,900
- Price per sq. ft.:$182.16
Features and amenities
- Appliances:Gas Water Heater, Smooth Cooktop, Tankless Water Heater
- Amenities:Double Pane Windows
- Pool features:Pool, Salt Water
Parking
- Parking description:Attached Garage, Garage
- Garage:Yes
- Garage spaces:3
New listings near 69 Alston Drive
- New
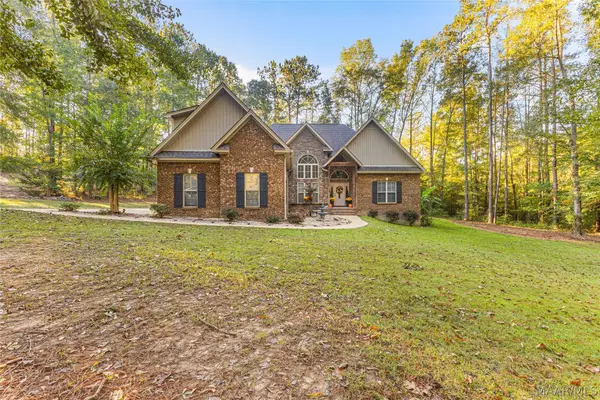 $384,900Active4 beds 4 baths2,504 sq. ft.
314 Grier Lane, Wetumpka, AL 36092
MLS# 591211Listed by: LEGACY HOMES REALTY INC - New
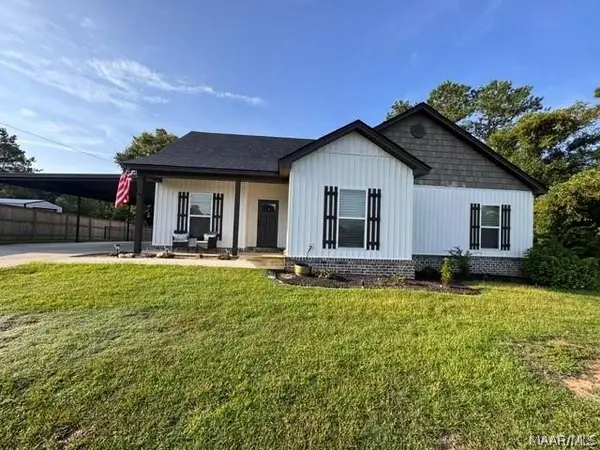 $250,000Active3 beds 2 baths1,541 sq. ft.
10 Shadow Wood Lane, Wetumpka, AL 36092
MLS# 591326Listed by: REALTY CENTRAL - New
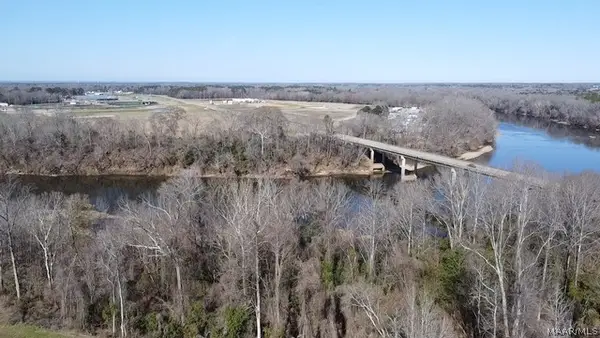
 $849,000Active20.78 Acres
1 Company Street, Wetumpka, AL 36092
MLS# 591328Listed by: CENTURY 21 BRANDT WRIGHT, INC. - New
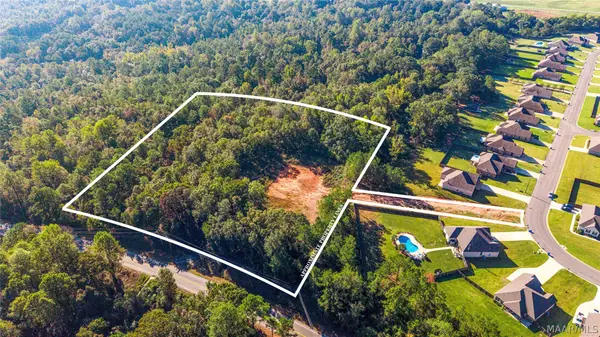 $105,000Active5.31 Acres
401 Tallahatchie Drive, Wetumpka, AL 36093
MLS# 591297Listed by: ROOTED AND LOCAL REALTY - New
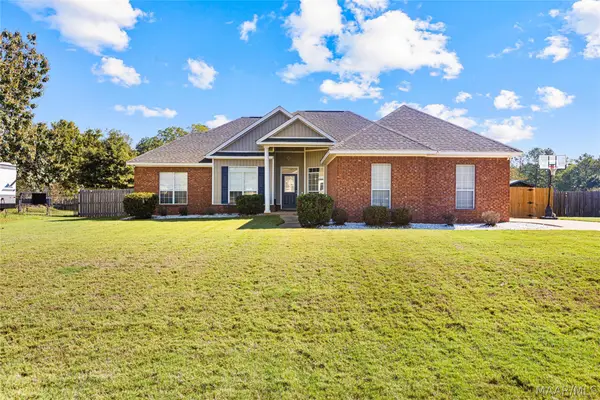 $309,900Active4 beds 2 baths1,932 sq. ft.
100 Susie's Place, Wetumpka, AL 36092
MLS# 591314Listed by: BUCK REALTY, LLC - New
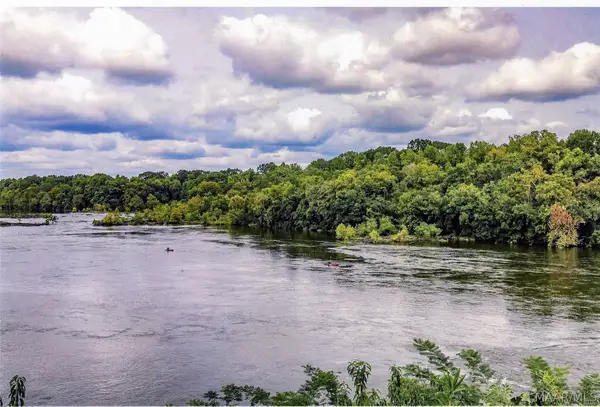 $4,450,000Active71 Acres
1855 Coosa River Parkway, Wetumpka, AL 36092
MLS# 591245Listed by: RE/MAX PROPERTIES LLC - New
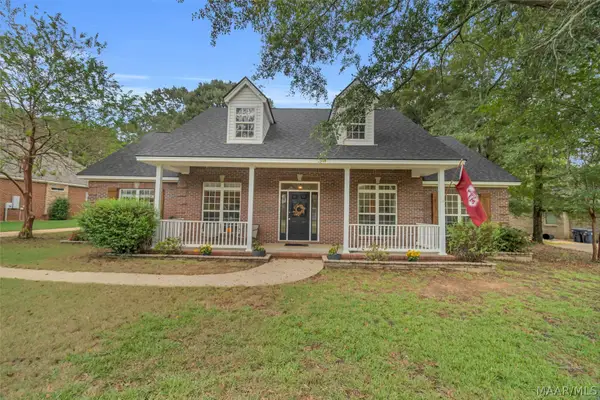 $329,900Active4 beds 3 baths2,328 sq. ft.
952 Old Ware Road, Wetumpka, AL 36093
MLS# 590790Listed by: RIVER REGION REALTY GROUP LLC - New
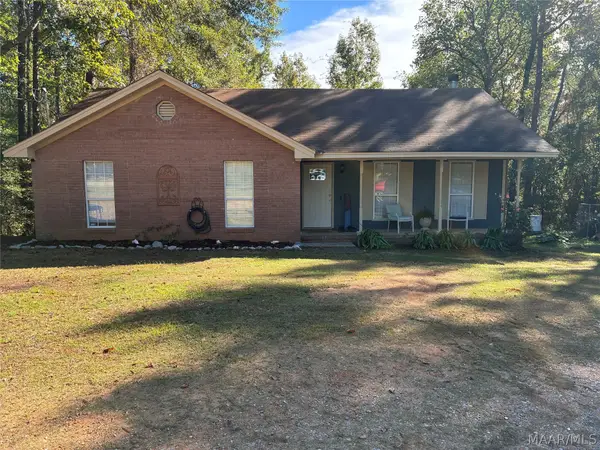 $187,900Active3 beds 2 baths1,421 sq. ft.
135 Greenleaf Drive, Wetumpka, AL 36092
MLS# 591160Listed by: HOMESOUTH REALTY GROUP, LLC. - New
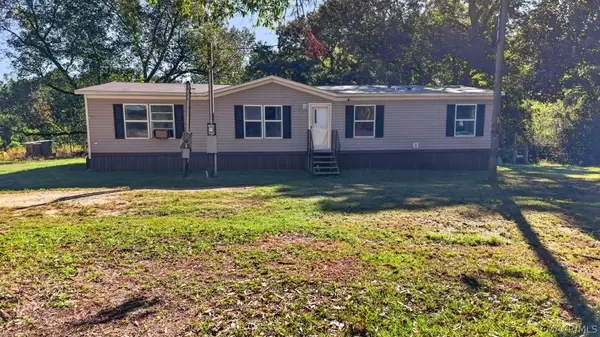 $291,500Active4 beds 2 baths1,475 sq. ft.
764 Racetrack Road, Wetumpka, AL 36092
MLS# 591142Listed by: MAGNOLIA RIDGE REALTY  $469,000Active4 beds 3 baths2,376 sq. ft.
27 Delta Drive, Wetumpka, AL 36022
MLS# 589590Listed by: DL REALTY


Protect your home and budget from life's surprises with an Assurant Home Warranty, backed by a partner that supports you through every step of homeownership. Explore Plans.
©2026 Century 21 Real Estate LLC. All rights reserved. CENTURY 21®, the CENTURY 21 Logo and C21® are service marks owned by Century 21 Real Estate LLC. Century 21 Real Estate LLC fully supports the principles of the Fair Housing Act and the Equal Opportunity Act. Each office is independently owned and operated. Listing information is deemed reliable but not guaranteed accurate.