
732 Alston Drive, Wetumpka, AL 36093
Local realty services provided by:CENTURY 21 Brandt Wright Realty, Inc.
732 Alston Drive,Wetumpka, AL 36093
$500,000
- 4 Beds
- 3 Baths
- 3,088 sq. ft.
- Single family
- Active
Listed by: abbie weldon
Office: rooted and local realty
MLS#:591447
Source:AL_MLSM
Price summary
- Price:$500,000
- Price per sq. ft.:$161.92
- Monthly HOA dues:$50
About this home
Some homes are built. This one was designed for the way you actually live. From the moment you pull up to 732 Alston Drive, the elongated front porch tells you this is something different, a home that was thought through, from the curb all the way to the closet. Tucked inside the highly sought-after Coventry community in Wetumpka, this Stone Martin Dogwood model brings 4 bedrooms, 3 full baths, and nearly 3,100 square feet of intentional, elevated living to one of Elmore County’s most family-friendly neighborhoods. The kitchen is the heart of it. A walk-in pantry that actually fits your Costco run, a large eat-in island built for homework and Sunday morning pancakes, and cabinet storage that makes you wonder why you ever needed a junk drawer. It opens straight into a vaulted great room anchored by a corner fireplace and a wall of windows, the kind of space that works for movie night and dinner parties alike. The primary suite is its own world. Tray ceilings, a soaking tub, a roomy shower, and a walk-in closet that sellers themselves call one of the home’s best features. Because it is. A study, formal dining room, flexible living space, and a drop zone round out a floor plan designed for real family life. And then there’s the location. Coventry sits minutes from Hwy 231 with easy access to Montgomery, inside Elmore County’s most requested school zone. No city taxes. A neighborhood built for kids. And a community that draws buyers for a reason....
Contact an agent
Home facts
- Year built:2025
- Subdivision & Development:Coventry
- Listing ID #:591447
- Added:1 day(s) ago
- Updated:October 24, 2026 at 02:36 PM
Rooms and interior
- Bedrooms:4
- Total bathrooms:3
- Full bathrooms:3
- Flooring:Carpet, Wood
- Living area:3,088 sq. ft.
Heating and cooling
- Cooling:Central Air, Electric
- Heating:Central, Gas
- Central air:Yes
Structure and exterior
- Year built:2025
- Building area:3,088 sq. ft.
- Lot area:0.54 Acres
- Lot Features:Outside City Limits, Sprinklers In Ground
- Architectural Style:One Story
- Construction Materials:Brick, MetalSiding, Vinyl Siding
- Exterior Features:Covered Patio
- Foundation Description:Slab
- Levels:1 Story
Schools
- High school:Wetumpka High School
- Elementary school:Redland Elementary School
Utilities
- Water:Public
- Sewer:Septic Tank
Finances and disclosures
- Price:$500,000
- Price per sq. ft.:$161.92
Features and amenities
- Appliances:Gas Water Heater, Tankless Water Heater
- Pool features:Community, Pool
Parking
- Parking description:Attached Garage, Garage
- Garage:Yes
- Garage spaces:2
New listings near 732 Alston Drive
- New
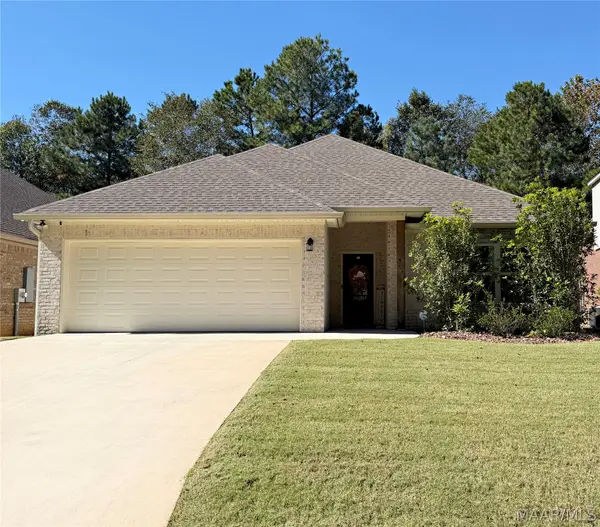 $289,900Active3 beds 2 baths1,723 sq. ft.
775 River Birch Circle, Wetumpka, AL 36093
MLS# 591497Listed by: LEGACY HOMES REALTY INC - New
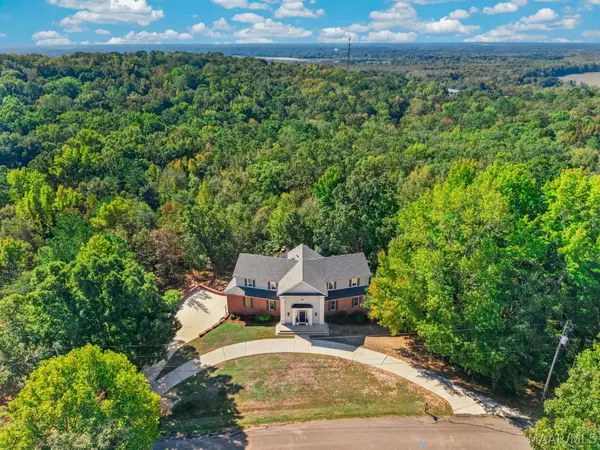 $599,900Active4 beds 5 baths4,772 sq. ft.
596 Covered Bridge Road, Wetumpka, AL 36093
MLS# 591492Listed by: LEGACY HOMES REALTY INC - New
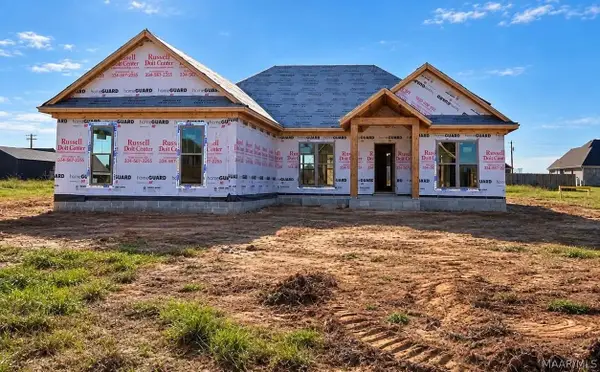 $350,000Active3 beds 2 baths1,750 sq. ft.
72 Drake Drive, Wetumpka, AL 36092
MLS# 591485Listed by: DL REALTY - New
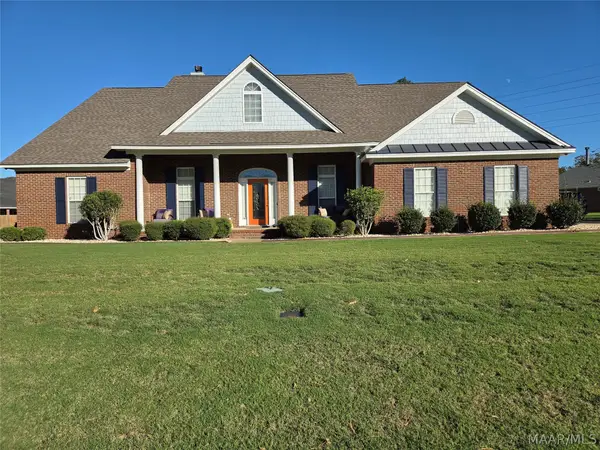 $395,000Active4 beds 2 baths2,421 sq. ft.
832 Winding Wood Drive, Wetumpka, AL 36093
MLS# 591420Listed by: MONTGOMERY METRO REALTY  $645,000Active4 beds 3 baths2,841 sq. ft.
135 Old Farm Road, Wetumpka, AL 36092
MLS# 588296Listed by: DL REALTY- New
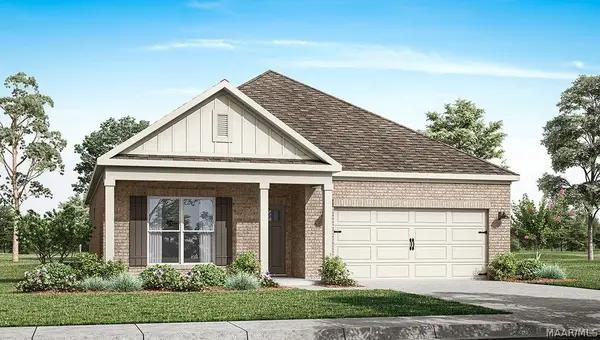 $319,900Active4 beds 2 baths1,774 sq. ft.
18 Ford Loop, Wetumpka, AL 36093
MLS# 591414Listed by: DHI REALTY OF AL. LLC. MONTG. - New
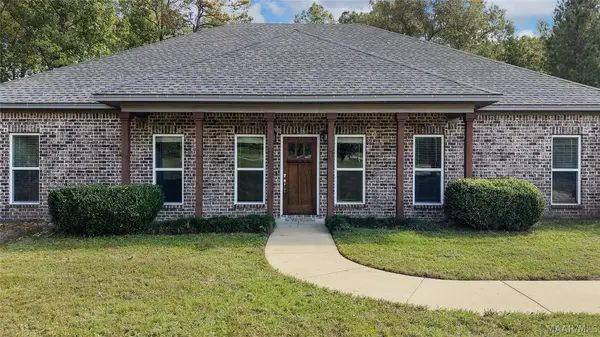 $419,900Active4 beds 3 baths2,434 sq. ft.
236 Weoka Ridge Drive, Wetumpka, AL 36092
MLS# 591353Listed by: REMAX CORNERSTONE REALTY - New
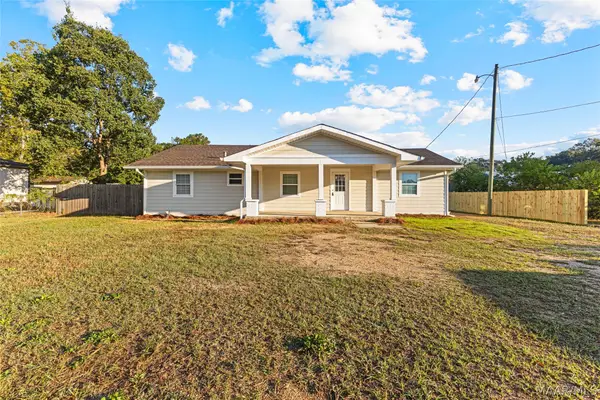 $184,900Active4 beds 2 baths1,633 sq. ft.
1878 Fitzpatrick Road, Wetumpka, AL 36092
MLS# 591341Listed by: RE/MAX CORNERSTONE PLUS - New
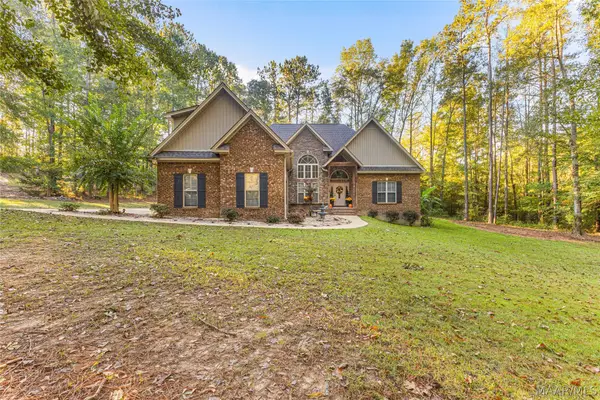 $384,900Active4 beds 4 baths2,504 sq. ft.
314 Grier Lane, Wetumpka, AL 36092
MLS# 591211Listed by: LEGACY HOMES REALTY INC


Protect your home and budget from life's surprises with an Assurant Home Warranty, backed by a partner that supports you through every step of homeownership. Explore Plans.
©2026 Century 21 Real Estate LLC. All rights reserved. CENTURY 21®, the CENTURY 21 Logo and C21® are service marks owned by Century 21 Real Estate LLC. Century 21 Real Estate LLC fully supports the principles of the Fair Housing Act and the Equal Opportunity Act. Each office is independently owned and operated. Listing information is deemed reliable but not guaranteed accurate.